OPEN HOUSE CANCELLED - OFFER ACCEPTED on Friday, 7/17
Nestled in Wheatley Hills — one of close-in Bethesda's most established and sought-after enclaves, adjacent to prestigious Edgemoor and beloved Battery Park — this picture-perfect colonial is offered for sale for the first time in over half a century. Thoughtfully expanded across three generations of additions, 7822 Moorland Lane delivers the rare combination of timeless charm, genuine character, and walk-to-everything convenience that defines the best of close-in Bethesda living.
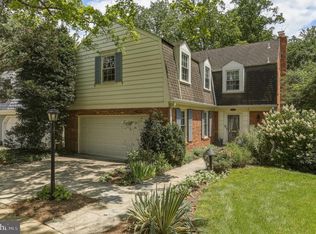
Beautifully sited on a gorgeous, tree-lined lot with mature gardens in full bloom, the home's curb appeal is immediate and undeniable. Inside, the layout is both gracious and effortlessly functional. A large, sun-filled living room anchors the main level alongside a formal dining room with views overlooking the rear gardens. The family room and breakfast nook offer relaxed everyday comfort, while a separate den with an adjacent full bath provides true flex functionality as a guest suite, home office, or au pair retreat.
The kitchen boasts custom cabinetry, top-of-the-line stainless appliances, and rich silestone quartz countertops — designed for serious cooking and effortless entertaining. All four generously sized bedrooms are privately situated upstairs, with the primary suite anchored by a grey-toned "marble veined" ceramic bath. The attached garage is EV-ready, and a large driveway provides additonal off-street parking — a genuine luxury in close-in Bethesda. Downstairs the unfinished basement has a plumbed quarter bath and is ready for your further touches or serves as additional storage or a workout room. Tucked into the rear of the property, a screened "tiny house gazebo" delivers the shaded outdoor sanctuary just in time for your Summer gatherings! And indoors the updated 2 zone HVAC with Enviro Air ultra-filtration are in place to keep you cool, while a whole-house generator is in place for any inclement weather.
But it's the location that is simply unmatched! Steps from Downtown Bethesda and the vibrant open-air scene at Bethesda Row, Michelin-rated restaurants like Ala for dining, Retail options like the Apple Store or Marine Layer, and the Landmark Theatre for independent film., and in the bounds for Bradley Hills Elementary, Pyle Middle, and Walt Whitman High School.
Prestige, proximity, and a home cherished for generations. 7822 Moorland Lane is ready for its next chapter.
Pending
Price cut: $30K (7/13)
$1,469,000
7822 Moorland Ln, Bethesda, MD 20814
4beds
2,556sqft
:
Get pre-qualified$8,713/mo
Single Family Residence
Built in 1952
5,935 Square Feet Lot
$1,421,300 Zestimate®
$575/sqft
$-- HOA
What's special
Attached garage is ev-readyRich silestone quartz countertopsTop-of-the-line stainless appliancesKitchen boasts custom cabinetry
- 44 days |
- 1,217 |
- 64 |
Likely to sell faster than
Zillow last checked:
Listing updated:
Listed by:
Jason Koitz 202-679-1020,
Compass (301) 298-1001,
Listing Team: The Koitz Group, Co-Listing Team: The Koitz Group,Co-Listing Agent: Kevin D Koitz 301-254-6576,
Compass
Source: Bright MLS,MLS#: MDMC2241370
Facts & features
Interior
Bedrooms & bathrooms
- Bedrooms: 4
- Bathrooms: 4
- Full bathrooms: 3
- 1/2 bathrooms: 1
- Main level bathrooms: 1
Basement
- Area: 572
Heating
- Zoned, Central, Heat Pump, Electric, Natural Gas
Cooling
- Other, Electric
Appliances
- Included: Gas Water Heater
Features
- Basement: Unfinished
- Number of fireplaces: 1
Interior area
- Total structure area: 3,128
- Total interior livable area: 2,556 sqft
- Finished area above ground: 2,556
- Finished area below ground: 0
Property
Parking
- Total spaces: 3
- Parking features: Garage Faces Front, Attached, Driveway
- Attached garage spaces: 1
- Uncovered spaces: 2
Accessibility
- Accessibility features: Other, Grip-Accessible Features
Features
- Levels: Three
- Stories: 3
- Pool features: None
Lot
- Size: 5,935 Square Feet
Details
- Additional structures: Above Grade, Below Grade
- Parcel number: 160700678458
- Zoning: RES
- Special conditions: Standard
Construction
Type & style
- Home type: SingleFamily
- Architectural style: Colonial
- Property subtype: Single Family Residence
Materials
- Brick
- Foundation: Slab
Condition
- New construction: No
- Year built: 1952
Utilities & green energy
- Sewer: Public Sewer
- Water: Public
Community & HOA
Community
- Subdivision: Wheatley Hills
HOA
- Has HOA: No
Location
- Region: Bethesda
Financial & listing details
- Price per square foot: $575/sqft
- Tax assessed value: $1,083,933
- Annual tax amount: $12,604
- Date on market: 6/19/2026
- Listing agreement: Exclusive Right To Sell
- Ownership: Fee Simple
Estimated market value
$1,421,300
$1.35M - $1.49M
$4,864/mo
Price history
| Date | Event | Price |
|---|---|---|
| 7/17/2026 | Pending sale | $1,469,000$575/sqft |
Source:  Bright MLS #MDMC2241370 Report a problem Bright MLS #MDMC2241370 Report a problem | ||
| 7/13/2026 | Price change | $1,469,000-2%$575/sqft |
Source: Bright MLS #MDMC2241370 Report a problem | ||
| 6/19/2026 | Listed for sale | $1,499,000-2.6%$586/sqft |
Source: Bright MLS #MDMC2241370 Report a problem | ||
| 5/27/2026 | Listing removed | $1,539,000$602/sqft |
Source: Bright MLS #MDMC2233622 Report a problem | ||
| 5/22/2026 | Contingent | $1,539,000$602/sqft |
Source: Bright MLS #MDMC2233622 Report a problem | ||
| 5/14/2026 | Listed for sale | $1,539,000+1925%$602/sqft |
Source: Bright MLS #MDMC2233622 Report a problem | ||
| 4/21/1975 | Sold | $76,000$30/sqft |
Source: Agent Provided Report a problem | ||
Public tax history
| Year | Property taxes | Tax assessment |
|---|---|---|
| 2025 | $12,605 +10.7% | $1,083,933 +9.6% |
| 2024 | $11,382 +3.2% | $988,700 +3.3% |
| 2023 | $11,025 +8% | $956,900 +3.4% |
| 2022 | $10,208 +3.7% | $925,100 +3.6% |
| 2021 | $9,849 -0.1% | $893,300 |
| 2020 | $9,855 -3.3% | $893,300 -3.3% |
| 2019 | $10,191 -0.2% | $924,200 |
| 2018 | $10,210 +1.7% | $924,200 +4.2% |
| 2017 | $10,041 +37% | $887,300 +4.3% |
| 2016 | $7,327 | $850,400 +4.5% |
| 2015 | $7,327 | $813,500 +4.5% |
| 2014 | $7,327 | $778,133 +4.8% |
| 2013 | -- | $742,767 +5% |
| 2012 | -- | $707,400 |
| 2011 | -- | $707,400 |
| 2010 | -- | $707,400 -10.2% |
| 2009 | -- | $788,020 +6.7% |
| 2008 | -- | $738,426 +7.2% |
| 2007 | -- | $688,833 +7.8% |
| 2006 | -- | $639,240 +7.4% |
| 2005 | -- | $595,220 +8% |
| 2004 | -- | $551,200 +8.7% |
| 2003 | -- | $507,180 +7.6% |
| 2002 | -- | $471,442 |
| 2001 | -- | $471,442 |
Find assessor info on the county website
Monthly payment
Est. payment
Payment breakdown
Explore the cost of this home by adjusting the details. Changes won't be saved.Climate risks
Neighborhood: 20814
Nearby schools
GreatSchools rating
- 9/10Bradley Hills Elementary SchoolGrades: K-5Distance: 0.8 mi
- 10/10Thomas W. Pyle Middle SchoolGrades: 6-8Distance: 1 mi
- 9/10Walt Whitman High SchoolGrades: 9-12Distance: 1 mi
Schools provided by the listing agent
- District: Montgomery County Public Schools
Source: Bright MLS. This data may not be complete. We recommend contacting the local school district to confirm school assignments for this home.
- $1,823,800-- bd7 ba3.5k sqft7820 Moorland Ln, Bethesda, MD 20814Off Market
- $1,620,5005 bd4 ba3.6k sqft7824 Moorland Ln, Bethesda, MD 20814Off Market
- $2,152,200-- bd4 ba3.5k sqft7825 Overhill Rd, Bethesda, MD 20814Off Market
- $1,293,100-- bd3 ba1.4k sqft7818 Moorland Ln, Bethesda, MD 20814Off Market
- $1,871,5004 bd4 ba3.4k sqft7819 Moorland Ln, Bethesda, MD 20814Off Market
- $1,971,500-- bd2 ba2.4k sqft7827 Overhill Rd, Bethesda, MD 20814Off Market
- $1,379,200-- bd2 ba1.4k sqft7817 Moorland Ln, Bethesda, MD 20814Off Market
- $1,774,9004 bd3 ba1.8k sqft7823 Overhill Rd, Bethesda, MD 20814Off Market
A local agent can set up tours, give advice and negotiate with sellers.
Similar homes
- $1,319,0004 bd3 ba2.3k sqft5701 Radnor Ct, Bethesda, MD 20817For Sale

 MLS ID #MDMC2232872, Jennifer Drennan, Taylor Properties. Bright MLS
 - $1,300,0004 bd4 ba2.9k sqft4413 Boxwood Rd, Bethesda, MD 20816For Sale
 MLS ID #MDMC2248696, Kris Paolini, Redfin Corp. Bright MLS
 - $835,0003 bd2 ba2k sqft5204 Danbury Rd, Bethesda, MD 20814For Sale
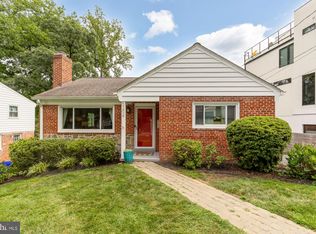 MLS ID #MDMC2246688, Rick Morrison, Serhant. Bright MLS
 - $1,549,0005 bd5 ba3.7k sqft9912 Montauk Ave, Bethesda, MD 20817For Sale
 MLS ID #MDMC2248234, Chad Dudley, Compass. Bright MLS
 - $1,549,9005 bd4 ba3.5k sqft3211 Farmington Dr, Chevy Chase, MD 20815For SaleMLS ID #MDMC2246498, Kathleen Ryan, RLAH @properties. Bright MLS
- $1,620,0004 bd3 ba2.6k sqft5512 Uppingham St, Chevy Chase, MD 20815For SaleMLS ID #MDMC2240254, Mary Ehrgood, Washington Fine Properties, LLC. Bright MLS
- $1,050,0004 bd3 ba2.2k sqft8511 Freyman Dr, Chevy Chase, MD 20815For SaleMLS ID #MDMC2248352, Jan Brito, Compass. Bright MLS
- $1,589,0004 bd3 ba3.7k sqft3936 36th St N, Arlington, VA 22207For SaleMLS ID #VAAR2076132, Michelle Sagatov, Washington Fine Properties. Bright MLS
- $1,350,0005 bd4 ba3.1k sqft907 Cantle Ln, Great Falls, VA 22066For SaleMLS ID #VAFX2330568, Dianne Van Volkenburg, Compass. Bright MLS
- $1,625,0005 bd4 ba2.6k sqft4605 Reno Rd NW, Washington, DC 20008For SaleMLS ID #DCDC2262510, Mark Meyerdirk, Urban Brokers, LLC. Bright MLS
- $1,475,0004 bd4 ba2.3k sqft1000 W Braddock Rd, Alexandria, VA 22302For SaleMLS ID #VAAX2064038, Monica Manosalva, Serhant. Bright MLS
- $1,799,0006 bd5 ba2.8k sqft5910 Overlea Rd, Bethesda, MD 20816For SaleMLS ID #MDMC2242492, J James Braeu, TTR Sotheby's International Realty. Bright MLS
- $1,399,9004 bd4 ba3k sqft824 S Courthouse Rd, Arlington, VA 22204For SaleMLS ID #VAAR2077146, Jo Ann Kennel, RE/MAX Allegiance. Bright MLS
- $1,595,0005 bd4 ba3.5k sqft6004 Princeton Ave, Glen Echo, MD 20812For SaleMLS ID #MDMC2244346, PATTY SIEBER, Stuart & Maury, Inc.. Bright MLS
- $1,200,0004 bd2 ba2.4k sqft6100 22nd Rd N, Arlington, VA 22205For SaleMLS ID #VAAR2076536, Betsy Twigg, Corcoran McEnearney. Bright MLS
- $1,349,0004 bd3 ba3.1k sqft2000 N George Mason Dr, Arlington, VA 22205For SaleMLS ID #VAAR2076176, Warren Kluth, Long & Foster Real Estate, Inc.. Bright MLS
- $1,395,0004 bd5 ba2.3k sqft4383 Westover Pl NW, Washington, DC 20016For SaleMLS ID #DCDC2274924, Mimi Arnold, Century 21 Redwood Realty. Bright MLS
- $1,649,9005 bd4 ba3.2k sqft517 Janneys Ln, Alexandria, VA 22302For SaleMLS ID #VAAX2064692, Andrew Riguzzi, Compass. Bright MLS
- $965,0004 bd3 ba2.5k sqft12038 Devilwood Dr, Potomac, MD 20854For SaleMLS ID #MDMC2248114, Wendy Banner, Compass. Bright MLS
- $1,339,0004 bd4 ba3k sqft10104 Big Rock Rd, Silver Spring, MD 20901For SaleMLS ID #MDMC2231268, Tom Riley, TTR Sotheby's International Realty. Bright MLS
