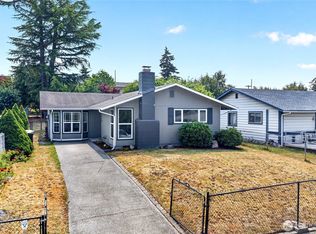
Welcome to this true 4 bd room home in Tacoma's South End! Enjoy peace of mind with major updates already completed, including a 30-year roof, and an updated window package. This spacious home offers 4 bedrooms—2 on each level—including an updated primary suite with an attached private bath. The bright living room welcomes you in, while the oversized family room with a cozy wood-burning fireplace provides the perfect space to gather and relax. Alley access leads to a detached garage/shop with an attached carport, offering excellent parking, workspace, and flexibility. Storage is abundant with a large storage area off the upstairs bedroom closet and additional storage in the upper level of the garage/shop. A fantastic opportunity to own a well-maintained home with space, functionality! So much more potential for this amazing home! Do not miss out on owning this Beautiful Home!
Pending
Listed by: Real Broker LLC • Perisi Tausa
$465,000
7822 S Park Avenue, Tacoma, WA 98408
4beds
1,614sqft
:
Get pre-qualified$2,895/mo
Single Family Residence
Built in 1947
5,401 Square Feet Lot
$465,600 Zestimate®
$288/sqft
$-- HOA
What's special
Alley access
- 33 days |
- 426 |
- 39 |
Likely to sell faster than
Zillow last checked:
Listing updated:
Listed by:
Perisi Tausa,
Real Broker LLC
Source: NWMLS as distributed by MLS GRID,MLS#: 2546872
Facts & features
Interior
Bedrooms & bathrooms
- Bedrooms: 4
- Bathrooms: 2
- Full bathrooms: 1
- 3/4 bathrooms: 1
- Main level bathrooms: 2
- Main level bedrooms: 2
Heating
- Fireplace, Baseboard, Wall Furnace, Electric
Cooling
- Wall Unit(s)
Appliances
- Included: Dishwasher, Refrigerator, Stove(s)/Range(s), Washer, Dishwasher(s), Refrigerator(s), Washer(s), Water Heater: water heater, Water Heater Location: laundry room
Features
- Bath Off Primary, Ceiling Fan(s), Dining Room
- Flooring: Hardwood, Carpet
- Basement: None
- Number of fireplaces: 1
- Fireplace features: Electric, Gas, Main Level: 1, Fireplace
Interior area
- Total structure area: 1,614
- Total interior livable area: 1,614 sqft
Property
Parking
- Total spaces: 3
- Parking features: Driveway, Detached Garage
- Has garage: Yes
- Covered spaces: 1
- Uncovered spaces: 2
Features
- Levels: One and One Half
- Stories: 1
- Entry location: Main
- Patio & porch: Bath Off Primary, Ceiling Fan(s), Dining Room, Fireplace, Fireplace (Primary Bedroom), Walk-In Closet(s), Water Heater
- Has view: Yes
- View description: City, Mountain(s), Territorial
Lot
- Size: 5,401 Square Feet
- Topography: Level
- Residential vegetation: Garden Space
Details
- Parcel number: 0320294047
- Zoning description: Jurisdiction: City
- Special conditions: Standard
Construction
Type & style
- Home type: SingleFamily
- Architectural style: A-Frame,1 1/2 Story
- Property subtype: Single Family Residence
Materials
- Wood Siding
- Foundation: Poured Concrete
- Roof: Composition
Condition
- Good
- Year built: 1947
- Major remodel year: 1972
Utilities & green energy
- Electric: Company: tpu
- Sewer: Sewer Connected, Company: tpu
- Water: Private, Company: tpu
Community & HOA
Community
- Subdivision: Tacoma
Location
- Region: Tacoma
Financial & listing details
- Price per square foot: $288/sqft
- Tax assessed value: $389,500
- Annual tax amount: $4,311
- Date on market: 6/30/2026
- Cumulative days on market: 33 days
- Listing terms: Assumable,Conventional,FHA,VA Loan
- Inclusions: Dishwasher(s), Refrigerator(s), Stove(s)/Range(s), Washer(s)
Estimated market value
$465,600
$442,000 - $489,000
$2,701/mo
Price history
| Date | Event | Price |
|---|---|---|
| 7/18/2026 | Pending sale | $465,000$288/sqft |
Source:  NWMLS as distributed by MLS GRID #2546872 Report a problem NWMLS as distributed by MLS GRID #2546872 Report a problem | ||
| 6/29/2026 | Listed for sale | $465,000+54%$288/sqft |
Source: NWMLS as distributed by MLS GRID #2546872 Report a problem | ||
| 5/24/2019 | Sold | $302,000+4.2%$187/sqft |
Source: NWMLS as distributed by MLS GRID #1438686 Report a problem | ||
| 4/27/2019 | Pending sale | $289,900$180/sqft |
Source: RE/MAX Northwest Realtors #1438686 Report a problem | ||
| 4/24/2019 | Listed for sale | $289,900$180/sqft |
Source: RE/MAX Northwest Realtors #1438686 Report a problem | ||
| 4/15/2019 | Pending sale | $289,900$180/sqft |
Source: RE/MAX Northwest Realtors #1438686 Report a problem | ||
| 4/12/2019 | Listed for sale | $289,900+156.5%$180/sqft |
Source: RE/MAX Northwest Realtors #1438686 Report a problem | ||
| 10/29/1999 | Sold | $113,000$70/sqft |
Source: Public Record Report a problem | ||
Public tax history
| Year | Property taxes | Tax assessment |
|---|---|---|
| 2024 | $4,243 +7.2% | $389,500 +9.7% |
| 2023 | $3,957 -1.8% | $355,200 -8.5% |
| 2022 | $4,031 +8.3% | $388,000 +19.6% |
| 2021 | $3,722 +30% | $324,300 +33.1% |
| 2019 | $2,862 -5.9% | $243,700 +10.8% |
| 2018 | $3,040 +14.9% | $220,000 +14.4% |
| 2017 | $2,646 +14% | $192,300 +31.9% |
| 2016 | $2,321 | $145,800 +9.3% |
| 2014 | $2,321 +9.9% | $133,400 +9.5% |
| 2013 | $2,111 | $121,800 +1.3% |
| 2012 | -- | $120,200 -11.5% |
| 2011 | -- | $135,800 -7.8% |
| 2010 | -- | $147,300 -10.8% |
| 2009 | -- | $165,100 -10% |
| 2008 | $2,211 | $183,500 -2.8% |
| 2007 | $2,211 +15.6% | $188,800 +69.2% |
| 2002 | $1,912 +7.6% | $111,600 |
| 2001 | $1,776 | $111,600 +10.3% |
| 2000 | $1,776 | $101,200 |
Find assessor info on the county website
Monthly payment
Est. payment
Payment breakdown
Explore the cost of this home by adjusting the details. Changes won't be saved.Climate risks
Neighborhood: South End
Nearby schools
GreatSchools rating
- 5/10Fern Hill Elementary SchoolGrades: PK-5Distance: 0.4 mi
- 4/10Baker Middle SchoolGrades: 6-8Distance: 0.3 mi
- 1/10Mt Tahoma High SchoolGrades: 9-12Distance: 2.7 mi
Schools provided by the listing agent
- Elementary: Fern Hill
- Middle: Baker
- High: Mt Tahoma
Source: NWMLS as distributed by MLS GRID. This data may not be complete. We recommend contacting the local school district to confirm school assignments for this home.
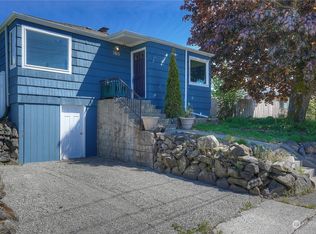
- $450,0005 bd2 ba1.7k sqft7813 Yakima Ave, Tacoma, WA 98408Sold
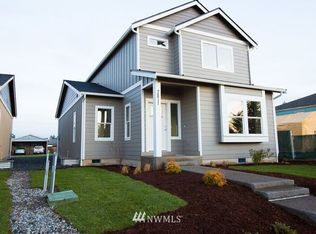
- $493,5003 bd3 ba1.5k sqft7811 S Yakima, Tacoma, WA 98408Off Market
- $430,0002 bd1 ba792 sqft7843 Yakima Ave, Tacoma, WA 98408For Sale

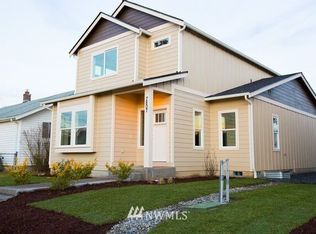
- $492,5003 bd3 ba1.5k sqft7807 S Yakima, Tacoma, WA 98408Off Market
- $358,2002 bd1 ba787 sqft7820 Yakima Ave S, Tacoma, WA 98408Off Market
- $530,0004 bd3 ba1.5k sqft7826 Yakima Ave, Tacoma, WA 98408Pending
- $363,0002 bd1 ba850 sqft616 S 78th St, Tacoma, WA 98408Sold
- $405,0002 bd1 ba1.1k sqft7633 S Park Ave, Tacoma, WA 98408Sold
A local agent can set up tours, give advice and negotiate with sellers.
Similar homes
- $465,0004 bd2 ba1.3k sqft503 S 58th Street, Tacoma, WA 98408Active
 MLS ID #2538659, Corey Orvold. NWMLS as distributed by MLS GRID
 - $439,9004 bd1 ba1.6k sqft1425 S 52nd Street, Tacoma, WA 98408Active
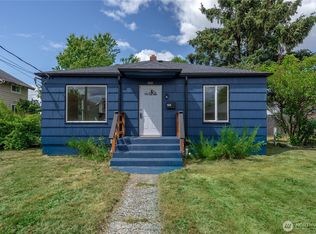 MLS ID #2539828, Dusty Roberts. NWMLS as distributed by MLS GRID
 - $489,9504 bd2 ba1.7k sqft5036 S I Street, Tacoma, WA 98408Active
 MLS ID #2533539, Samantha J Dale. NWMLS as distributed by MLS GRID
 - $500,0004 bd2 ba1.3k sqft1318 E 62nd Street, Tacoma, WA 98404Active
 MLS ID #2561168, Brittany Nicole Arend. NWMLS as distributed by MLS GRID
 - $444,9003 bd2 ba1.8k sqft6315 Yakima Avenue, Tacoma, WA 98408ActiveMLS ID #2532351, Jim Swanson. NWMLS as distributed by MLS GRID
- $449,9503 bd2 ba1.4k sqft1119 S 63rd St, Tacoma, WA 98404ActiveMLS ID #2494037, Christopher Silva. NWMLS as distributed by MLS GRID
- $429,9503 bd1 ba2.1k sqft6831 S Yakima Avenue, Tacoma, WA 98408ActiveMLS ID #2530798, Leona M Qualey. NWMLS as distributed by MLS GRID
- $450,0003 bd1 ba1.7k sqft214 E 68th Street, Tacoma, WA 98404ActiveMLS ID #2559187, Audrey DeVine. NWMLS as distributed by MLS GRID
- $424,9503 bd1 ba996 sqft6810 Fawcett Avenue, Tacoma, WA 98408ActiveMLS ID #2534692, Nicole Bascomb. NWMLS as distributed by MLS GRID
- $464,9503 bd2 ba1.2k sqftSouth Tacoma, Tacoma, WA 98404ActiveMLS ID #2545800, Katherine Ross. NWMLS as distributed by MLS GRID
- $487,0003 bd2 ba1.3k sqft4310 E C Street, Tacoma, WA 98404ActiveMLS ID #2554213, Heidi Hurst. NWMLS as distributed by MLS GRID
- $449,9953 bd2 ba1.8k sqftWhite & Ouimettes, Tacoma, WA 98404ActiveMLS ID #2553446, Musab El-Himri. NWMLS as distributed by MLS GRID
- $479,9004 bd2 ba1.5k sqft124 Tule Lake Road E, Tacoma, WA 98445ActiveMLS ID #2558729, Janet Nelson. NWMLS as distributed by MLS GRID
- $399,9992 bd1 ba950 sqft7609 A Street, Tacoma, WA 98408ActiveMLS ID #2508365, Nellie Roberson. NWMLS as distributed by MLS GRID
- $440,0003 bd1 ba1.3k sqft5436 S Thompson Avenue, Tacoma, WA 98408ActiveMLS ID #2503270, James A. Fisher. NWMLS as distributed by MLS GRID
- $470,0005 bd3 ba1.9k sqft3207 83rd Street S, Lakewood, WA 98499ActiveMLS ID #2503385, Trizah A Nganga. NWMLS as distributed by MLS GRID
- $509,9503 bd2 ba1.4k sqft5033 S I Street, Tacoma, WA 98404ActiveMLS ID #2470271, Khalid Farrah. NWMLS as distributed by MLS GRID
- $495,0004 bd2 ba1.5k sqft1208 115th Street S, Tacoma, WA 98444ActiveMLS ID #2545284, Christine Hudson. NWMLS as distributed by MLS GRID
- $449,9995 bd2 ba1.8k sqft512 118th Street S, Tacoma, WA 98444ActiveMLS ID #2540531, Sean Ryan. NWMLS as distributed by MLS GRID
- $500,0005 bd2 ba1.8k sqft1110 S 25th Street #A/B, Tacoma, WA 98405ActiveMLS ID #2562140, Anna McClusky. NWMLS as distributed by MLS GRID
