Welcome to this charming single-story home in the heart of the highly desirable NW Centennial Hills area! Offering 2 bedrooms, 2 bathrooms and a separate office/den that could potentially be converted to a 3rd bedroom. Every inch of this open floor plan is well appointed.
Boasting laminate flooring, plantation shutters, NEW carpet and FRESH paint throughout, you'll fall in love with this turnkey home! The bright kitchen flows easily into the main living and dining areas. The spacious primary suite features a walk-in closet, private bath and dual sinks.
Step outside to your secluded low maintenance patio space ready for morning coffee, relaxing Fall evenings and your own personal touches. An attached 2 car garage provides additional convenience and storage for your outdoor hobbies.
Not only is there a lush park within the Cascade Community itself, there's also several Centennial Hills/Skye Canyon parks in close proximity. This convenient location is near public transportation, Centennial Hills Hospital, restaurants, shopping centers galore and the recreation of both Red Rock Canyon and Mount Charleston. Search no further!
Active
Price cut: $5K (10/9)
$355,000
7825 Ithaca Falls St, Las Vegas, NV 89149
2beds
1,101sqft
Single Family Residence
Built in 2004
3,049 Square Feet Lot
$-- Zestimate®
$322/sqft
$72/mo HOA
What's special
- 68 days
- 480
- 31
Zillow last checked:
Listing updated:
Listed by:
Kristy A. Pewitt S.0173383 (702)466-4777,
Realty ONE Group, Inc
Source: LVR,MLS#: 2810088 Originating MLS: Greater Las Vegas Association of Realtors Inc
Originating MLS: Greater Las Vegas Association of Realtors IncFacts & features
Interior
Bedrooms & bathrooms
- Bedrooms: 2
- Bathrooms: 2
- Full bathrooms: 2
Primary bedroom
- Description: Bedroom With Bath Downstairs,Closet
- Dimensions: 12x14
Bedroom 2
- Description: Ceiling Fan
- Dimensions: 12x10
Kitchen
- Description: Other
- Dimensions: 12x12
Heating
- Central, Gas
Cooling
- Central Air, Electric
Appliances
- Included: Dryer, Dishwasher, Disposal, Gas Range, Refrigerator, Water Softener Owned, Washer
- Laundry: Gas Dryer Hookup, Laundry Closet
Features
- Primary Downstairs
- Flooring: Laminate
- Has fireplace: No
Interior area
- Total structure area: 1,101
- Total interior livable area: 1,101 sqft
Video & virtual tour
Property
Parking
- Total spaces: 2
- Parking features: Attached, Garage, Private
- Attached garage spaces: 2
Features
- Stories: 1
- Exterior features: Private Yard
- Fencing: Block,Back Yard
Lot
- Size: 3,049 Square Feet
- Features: Desert Landscaping, Landscaped, < 1/4 Acre
Details
- Parcel number: 12518510070
- Zoning description: Single Family
- Horse amenities: None
Construction
Type & style
- Home type: SingleFamily
- Architectural style: One Story
- Property subtype: Single Family Residence
Materials
- Block, Stucco, Drywall
- Roof: Composition,Shingle
Condition
- Year built: 2004
Utilities & green energy
- Electric: Photovoltaics None
- Sewer: Public Sewer
- Water: Public
- Utilities for property: Underground Utilities
Community & HOA
Community
- Subdivision: Cascade
HOA
- Has HOA: Yes
- Amenities included: Park
- Services included: Association Management, Recreation Facilities
- HOA fee: $72 monthly
- HOA name: Cascade Community
- HOA phone: 702-953-2226
Location
- Region: Las Vegas
Financial & listing details
- Price per square foot: $322/sqft
- Tax assessed value: $251,149
- Annual tax amount: $1,519
- Date on market: 8/19/2026
- Listing agreement: Exclusive Right To Sell
- Listing terms: Cash,Conventional,FHA,VA Loan
Estimated market value
Not available
Estimated sales range
Not available
Not available
Price history
| Date | Event | Price |
|---|---|---|
| 10/9/2026 | Price change | $355,000-1.4%$322/sqft |
Source:  LVR #2810088 Report a problem LVR #2810088 Report a problem | ||
| 9/25/2026 | Price change | $359,999-2.7%$327/sqft |
Source: LVR #2810088 Report a problem | ||
| 8/28/2026 | Listed for sale | $370,000+291.5%$336/sqft |
Source: LVR #2810088 Report a problem | ||
| 3/12/2013 | Sold | $94,500+36%$86/sqft |
Source: LVR #1114821 Report a problem | ||
| 12/23/2011 | Listing removed | $69,500$63/sqft |
Source: Sellstate Sovereign Realty #1114821 Report a problem | ||
| 10/24/2011 | Listed for sale | $69,500$63/sqft |
Source: Sellstate Sovereign Realty #1114821 Report a problem | ||
| 8/26/2011 | Listing removed | $69,500$63/sqft |
Source: SellstateNRES #1114821 Report a problem | ||
| 7/26/2011 | Price change | $69,500-6.7%$63/sqft |
Source: SellstateNRES #1114821 Report a problem | ||
| 5/4/2011 | Price change | $74,500-2.6%$68/sqft |
Source: SellstateNRES #1114821 Report a problem | ||
| 4/10/2011 | Price change | $76,500-3.8%$69/sqft |
Source: SellstateNRES #1114821 Report a problem | ||
| 4/7/2011 | Price change | $79,500-3.6%$72/sqft |
Source: SellstateNRES #1114821 Report a problem | ||
| 1/31/2011 | Listed for sale | $82,500-45.3%$75/sqft |
Source: SellstateNRES #1114821 Report a problem | ||
| 5/6/2004 | Sold | $150,905$137/sqft |
Source: Public Record Report a problem | ||
Public tax history
| Year | Property taxes | Tax assessment |
|---|---|---|
| 2026 | $1,521 +3% | $87,902 -0.8% |
| 2025 | $1,477 +3% | $88,636 +3.3% |
| 2024 | $1,434 +3% | $85,823 +15.2% |
| 2023 | $1,393 +10.8% | $74,478 +5.9% |
| 2022 | $1,257 +3.2% | $70,299 +1% |
| 2021 | $1,218 +3.1% | $69,569 +6.3% |
| 2020 | $1,182 +2.9% | $65,464 +14.9% |
| 2019 | $1,148 +5.8% | $56,970 -4.5% |
| 2018 | $1,085 | $59,670 +16.2% |
| 2017 | $1,085 | $51,330 +12.3% |
| 2016 | $1,085 -7% | $45,696 +23.1% |
| 2015 | $1,167 +3% | $37,107 +5.2% |
| 2014 | $1,133 | $35,261 |
| 2013 | -- | $35,261 +4.3% |
| 2012 | -- | $33,799 +6.9% |
| 2011 | -- | $31,603 -9.3% |
| 2010 | -- | $34,852 -28.9% |
| 2009 | -- | $49,035 |
| 2008 | -- | $49,035 -46.5% |
| 2007 | -- | $91,607 +1.6% |
| 2006 | -- | $90,183 +84.8% |
| 2005 | -- | $48,797 |
Find assessor info on the county website
Monthly payment
Est. payment
Payment breakdown
Explore the cost of this home by adjusting the details. Changes won't be saved.Climate risks
Neighborhood: Centennial Hills
Nearby schools
Schools provided by the listing agent
- Elementary: Thompson, Sandra Lee,Thompson, Sandra Lee
- Middle: Escobedo Edmundo
- High: Arbor View
Source: LVR. This data may not be complete. We recommend contacting the local school district to confirm school assignments for this home.
- $417,8004 bd3 ba2k sqft7821 Ithaca Falls St, Las Vegas, NV 89149Off Market

- $359,7002 bd2 ba1.1k sqft7829 Ithaca Falls St, Las Vegas, NV 89149Off Market
- $335,8002 bd2 ba1.1k sqft7833 Ithaca Falls St, Las Vegas, NV 89149Off Market

- $374,0004 bd3 ba1.7k sqft9428 Medford Falls Ave, Las Vegas, NV 89149Off Market
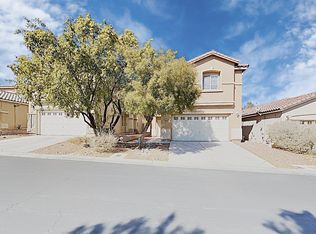
Similar homes
- $325,0003 bd3 ba1.3k sqft9525 Michelle Falls Ave, Las Vegas, NV 89149For Sale
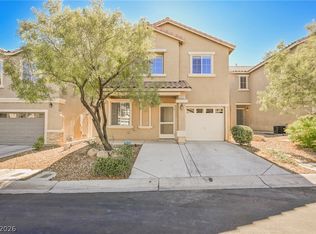 MLS ID #2827892, Aaron Taylor, eXp Realty. LVR
 - $358,0003 bd3 ba1.4k sqft9168 Dimpled Ct, Las Vegas, NV 89149For Sale
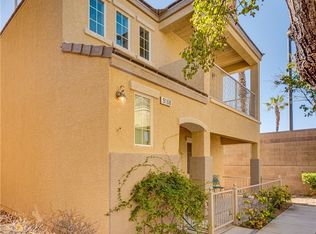 MLS ID #2828110, Donna C. Moretti, Coldwell Banker Premier. LVR
 - $358,0003 bd3 ba1.3k sqft9012 Embroidery Ave, Las Vegas, NV 89149For Sale
 MLS ID #2817496, Larry A. Jones, Keller Williams MarketPlace. LVR
 - $360,0003 bd3 ba1.3k sqft9141 Spoonbill Ridge Pl, Las Vegas, NV 89143For Sale
 MLS ID #2828616, Lawrence A. Parent, eXp Realty. LVR
