Welcome home to this beautifully updated property nestled in a quiet, private neighborhood surrounded by mature trees & nature. The remodeled kitchen features quartz countertops, custom cabinetry, stainless steel appliances, a large composite sink & a kitchen dining area w/ a glass slider leading to the secluded back deck/yard. The spacious living room is anchored by a remodeled gas fireplace w/ a custom wood mantel, creating a warm space. There is an additional family room on the main floor with surround sound and a wall for a big TV. Outside, you'll find exceptional curb appeal w/ a charming front porch, an extra-thick concrete driveway, newer sidewalk, & grandfathered RV parking. The expansive fully fenced backyard and large wooden deck provide plenty of room to play, garden, or entertain. Both bathrooms have been tastefully remodeled w/ quality finishes, including quartz countertops & custom cabinetry. The primary suite offers a beautifully updated tile shower, while the main bath includes a bathtub & stylish modern updates throughout. This home is just half a block from Big Finn Hill Park, featuring trails, baseball fields, lacrosse fields, & trail access leading directly to the Jr. High School. St. Edward State Park is only four blocks away, offering miles of scenic trails & outdoor recreation. With a private street behind the home & abundant natural surroundings, this property offers a rare combination of privacy & convenience!
Pending inspection
Listed by: eXp Realty • Scott C Badger
$1,099,000
7825 NE 140th Place, Kirkland, WA 98034
3beds
1,704sqft
:
Get pre-qualified$6,468/mo
Single Family Residence
Built in 1983
10,798 Square Feet Lot
$1,064,100 Zestimate®
$645/sqft
$-- HOA
What's special
Grandfathered rv parkingRemodeled kitchenExpansive fully fenced backyardLarge wooden deckLarge composite sinkExceptional curb appealCharming front porch
- 56 days |
- 106 |
- 1 |
Likely to sell faster than
Zillow last checked:
Listing updated:
Listed by:
Scott C Badger,
eXp Realty
Source: NWMLS as distributed by MLS GRID,MLS#: 2533202
Facts & features
Interior
Bedrooms & bathrooms
- Bedrooms: 3
- Bathrooms: 3
- Full bathrooms: 1
- 3/4 bathrooms: 1
- 1/2 bathrooms: 1
- Main level bathrooms: 1
Bathroom full
- Level: Second
Bathroom three quarter
- Level: Second
Other
- Level: Main
Dining room
- Level: Main
Entry hall
- Level: Main
Family room
- Level: Main
Heating
- Fireplace, Forced Air, Electric, Natural Gas
Cooling
- None
Appliances
- Included: Dishwasher, Disposal, Double Oven, Microwave, Refrigerator, Stove(s)/Range(s), Dishwasher(s), Garbage Disposal, Microwave(s), Refrigerator(s), Water Heater: gas, Water Heater Location: garage
Features
- Flooring: Concrete, Hardwood, Carpet
- Basement: None
- Number of fireplaces: 1
- Fireplace features: Gas, Main Level: 1, Fireplace
Interior area
- Total structure area: 1,704
- Total interior livable area: 1,704 sqft
Property
Parking
- Total spaces: 2
- Parking features: Attached Garage, RV Parking
- Has attached garage: Yes
- Covered spaces: 2
Features
- Levels: Two
- Stories: 2
- Entry location: Main
- Patio & porch: Fireplace, Water Heater
Lot
- Size: 10,798 Square Feet
- Features: Paved, Cable TV, Deck, Fenced-Fully, Gas Available, High Speed Internet, Outbuildings, RV Parking
- Topography: Level
- Residential vegetation: Garden Space
Details
- Parcel number: 3819800370
- Zoning: RSA 6
- Zoning description: Jurisdiction: City
- Special conditions: Standard
Construction
Type & style
- Home type: SingleFamily
- Architectural style: Traditional,2 Story
- Property subtype: Single Family Residence
Materials
- Wood Siding
- Foundation: Poured Concrete
- Roof: Composition
Condition
- Updated/Remodeled
- Year built: 1983
- Major remodel year: 2017
Utilities & green energy
- Electric: Company: PSE
- Sewer: Sewer Connected, Company: Northshore Utility District
- Water: Public, Company: Northshore Utility District
- Utilities for property: Xfinity, Xfinity
Community & HOA
Community
- Subdivision: Finn Hill
Location
- Region: Kirkland
Financial & listing details
- Price per square foot: $645/sqft
- Tax assessed value: $1,160,000
- Annual tax amount: $10,130
- Date on market: 6/5/2026
- Cumulative days on market: 57 days
- Listing terms: Conventional,FHA,VA Loan
- Inclusions: Dishwasher(s), Double Oven, Garbage Disposal, Microwave(s), Refrigerator(s), Stove(s)/Range(s)
Estimated market value
$1,064,100
$1.01M - $1.12M
$3,595/mo
Price history
| Date | Event | Price |
|---|---|---|
| 7/2/2026 | Pending sale | $1,099,000$645/sqft |
Source:  NWMLS as distributed by MLS GRID #2533202 Report a problem NWMLS as distributed by MLS GRID #2533202 Report a problem | ||
| 6/5/2026 | Listed for sale | $1,099,000$645/sqft |
Source: eXp Realty #2533202 Report a problem | ||
Public tax history
| Year | Property taxes | Tax assessment |
|---|---|---|
| 2025 | $10,130 +33.9% | $1,160,000 +26.8% |
| 2024 | $7,566 +10.4% | $915,000 +16.7% |
| 2023 | $6,851 -9.1% | $784,000 -20.2% |
| 2022 | $7,535 +16.1% | $982,000 +37.2% |
| 2021 | $6,489 +8.1% | $716,000 +18.5% |
| 2020 | $6,004 +2.5% | $604,000 -1.1% |
| 2019 | $5,855 +24.6% | $611,000 +21.2% |
| 2018 | $4,701 -0.4% | $504,000 +12.2% |
| 2017 | $4,720 +19.3% | $449,000 +5.6% |
| 2016 | $3,956 | $425,000 +5.7% |
| 2015 | $3,956 | $402,000 +8.4% |
| 2014 | $3,956 | $371,000 +21.6% |
| 2013 | $3,956 | $305,000 +2.3% |
| 2012 | -- | $298,000 -3.2% |
| 2011 | -- | $308,000 -6.1% |
| 2010 | -- | $328,000 |
| 2009 | -- | $328,000 +8.3% |
| 2007 | -- | $303,000 +7.4% |
| 2006 | -- | $282,000 +5.6% |
| 2005 | -- | $267,000 +27.1% |
| 2001 | $2,701 +0% | $210,000 +7.7% |
| 2000 | $2,701 | $195,000 |
Find assessor info on the county website
Monthly payment
Est. payment
Payment breakdown
Explore the cost of this home by adjusting the details. Changes won't be saved.Climate risks
Neighborhood: Finn Hill
Nearby schools
GreatSchools rating
- 8/10Henry David Thoreau Elementary SchoolGrades: K-5Distance: 0.3 mi
- 6/10Finn Hill Junior High SchoolGrades: 6-8Distance: 0.5 mi
- 10/10Juanita High SchoolGrades: 9-12Distance: 1.9 mi
Schools provided by the listing agent
- Elementary: Carl Sandburg Elementary
- Middle: Finn Hill Middle
- High: Juanita High
Source: NWMLS as distributed by MLS GRID. This data may not be complete. We recommend contacting the local school district to confirm school assignments for this home.
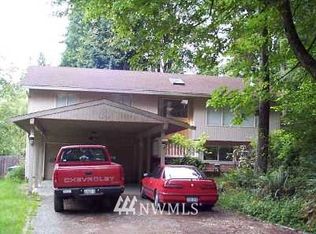
- $1,161,9003 bd3 ba2.5k sqft7820 NE 140th St, Kirkland, WA 98034Off Market
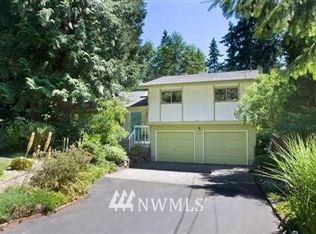
- $1,007,5004 bd4 ba1.6k sqft7849 NE 140th Pl, Bothell, WA 98011Off Market
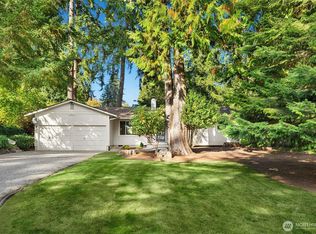
- $1,050,0003 bd2 ba1.3k sqft7802 NE 140th Pl, Kirkland, WA 98034Sold
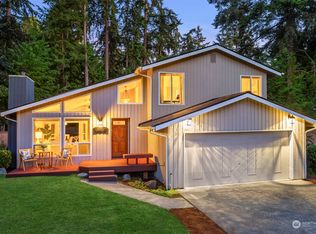
- $1,205,0003 bd2 ba1.6k sqft7857 NE 140th Pl, Kirkland, WA 98034Sold
- $1,286,2004 bd4 ba3k sqft7728 NE 140th St, Bothell, WA 98011Off Market
- $794,4003 bd2 ba1.4k sqft7844 NE 141st Pl, Bothell, WA 98011Off Market
- $1,150,0003 bd2 ba2k sqft8002 NE 140th Pl, Kirkland, WA 98034Sold
- $860,0003 bd3 ba1.9k sqft7836 NE 141st St, Kirkland, WA 98034Sold
A local agent can set up tours, give advice and negotiate with sellers.
Similar homes
- $1,185,0004 bd3 ba2.2k sqftQueensgate 05, Bothell, WA 98011Active
 MLS ID #2562624, Craig M Gaudry. NWMLS as distributed by MLS GRID
 - $1,170,0005 bd3 ba2.5k sqft7047 NE 138th Street, Kirkland, WA 98034Active
 MLS ID #2558142, Geoff Hill. NWMLS as distributed by MLS GRID
 - $1,149,0003 bd3 ba1.8k sqft12450 NE 141st Street, Kirkland, WA 98034Active
 MLS ID #2541304, Land Cook. NWMLS as distributed by MLS GRID
 - $1,050,0003 bd3 ba1.5k sqft13950 127th Place NE, Kirkland, WA 98034Active
 MLS ID #2549153, Meredith Conley. NWMLS as distributed by MLS GRID
 - $1,275,0004 bd3 ba1.8k sqft10702 NE 144th Court, Kirkland, WA 98034ActiveMLS ID #2560188, Brian Hopper. NWMLS as distributed by MLS GRID
- $1,090,0003 bd3 ba2.2k sqftTurners E Country Club Rplt, Kenmore, WA 98028ActiveMLS ID #2518791, Maggie Sun. NWMLS as distributed by MLS GRID
- $1,050,0004 bd3 ba2.2k sqft3730 NE 194th Street, Lake Forest Park, WA 98155ActiveMLS ID #2558293, Rick Wright. NWMLS as distributed by MLS GRID
- $1,100,0004 bd3 ba2k sqft18608 117th Avenue SE, Snohomish, WA 98296ActiveMLS ID #2562425, Ann Casey. NWMLS as distributed by MLS GRID
- $1,399,0005 bd3 ba2.5k sqftWoodland, Kirkland, WA 98034ActiveMLS ID #2562729, Rick Juma. NWMLS as distributed by MLS GRID
- $1,090,0003 bd3 ba1.8k sqft16704 188th Place NE, Woodinville, WA 98072ActiveMLS ID #2550731, Poneh Shafaianfard. NWMLS as distributed by MLS GRID
- $1,290,0004 bd3 ba2.5k sqftNorway Meadows, Bothell, WA 98011ActiveMLS ID #2547259, Dominic Savio K Lau. NWMLS as distributed by MLS GRID
- $1,150,0003 bd4 ba2.4k sqft2119 242nd Street SW, Bothell, WA 98021ActiveMLS ID #2558207, Hao N. Dang. NWMLS as distributed by MLS GRID
- $1,275,0003 bd2 ba1.5k sqft8233 NE 169th Street, Kenmore, WA 98028ActiveMLS ID #2548080, Judie O'Brien. NWMLS as distributed by MLS GRID
- $1,068,0003 bd3 ba1.9k sqft1905 NE 125th Street, Seattle, WA 98125ActiveMLS ID #2542810, Jennifer Cameron. NWMLS as distributed by MLS GRID
- $999,0003 bd2 ba1.2k sqftJuanita Hills 02, Kirkland, WA 98034ActiveMLS ID #2540294, Anthony Meier. NWMLS as distributed by MLS GRID
- $1,063,0004 bd3 ba2.5k sqftCedar Park 02, Seattle, WA 98125ActiveMLS ID #2530499, Rayne Hicks. NWMLS as distributed by MLS GRID
- $1,225,0004 bd3 ba2.1k sqft12016 106th Avenue NE, Kirkland, WA 98034ActiveMLS ID #2517508, Cheyanna Fugo. NWMLS as distributed by MLS GRID
- $1,100,0003 bd3 ba2.3k sqft20911 30th Drive SE, Bothell, WA 98021ActiveMLS ID #2407847, Tamara Hatch. NWMLS as distributed by MLS GRID
- $1,187,5003 bd2 ba2.2k sqftCottage Lake Ranch Sites 04 B, Woodinville, WA 98072ActiveMLS ID #2560166, Latifa Sciore. NWMLS as distributed by MLS GRID
- $1,150,0003 bd3 ba1.8k sqftStrattonwood Add, Redmond, WA 98052ActiveMLS ID #2529595, Neda Perrina. NWMLS as distributed by MLS GRID
