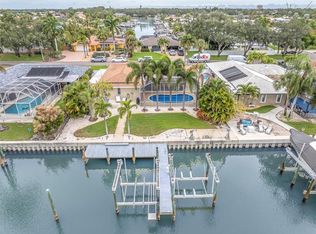
Experience luxurious waterfront living in this newly renovated 3-bedroom plus a Den, 3-bath home perfectly positioned on the open waters of Boca Ciega Bay. Designed for both comfort and coastal elegance, this residence showcases bright, spacious interiors, modern finishes, and seamless indoor-outdoor flow. Move in Ready! FEATURE HIGHLIGHTS • Stunning open-water views across the bay from the main living areas and primary suite • Recent contemporary kitchen with premium fixtures and finishes • Three beautifully updated bathrooms with spa-inspired details • Modern pool with swim out area overlooking the bay, ideal for relaxing or entertaining • Generous outdoor living space with endless sunset views • Direct water access for boating, paddleboarding, and waterfront enjoyment * 12,000 Boat Lift and large dock with Tiki Hut! Also updated Seawall. * Property comes complete with a Top of The Line 5 Year Choice Ultimate Home Warranty for the Buyer's Peace of Mind!! This home blends stylish renovation with breathtaking scenery, offering a true Florida waterfront lifestyle. Move-in ready and crafted to impress. Come see it today!
Pending
$1,350,000
7831 4TH AVENUE S, ST PETERSBURG, FL 33707
3beds
2,232sqft
:
Get pre-qualified$8,869/mo
Single Family Residence
Built in 1957
7,501 Square Feet Lot
$-- Zestimate®
$605/sqft
$-- HOA
What's special
Modern finishesBright spacious interiorsUpdated seawallSeamless indoor-outdoor flow
- 152 days |
- 45 |
- 2 |
Zillow last checked:
Listing updated:
Listed by:
Eric Baird 727-455-1096,
BAIRD REALTY GROUP 727-360-4900,
Nancy Baird 727-580-7622,
BAIRD REALTY GROUP
Source: Stellar MLS,MLS#: TB8478429 Originating MLS: Suncoast Tampa
Originating MLS: Suncoast Tampa
Facts & features
Interior
Bedrooms & bathrooms
- Bedrooms: 3
- Bathrooms: 3
- Full bathrooms: 3
Rooms
- Room types: Utility Room
Primary bedroom
- Features: En Suite Bathroom, Walk-In Closet(s)
- Level: First
Bedroom 2
- Features: Built-in Closet
- Level: First
Bedroom 3
- Features: Built-in Closet
- Level: First
Kitchen
- Level: First
Living room
- Level: First
Heating
- Central, Electric
Cooling
- Central Air
Appliances
- Included: Dishwasher, Microwave, Range, Refrigerator
- Laundry: Laundry Room
Features
- Living Room/Dining Room Combo, Primary Bedroom Main Floor, Solid Surface Counters, Thermostat
- Flooring: Carpet, Ceramic Tile
- Has fireplace: No
Interior area
- Total structure area: 2,866
- Total interior livable area: 2,232 sqft
Video & virtual tour
Property
Parking
- Total spaces: 1
- Parking features: Garage - Attached
- Attached garage spaces: 1
Features
- Levels: One
- Stories: 1
- Exterior features: Irrigation System
- Has private pool: Yes
- Pool features: Gunite, In Ground
- Has view: Yes
- View description: Water, Bay/Harbor - Full
- Has water view: Yes
- Water view: Water,Bay/Harbor - Full
- Waterfront features: Bay/Harbor, Canal - Saltwater, Bay/Harbor Access, Lift, Seawall
Lot
- Size: 7,501 Square Feet
- Dimensions: 75 x 100
- Features: Cul-De-Sac, Flood Insurance Required, City Lot
Details
- Parcel number: 243115840600120120
- Special conditions: None
Construction
Type & style
- Home type: SingleFamily
- Property subtype: Single Family Residence
Materials
- Block, Stucco
- Foundation: Slab
- Roof: Shingle
Condition
- Completed
- New construction: No
- Year built: 1957
Details
- Warranty included: Yes
Utilities & green energy
- Sewer: Public Sewer
- Water: Public
- Utilities for property: BB/HS Internet Available, Cable Available, Electricity Connected, Sewer Connected
Community & HOA
Community
- Pet fee: $0 monthly
- Subdivision: SOUTH CSWY ISLE 4TH ADD
HOA
- Has HOA: No
Location
- Region: Saint Petersburg
Financial & listing details
- Price per square foot: $605/sqft
- Tax assessed value: $755,030
- Annual tax amount: $7,178
- Date on market: 3/3/2026
- Cumulative days on market: 144 days
- Listing terms: Cash,Conventional
- Ownership: Fee Simple
- Total actual rent: 0
- Electric utility on property: Yes
- Road surface type: Paved, Asphalt
Estimated market value
Not available
Estimated sales range
Not available
Not available
Price history
| Date | Event | Price |
|---|---|---|
| 5/11/2026 | Pending sale | $1,350,000$605/sqft |
Source:  Stellar MLS #TB8478429 Report a problem Stellar MLS #TB8478429 Report a problem | ||
| 4/20/2026 | Price change | $1,350,000-6.9%$605/sqft |
Source: Stellar MLS #TB8478429 Report a problem | ||
| 3/3/2026 | Listed for sale | $1,450,000+297.3%$650/sqft |
Source: Stellar MLS #TB8478429 Report a problem | ||
| 4/5/2024 | Listing removed | -- |
Source: Zillow Rentals Report a problem | ||
| 2/18/2024 | Price change | $7,000-12.5%$3/sqft |
Source: Zillow Rentals Report a problem | ||
| 12/27/2023 | Listed for rent | $8,000$4/sqft |
Source: Zillow Rentals Report a problem | ||
| 6/10/2013 | Sold | $365,000-8.5%$164/sqft |
Source: Public Record Report a problem | ||
| 3/7/2013 | Listed for sale | $399,000+73.5%$179/sqft |
Source: AmeriCare Properties Inc #U7574912 Report a problem | ||
| 3/7/2000 | Sold | $230,000+22.3%$103/sqft |
Source: Public Record Report a problem | ||
| 5/21/1999 | Sold | $188,000+50.4%$84/sqft |
Source: Public Record Report a problem | ||
| 2/19/1996 | Sold | $125,000$56/sqft |
Source: Public Record Report a problem | ||
Public tax history
| Year | Property taxes | Tax assessment |
|---|---|---|
| 2025 | $7,179 -7.3% | $402,979 -8.3% |
| 2024 | $7,743 +1.5% | $439,315 +3% |
| 2023 | $7,626 +10.3% | $426,519 +10% |
| 2022 | $6,912 -1.5% | $387,618 +3% |
| 2021 | $7,018 -0.2% | $376,328 +1.4% |
| 2020 | $7,029 +1.8% | $371,132 +2.3% |
| 2019 | $6,907 | $362,788 +1.9% |
| 2018 | $6,907 +1.4% | $356,024 +2.1% |
| 2017 | $6,814 +1.8% | $348,701 +2.1% |
| 2016 | $6,690 -1.4% | $341,529 +0.7% |
| 2015 | $6,783 +37.3% | $339,155 +31.8% |
| 2014 | $4,940 -11.3% | $257,381 -8.8% |
| 2013 | $5,571 +1.9% | $282,354 +1.7% |
| 2012 | $5,466 | $277,634 +3% |
| 2011 | -- | $269,548 -5.6% |
| 2010 | -- | $285,623 +2.7% |
| 2009 | -- | $278,114 +0.1% |
| 2008 | $5,110 | $277,836 +3% |
| 2007 | -- | $269,744 -35% |
| 2005 | -- | $415,200 +20.2% |
| 2004 | $5,423 +1.6% | $345,500 +10% |
| 2003 | $5,336 +9.7% | $314,100 +17.5% |
| 2002 | $4,863 | $267,400 +20.7% |
| 2001 | $4,863 +36.2% | $221,600 +31% |
| 2000 | $3,571 | $169,100 |
Find assessor info on the county website
Monthly payment
Est. payment
Payment breakdown
Explore the cost of this home by adjusting the details. Changes won't be saved.Climate risks
Neighborhood: Causeway Isles
Nearby schools
GreatSchools rating
- 6/10Azalea Elementary SchoolGrades: PK-5Distance: 1.6 mi
- 3/10Azalea Middle SchoolGrades: 6-8Distance: 2 mi
- 4/10Boca Ciega High SchoolGrades: 9-12Distance: 2.1 mi
- $979,5003 bd2 ba2k sqft7825 4th Ave S, Saint Petersburg, FL 33707Off Market

- $970,500-- bd2 ba1.4k sqft7837 4th Ave S, Saint Petersburg, FL 33707Off Market
- $1,143,7003 bd2 ba2.3k sqft7834 4th Ave S, Saint Petersburg, FL 33707Off Market

- $987,3003 bd2 ba1.4k sqft7828 4th Ave S, Saint Petersburg, FL 33707Off Market
- $1,291,900-- bd4 ba3.4k sqft7819 4th Ave S, Saint Petersburg, FL 33707Off Market
- $1,054,9003 bd2 ba1.8k sqft7843 4th Ave S, Saint Petersburg, FL 33707Off Market
- $1,053,800-- bd2 ba1.7k sqft7846 4th Ave S, Saint Petersburg, FL 33707Off Market
- $1,133,3003 bd2 ba1.8k sqft7820 4th Ave S, Saint Petersburg, FL 33707Off Market
A local agent can set up tours, give advice and negotiate with sellers.
A local lender can help you make sure your offer is ready when you are.
Similar homes
- $1,200,0003 bd3 ba2.4k sqft735 79TH CIRCLE S, ST PETERSBURG, FL 33707For Sale

 MLS ID #TB8521145, Evert Williams, COASTAL HOME ADVISORS RE. Stellar MLS
 - $1,695,0004 bd3 ba2.4k sqft1818 DOLPHIN BOULEVARD S, ST PETERSBURG, FL 33707For Sale
 MLS ID #TB8531575, Simone Pilz, EQUITY REALTY SUNCOAST. Stellar MLS
 - $1,350,0003 bd2 ba1.7k sqft4200 46TH AVENUE S, ST PETERSBURG, FL 33711For Sale
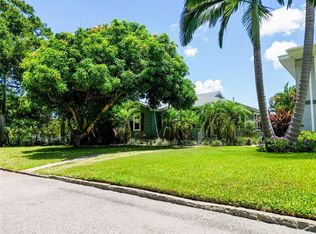
 MLS ID #TB8459277, Rhonda Sanderford, COASTAL PROPERTIES GROUP INTERNATIONAL. Stellar MLS
 - $1,400,0003 bd3 ba2.1k sqft182 29TH AVENUE N, ST PETERSBURG, FL 33704For Sale
 MLS ID #TB8522082, Ava McLaurin, EXP REALTY LLC. Stellar MLS
 - $1,400,0004 bd4 ba3k sqft1028 5TH STREET N, ST PETERSBURG, FL 33701For SaleMLS ID #TB8525269, Heather Brookey, EXP REALTY LLC. Stellar MLS
- $1,499,9994 bd3 ba2.7k sqft11260 5TH STREET E, TREASURE ISLAND, FL 33706For SaleMLS ID #TB8488607, Barb Adams, COASTAL PROPERTIES GROUP. Stellar MLS
- $1,449,0004 bd2 ba2.1k sqft111 91ST AVENUE, TREASURE ISLAND, FL 33706For SaleMLS ID #TB8521228, Hope Kent, DOUGLAS ELLIMAN. Stellar MLS
- $1,295,0003 bd3 ba2.2k sqft16115 4TH STREET E, REDINGTON BEACH, FL 33708For SaleMLS ID #D6147982, Jayson Burtch, CENTURY 21 SUNBELT REALTY. Stellar MLS
- $1,365,0004 bd3 ba2.1k sqft797 45TH AVENUE NE, ST PETERSBURG, FL 33703For SaleMLS ID #TB8499793, Bruno Lapeyre, LOKATION. Stellar MLS
- $1,679,9003 bd2 ba2.3k sqft6360 2ND PALM POINT, ST PETERSBURG, FL 33706For SaleMLS ID #TB8532094, Oscar Blasingame, DSCVR REALTY, INC.. Stellar MLS
- $1,285,0003 bd2 ba1.8k sqft3828 48TH AVENUE S, ST PETERSBURG, FL 33711For SaleMLS ID #TB8465535, Keith Gordon, ALTRU REALTY. Stellar MLS
- $1,399,0004 bd3 ba2.9k sqft16102 4TH STREET E, REDINGTON BEACH, FL 33708For SaleMLS ID #TB8527737, Caren Dana, PREMIER SOTHEBY'S INTL REALTY. Stellar MLS
- $1,325,0004 bd3 ba2.4k sqft4901 LANSING ST NE, ST PETERSBURG, FL 33703For SaleMLS ID #TB8511712, Aaron Hunt, AVALON GROUP REALTY. Stellar MLS
- $895,0003 bd2 ba1.4k sqft2931 ALTON DRIVE, ST PETE BEACH, FL 33706For SaleMLS ID #TB8534912, Melinda Pletcher, SMITH & ASSOCIATES REAL ESTATE. Stellar MLS
- $1,175,0003 bd2 ba2.3k sqft5853 LEELAND STREET S, ST PETERSBURG, FL 33715For SaleMLS ID #TB8511562, Jonathan Minerick, HOMECOIN.COM. Stellar MLS
- $1,650,0003 bd2 ba2k sqft12300 4TH STREET E, TREASURE ISLAND, FL 33706For SaleMLS ID #TB8390151, Richie Doyle, RICHARD DOYLE REAL ESTATE. Stellar MLS
- $1,200,0003 bd2 ba2.4k sqft6129 LEELAND STREET S, ST PETERSBURG, FL 33715For SaleMLS ID #A4693503, Julie Woodard, JULIA INT'L REAL ESTATE LLC. Stellar MLS
- $849,5004 bd2 ba2.2k sqft8280 32ND AVENUE N, ST PETERSBURG, FL 33710For SaleMLS ID #TB8527852, Meryem Stanek, KELLER WILLIAMS GULF BEACHES. Stellar MLS
- $1,125,0003 bd3 ba2.2k sqft3250 E DEBAZAN AVENUE, ST PETE BEACH, FL 33706For SaleMLS ID #TB8426238, Tammy Campbell McNelis PA, COMPASS FLORIDA LLC. Stellar MLS
- $1,525,0005 bd4 ba2.8k sqft5101 DOVER STREET NE, ST PETERSBURG, FL 33703For SaleMLS ID #TB8530762, Victor Maspero, EXP REALTY LLC. Stellar MLS
