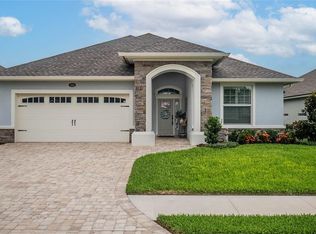
Under contract-accepting backup offers. Virtually Staged. Welcome to luxury, low-maintenance living in one of Central Florida's premier 55+gated communities. Lake James is located in Lakeland, Florida and built by renowned builder Ernie White.This beautifully updated three-bedroom, two-bath residence has been extensively updated and thoughtfully enhanced to create a truly move-in-ready retreat.The heart of the home is the completely reimagined gourmet kitchen, featuringCambria quartz counters, luxury appliances including a Sharp microwave drawer,Fisher & Paykel double dishwasher drawers, a Thermador Built-in stainless steel refrigerator, touchless faucet, and butler's pantry that provides exceptional storage and functionality. Throughout the home, you'll find new flooring, designer fixtures, custom blinds with both manual and remote-controlled top-down/bottom-up functionality, and elegant finishes that elevate every space and accent the natural lighting the design of this house provides.The spacious primary suite offers a spa-inspired experience with a beautifully updated bathroom featuring a Kohler bidet, while both bathrooms showcase updated vanities and modern finishes. A generous laundry room and three-car garage provide the convenience and storage today's homeowners’ desire. Step outside to enjoy your spacious screened porch, custom outdoor sunshades, professionally redesigned landscaping, and serene views overlooking a nature preserve and pond. The peaceful setting creates the perfect backdrop for morning coffee, evening relaxation, and entertaining guests.Residents enjoy an exceptional resort-style lifestyle with amenities that include a gated entrance, clubhouse, fitness center, resort-style pool overlooking an eight-acre lake, walking trails, sidewalks throughout the community, and beautifully maintained common areas. Best of all, lawn maintenance, cable and internet is included through the HOA, allowing you more time to enjoy the activities and lifestyle you've worked so hard to achieve.This is retirement living at its finest. Where luxury, convenience, and natural beauty come together in one exceptional home.
Accepting backups
$479,000
7835 LAKE JAMES BOULEVARD, LAKELAND, FL 33810
3beds
2,175sqft
Single Family Residence
Built in 2020
6,704 Square Feet Lot
$-- Zestimate®
$220/sqft
$310/mo HOA
What's special
Three-car garageCambria quartz countersGenerous laundry roomCompletely reimagined gourmet kitchenLuxury appliancesCustom outdoor sunshadesTouchless faucet
- 85 days |
- 122 |
- 3 |
Zillow last checked:
Listing updated:
Listed by:
Glenn Offutt 863-456-1374,
LAKELAND HOMETOWN PROPERTIES 863-456-1374
Source: Stellar MLS,MLS#: L4962306 Originating MLS: Lakeland
Originating MLS: Lakeland
Facts & features
Interior
Bedrooms & bathrooms
- Bedrooms: 3
- Bathrooms: 2
- Full bathrooms: 2
Rooms
- Room types: Utility Room
Primary bedroom
- Description: Room5
- Features: Walk-In Closet(s)
- Level: First
- Area: 252 Square Feet
- Dimensions: 14x18
Bedroom 2
- Description: Room6
- Features: Built-in Closet
- Level: First
- Area: 156 Square Feet
- Dimensions: 12x13
Bedroom 3
- Description: Room7
- Features: Built-in Closet
- Level: First
- Area: 130 Square Feet
- Dimensions: 13x10
Dinette
- Description: Room4
- Level: First
- Area: 132 Square Feet
- Dimensions: 12x11
Dining room
- Description: Room2
- Level: First
- Area: 165 Square Feet
- Dimensions: 11x15
Kitchen
- Description: Room3
- Level: First
- Area: 192 Square Feet
- Dimensions: 12x16
Living room
- Description: Room1
- Level: First
- Area: 475 Square Feet
- Dimensions: 19x25
Heating
- Central
Cooling
- Central Air
Appliances
- Included: Convection Oven, Dishwasher, Disposal, Dryer, Electric Water Heater, Microwave, Range, Refrigerator, Touchless Faucet, Washer
- Laundry: Electric Dryer Hookup, Inside, Laundry Room, Washer Hookup
Features
- Ceiling Fan(s), High Ceilings, Open Floorplan, Solid Wood Cabinets, Split Bedroom, Stone Counters, Thermostat, Walk-In Closet(s)
- Flooring: Carpet, Marble
- Doors: Sliding Doors
- Has fireplace: No
Interior area
- Total structure area: 3,236
- Total interior livable area: 2,175 sqft
Property
Parking
- Total spaces: 3
- Parking features: Driveway, Garage Door Opener, Oversized
- Attached garage spaces: 3
- Has uncovered spaces: Yes
- Details: Garage Dimensions: 29x21
Features
- Levels: One
- Stories: 1
- Patio & porch: Rear Porch, Screened
- Exterior features: Irrigation System, Rain Gutters, Sidewalk
- Has view: Yes
- View description: Water, Pond
- Has water view: Yes
- Water view: Water,Pond
- Waterfront features: Waterfront
Lot
- Size: 6,704 Square Feet
- Dimensions: 120 x 55
- Features: Landscaped, Level, Sidewalk, Unincorporated
- Residential vegetation: Trees/Landscaped
Details
- Parcel number: 232710000833003220
- Zoning: SFR
- Special conditions: None
Construction
Type & style
- Home type: SingleFamily
- Property subtype: Single Family Residence
Materials
- Block, Stucco
- Foundation: Slab
- Roof: Shingle
Condition
- New construction: No
- Year built: 2020
Utilities & green energy
- Sewer: Public Sewer
- Water: Public
- Utilities for property: Cable Connected, Electricity Connected, Public, Sewer Connected, Street Lights, Underground Utilities, Water Connected
Community & HOA
Community
- Features: Waterfront, Deed Restrictions, Fitness Center, Gated Community - No Guard, Pool, Sidewalks
- Security: Gated Community, Smoke Detector(s)
- Pet fee: $0 monthly
- Senior community: Yes
- Subdivision: LAKE JAMES PH THREE
HOA
- Has HOA: Yes
- Amenities included: Clubhouse, Fence Restrictions, Fitness Center, Gated, Pool
- Services included: Cable TV, Common Area Taxes, Community Pool, Internet, Maintenance Structure, Maintenance Grounds, Private Road
- HOA fee: $310 monthly
- HOA name: MaryLou Heath
- HOA phone: 607-761-1711
Location
- Region: Lakeland
Financial & listing details
- Price per square foot: $220/sqft
- Tax assessed value: $408,964
- Annual tax amount: $4,384
- Date on market: 5/29/2026
- Cumulative days on market: 76 days
- Listing terms: Cash,Conventional,FHA,VA Loan
- Ownership: Fee Simple
- Total actual rent: 0
- Electric utility on property: Yes
- Road surface type: Paved
Estimated market value
Not available
Estimated sales range
Not available
Not available
Price history
| Date | Event | Price |
|---|---|---|
| 8/11/2026 | Listed for sale | $479,000$220/sqft |
Source:  Stellar MLS #L4962306 Report a problem Stellar MLS #L4962306 Report a problem | ||
| 8/3/2026 | Contingent | $479,000$220/sqft |
Source: Stellar MLS #L4962306 Report a problem | ||
| 5/30/2026 | Listed for sale | $479,000+3%$220/sqft |
Source: Stellar MLS #L4962306 Report a problem | ||
| 4/14/2023 | Sold | $465,000-2.1%$214/sqft |
Source:  Florida Gulf Coast MLS #223006095 Report a problem Florida Gulf Coast MLS #223006095 Report a problem | ||
| 3/16/2023 | Pending sale | $475,000$218/sqft |
Source:  Florida Gulf Coast MLS #223006095 Report a problem Florida Gulf Coast MLS #223006095 Report a problem | ||
| 1/31/2023 | Price change | $475,000-4%$218/sqft |
Source: Florida Gulf Coast MLS #223006095 Report a problem | ||
| 1/24/2023 | Listed for sale | $495,000-1%$228/sqft |
Source: Florida Gulf Coast MLS #223006095 Report a problem | ||
| 1/20/2023 | Listing removed | -- |
Source: Stellar MLS #T3404747 Report a problem | ||
| 1/3/2023 | Price change | $499,900-4.8%$230/sqft |
Source: Stellar MLS #T3404747 Report a problem | ||
| 9/30/2022 | Listed for sale | $524,900+46.7%$241/sqft |
Source: Stellar MLS #T3404747 Report a problem | ||
| 12/17/2020 | Sold | $357,900$165/sqft |
Source: Public Record Report a problem | ||
Public tax history
| Year | Property taxes | Tax assessment |
|---|---|---|
| 2025 | $3,533 +3.1% | $313,452 +2.9% |
| 2024 | $3,428 -1.7% | $304,618 -0.3% |
| 2023 | $3,487 +2.1% | $305,526 +3% |
| 2022 | $3,414 -0.8% | $296,627 +3% |
| 2021 | $3,443 +515.9% | $287,987 +620% |
| 2020 | $559 -2.9% | $40,000 |
| 2019 | $576 -15.6% | $40,000 +852.4% |
| 2018 | $682 | $4,200 |
Find assessor info on the county website
Monthly payment
Est. payment
Payment breakdown
Explore the cost of this home by adjusting the details. Changes won't be saved.Climate risks
Neighborhood: 33810
Nearby schools
GreatSchools rating
- 2/10R. Clem Churchwell Elementary SchoolGrades: PK-5Distance: 0.7 mi
- 2/10Sleepy Hill Middle SchoolGrades: 6-8Distance: 3.5 mi
- 3/10Kathleen Senior High SchoolGrades: PK,9-12Distance: 6.1 mi
Schools provided by the listing agent
- Elementary: R. Clem Churchwell Elem
- Middle: Sleepy Hill Middle
- High: Kathleen High
Source: Stellar MLS. This data may not be complete. We recommend contacting the local school district to confirm school assignments for this home.
- $529,0002 bd2 ba2.1k sqft7831 Lake James Blvd, Lakeland, FL 33810Off Market
- $413,2002 bd2 ba1.8k sqft7839 Lake James Blvd, Lakeland, FL 33810Off Market
- $399,0002 bd2 ba1.8k sqft7827 Lake James Blvd, Lakeland, FL 33810Off Market
- $426,4002 bd2 ba1.8k sqft7843 Lake James Blvd, Lakeland, FL 33810Off Market
- $485,0003 bd3 ba2.3k sqft7838 Lake James Blvd, Lakeland, FL 33810Sold
- $525,1002 bd2 ba2.1k sqft7834 Lake James Blvd, Lakeland, FL 33810Off Market
- $385,9002 bd2 ba1.7k sqft7823 Lake James Blvd, Lakeland, FL 33810Off Market
- $380,0002 bd2 ba1.4k sqft8147 Lake James Dr, Lakeland, FL 33810Sold
A local agent can set up tours, give advice and negotiate with sellers.
A local lender can help you make sure your offer is ready when you are.
Similar homes
- $409,9002 bd2 ba1.9k sqft7783 LAKE JAMES BOULEVARD, LAKELAND, FL 33810For Sale

 MLS ID #TB8508066, Marlana Alvarez, LA ROSA REALTY LLC. Stellar MLS
 - $415,0002 bd2 ba1.9k sqft7770 LAKE JAMES BOULEVARD, LAKELAND, FL 33810For Sale
 MLS ID #L4953716, Joe Christian, KELLER WILLIAMS REALTY. Stellar MLS
 - $499,9854 bd3 ba2.6k sqft3943 SUNSET LAKE DRIVE, LAKELAND, FL 33810For Sale
 MLS ID #S5153494, Cliff Clover, EXP REALTY LLC. Stellar MLS
 - $399,0002 bd2 ba1.9k sqft7914 LAKE JAMES BOULEVARD, LAKELAND, FL 33810For Sale
 MLS ID #L4957618, Kim McKeel, KELLER WILLIAMS REALTY. Stellar MLS
 - $375,0002 bd2 ba1.7k sqft7826 LAKE JAMES BOULEVARD, LAKELAND, FL 33810For SaleMLS ID #L4958971, Steven Perkins, CLARK REALTY LLC. Stellar MLS
- $495,0005 bd4 ba3.1k sqft3950 SUNSET LAKE DRIVE, LAKELAND, FL 33810For SaleMLS ID #L4959628, Stephen Novak, LIVE FLORIDA REALTY. Stellar MLS
- $330,0003 bd2 ba2k sqft7411 FLORAL CIRCLE E, LAKELAND, FL 33810For SaleMLS ID #L4956486, JP Phillips, KELLER WILLIAMS REALTY. Stellar MLS
- $491,0003 bd2 ba2.3k sqft448 LAKE HARRIS DRIVE, LAKELAND, FL 33813For SaleMLS ID #L4962441, Mari Meadows, KELLER WILLIAMS REALTY. Stellar MLS
- $529,9004 bd3 ba2.4k sqft7222 STANFORD DR, LAKELAND, FL 33809For SaleMLS ID #O6413543, Corey Smallman, MARKET CONNECT REALTY LLC. Stellar MLS
- $500,0004 bd2 ba2.3k sqft4322 TOKOSE PLACE, LAKELAND, FL 33811For SaleMLS ID #L4962982, Lisa Matheny, ENGEL & VOELKERS LAKELAND. Stellar MLS
- $335,0003 bd2 ba1.5k sqft4168 SOLAMOR STREET, LAKELAND, FL 33810For SaleMLS ID #L4961425, Kimberly Inks, COLDWELL BANKER REALTY. Stellar MLS
- $479,0003 bd3 ba2k sqft725 PENINSULAR DRIVE, LAKELAND, FL 33813For SaleMLS ID #L4960006, Angie Workman, REMAX EXPERTS. Stellar MLS
- $485,0003 bd2 ba2k sqft3342 TURNBERRY LANE, LAKELAND, FL 33803For SaleMLS ID #L4959961, Erin Cliburn, S & D REAL ESTATE SERVICE LLC. Stellar MLS
- $599,9004 bd2 ba2k sqft510 WINDERMERE DRIVE, LAKELAND, FL 33809For SaleMLS ID #W7884224, Ralph Harvey, LISTWITHFREEDOM.COM. Stellar MLS
- $489,9004 bd2 ba1.7k sqft2718 BERKELEY AVENUE, LAKELAND, FL 33803For SaleMLS ID #L4962058, Julia Saunders, PAIGE WAGNER HOMES REALTY. Stellar MLS
- $355,0003 bd2 ba1.7k sqft4030 SOLAMOR STREET, LAKELAND, FL 33810For SaleMLS ID #L4958543, Jeri Thom, PREMIER REALTY NETWORK, INC. Stellar MLS
- $509,0004 bd2 ba2.2k sqft3171 PEARLY DRIVE, LAKELAND, FL 33812For SaleMLS ID #L4960766, Deborah Grogan, COLDWELL BANKER REALTY. Stellar MLS
- $450,0004 bd3 ba2.5k sqft1231 NEWPORT AVENUE, LAKELAND, FL 33801For SaleMLS ID #L4962835, Stephanie Meyer PA, LPT REALTY, LLC. Stellar MLS
- $470,0004 bd3 ba1.9k sqft1925 JOHN ARTHUR WAY, LAKELAND, FL 33803For SaleMLS ID #TB8523245, Larry Hilton, REMAX EXPERTS. Stellar MLS
- $439,0004 bd3 ba2k sqft6339 DOLOSTONE DRIVE, LAKELAND, FL 33811For SaleMLS ID #TB8498306, Charlene Weston, WESTON GROUP. Stellar MLS
