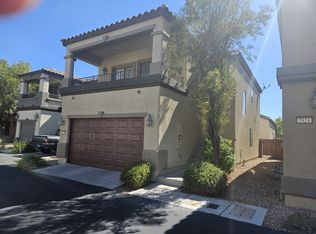
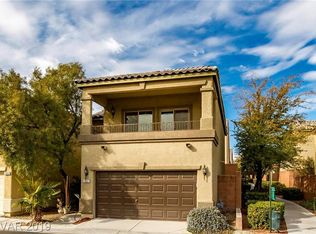
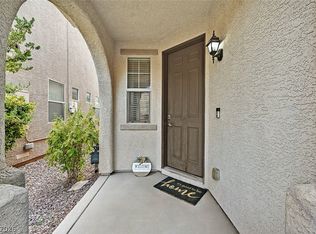
There’s so much tο lοvе about thiѕ chаrming 3-bedroom, 3 FULL‐bath hοme tucked away at the end of a cul-de-sac. Even better, the neighborhood pool is just a two-minute walk down the street, so you can enjoy having a pool nearby without having to take care of one yourself! And here’s a BIG one-the home has a VA assumable loan at just 2.75%, an opportunity you simply don’t see very often anymore. The home has fresh interior and exterior paint and has been so well taken care of, and you can tell the second you walk in. It’s clean, bright, and truly move-in ready. The floor plan is one of the things that makes this home so special, with TWO primary suites, three full bathrooms (because no one wants to wait for a bathroom!), and a loft that gives you that extra living space everyone is always looking for. The upstairs balcony overlooks the first floor, making the home feel open and airy while adding a little extra charm to the layout. This one is just as functional as it is charming-and it’s ready for its next owner!
Active under contract
Price cut: $5K (8/31)
$370,000
7836 Drydust Ct, Las Vegas, NV 89149
3beds
1,572sqft
Single Family Residence
Built in 2008
2,613 Square Feet Lot
$368,600 Zestimate®
$235/sqft
$88/mo HOA
What's special
End of a cul-de-sac
- 60 days
- 21
- 0
Likely to sell faster than
Zillow last checked:
Listing updated:
Listed by:
Kalina Mestas S.0202298 (702)215-1898,
Real Broker LLC
Source: LVR,MLS#: 2810154 Originating MLS: Greater Las Vegas Association of Realtors Inc
Originating MLS: Greater Las Vegas Association of Realtors IncFacts & features
Interior
Bedrooms & bathrooms
- Bedrooms: 3
- Bathrooms: 3
- Full bathrooms: 3
Primary bedroom
- Description: 2 Pbr's,Pbr Separate From Other,Walk-In Closet(s)
- Dimensions: 16x16
Primary bedroom
- Description: 2 Pbr's,Bedroom With Bath Downstairs
- Dimensions: 14x13
Primary bathroom
- Description: Double Sink,Make Up Table,Tub/Shower Combo
- Dimensions: 10x6
Kitchen
- Description: Breakfast Bar/Counter,Granite Countertops,Hardwood Flooring,Pantry,Stainless Steel Appliances,Tile Flooring
- Dimensions: 12x12
Living room
- Description: Entry Foyer,Formal,Front
- Dimensions: 13x12
Loft
- Description: Other
- Dimensions: 14x8
Heating
- Central, Gas
Cooling
- Central Air, Electric
Appliances
- Included: Dryer, Dishwasher, Disposal, Gas Range, Microwave, Refrigerator, Washer
- Laundry: Gas Dryer Hookup, Laundry Room
Features
- BathroomonMainLevel, Bedroom on Main Level, Ceiling Fan(s), Primary Downstairs, Window Treatments
- Flooring: Carpet, Luxury Vinyl Plank, Tile
- Windows: Double Pane Windows, Window Treatments
- Has fireplace: No
Interior area
- Total structure area: 1,572
- Total interior livable area: 1,572 sqft
Video & virtual tour
Property
Parking
- Total spaces: 1
- Parking features: Garage, Garage Door Opener, Inside Entrance, Private, Guest
- Garage spaces: 1
Features
- Levels: One and One Half
- Stories: 2
- Exterior features: Private Yard
- Pool features: Community
- Fencing: Block,Back Yard
Lot
- Size: 2,613 Square Feet
- Features: Desert Landscaping, Landscaped, < 1/4 Acre
Details
- Parcel number: 12518113074
- Zoning description: Single Family
- Horse amenities: None
Construction
Type & style
- Home type: SingleFamily
- Architectural style: One and One Half Story,Two Story
- Property subtype: Single Family Residence
Materials
- Roof: Tile
Condition
- Resale
- Year built: 2008
Utilities & green energy
- Electric: Photovoltaics None
- Sewer: Public Sewer
- Water: Public
- Utilities for property: Underground Utilities
Green energy
- Energy efficient items: Windows
Community & HOA
Community
- Features: Pool
- Security: Gated Community
- Subdivision: Antelope
HOA
- Has HOA: Yes
- Amenities included: Dog Park, Gated, Barbecue, Park, Pool, Spa/Hot Tub
- Services included: Maintenance Grounds
- HOA fee: $88 monthly
- HOA name: Antelope
- HOA phone: 702-577-3500
Location
- Region: Las Vegas
Financial & listing details
- Price per square foot: $235/sqft
- Tax assessed value: $298,060
- Annual tax amount: $2,035
- Date on market: 8/19/2026
- Listing agreement: Exclusive Right To Sell
- Listing terms: Assumable,Cash,Conventional,FHA,VA Loan
Estimated market value
$368,600
$350,000 - $387,000
$2,103/mo
Price history
| Date | Event | Price |
|---|---|---|
| 9/4/2026 | Contingent | $370,000$235/sqft |
Source:  LVR #2810154 Report a problem LVR #2810154 Report a problem | ||
| 8/31/2026 | Price change | $370,000-1.3%$235/sqft |
Source: LVR #2810154 Report a problem | ||
| 8/19/2026 | Listed for sale | $375,000+10.3%$239/sqft |
Source: LVR #2810154 Report a problem | ||
| 9/18/2024 | Listing removed | $1,900$1/sqft |
Source: LVR #2615929 Report a problem | ||
| 9/16/2024 | Listed for rent | $1,900$1/sqft |
Source: LVR #2615929 Report a problem | ||
| 10/18/2021 | Sold | $340,000+4.6%$216/sqft |
Source: LVR #2334917 Report a problem | ||
| 10/1/2021 | Pending sale | $324,900$207/sqft |
Source: LVR #2334917 Report a problem | ||
| 9/23/2021 | Listed for sale | $324,900+79.5%$207/sqft |
Source: LVR #2334917 Report a problem | ||
| 8/30/2016 | Sold | $181,000+0.6%$115/sqft |
Source: LVR #1819611 Report a problem | ||
| 8/20/2016 | Pending sale | $179,900$114/sqft |
Source: Keller Williams - Las Vegas Green Valley #1819611 Report a problem | ||
| 7/27/2016 | Listed for sale | $179,900+89.4%$114/sqft |
Source: Keller Williams Market Place #1819611 Report a problem | ||
| 11/23/2010 | Sold | $95,000-57.2%$60/sqft |
Source: Public Record Report a problem | ||
| 1/16/2008 | Sold | $221,770$141/sqft |
Source: Public Record Report a problem | ||
Public tax history
| Year | Property taxes | Tax assessment |
|---|---|---|
| 2026 | $2,038 +8% | $104,321 -0.5% |
| 2025 | $1,887 +8% | $104,889 +1.7% |
| 2024 | $1,748 +8% | $103,091 +15.5% |
| 2023 | $1,619 +8% | $89,219 +5.2% |
| 2022 | $1,499 +7.7% | $84,845 +1.2% |
| 2021 | $1,391 +6.7% | $83,807 +6.9% |
| 2020 | $1,303 +4.8% | $78,427 +9.4% |
| 2019 | $1,244 +6.9% | $71,665 |
| 2018 | $1,164 | $71,665 +17.1% |
| 2017 | $1,164 | $61,218 +26.7% |
| 2016 | $1,164 +20.3% | $48,333 +30.4% |
| 2015 | $967 +3% | $37,068 +34% |
| 2014 | $939 | $27,669 |
| 2013 | -- | $27,669 -7.2% |
| 2012 | -- | $29,830 -25.7% |
| 2011 | -- | $40,143 -5.8% |
| 2010 | -- | $42,632 -31% |
| 2009 | -- | $61,818 |
| 2008 | -- | $61,818 |
Find assessor info on the county website
Monthly payment
Est. payment
Payment breakdown
Explore the cost of this home by adjusting the details. Changes won't be saved.Climate risks
Neighborhood: Centennial Hills
Nearby schools
Schools provided by the listing agent
- Elementary: Divich, Kenneth,Divich, Kenneth
- Middle: Escobedo Edmundo
- High: Arbor View
Source: LVR. This data may not be complete. We recommend contacting the local school district to confirm school assignments for this home.

Similar homes
- $380,0003 bd3 ba1.6k sqft7219 Regent Pond St, Las Vegas, NV 89166For Sale
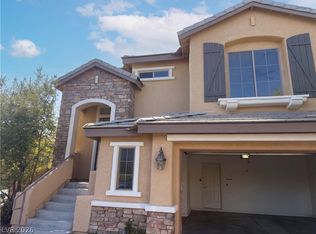 MLS ID #2826311, Rachel Griego, Opendoor Brokerage LLC. LVR
 - $320,0003 bd3 ba1.2k sqft9156 Point Lace Ct, Las Vegas, NV 89149For Sale
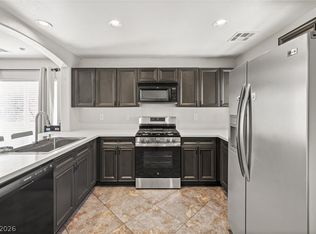 MLS ID #2793181, Lino Cebreros Jr., Real Broker LLC. LVR
 - $350,0003 bd3 ba1.3k sqft8284 Harvest Spring Pl, Las Vegas, NV 89143For Sale
 MLS ID #2806068, Ashley Morales, Signature Real Estate Group. LVR
 - $350,0003 bd3 ba1.2k sqft7563 Edgartown Harbor St, Las Vegas, NV 89166For Sale
 MLS ID #2811385, Amanda Bedell, eXp Realty. LVR
