Welcome to 7837 Whistling Pines Court, a beautifully refreshed end-unit townhome tucked away in the desirable Ellicott City community of Woodland Park. Featuring fresh paint throughout, new luxury vinyl plank flooring on the main level, and brand-new carpet on both the upper and lower levels, this move-in ready home offers stylish updates, comfortable living spaces, and an exceptional Howard County location. Step inside to a welcoming foyer, where just a few steps lead you to the bright and inviting main level. To the right, the spacious living and dining rooms provide an open, flexible layout ideal for both everyday living and entertaining. The beautifully updated kitchen features brand-new quartz countertops, stainless appliances, ample cabinet space, and a sunny breakfast area complete with built-in cabinetry for additional storage and charm. Sliding glass doors lead directly to the rear deck, where stairs descend to the patio and backyard, creating the perfect setting for outdoor dining, morning coffee, or relaxing evenings. A convenient powder room completes this level. Upstairs, you'll find brand-new carpet throughout and a spacious primary suite featuring a walk-in closet and a private attached bathroom. Two additional generously sized bedrooms and a full hall bath complete the upper level, providing plenty of room for family, guests, or a home office. The lower level expands the home's living space with a comfortable family room featuring brand-new carpet, a cozy fireplace, built-in shelving, and sliding glass doors leading to the patio. This level also provides direct access to the attached one-car garage, adding convenience to everyday living. Additional recent improvements include a NEW ROOF 2026, new garage door, fresh paint throughout, new luxury vinyl flooring on the main level, new carpet throughout the upper and lower levels, and new quartz kitchen countertops, making this home truly move-in ready! Ideally located in the heart of Ellicott City, this home offers easy access to Route 100, Route 29, I-95, and Route 40, making commuting to Baltimore, Washington, D.C., Columbia, Fort Meade, and BWI Airport exceptionally convenient. Enjoy everything Howard County has to offer, including nearby Patapsco Valley State Park, Rockburn Branch Park, miles of walking and biking trails, championship golf courses, and top-rated Howard County schools. Just minutes away you'll find Historic Ellicott City, Columbia Town Center, The Mall in Columbia, and countless shopping, dining, entertainment, and everyday conveniences. Offering modern updates, comfortable living spaces, and an unbeatable location, 7837 Whistling Pines Court is ready to welcome you home.
Pending
$490,000
7837 Whistling Pines Ct, Ellicott City, MD 21043
3beds
1,628sqft
Townhouse
Built in 1985
2,178 Square Feet Lot
$485,100 Zestimate®
$301/sqft
$78/mo HOA
What's special
Cozy fireplaceWalk-in closetBeautifully updated kitchenNew garage doorBuilt-in shelvingRear deckFull hall bath
- 4 days |
- 498 |
- 39 |
Likely to sell faster than
Zillow last checked:
Listing updated:
Listed by:
Jeannette Westcott 410-336-6585,
Keller Williams Realty Centre 4103120000
Source: Bright MLS,MLS#: MDHW2071810
Facts & features
Interior
Bedrooms & bathrooms
- Bedrooms: 3
- Bathrooms: 3
- Full bathrooms: 2
- 1/2 bathrooms: 1
- Main level bathrooms: 1
Rooms
- Room types: Living Room, Dining Room, Primary Bedroom, Bedroom 2, Bedroom 3, Kitchen, Family Room, Foyer, Primary Bathroom, Full Bath, Half Bath
Primary bedroom
- Features: Flooring - Carpet, Ceiling Fan(s), Walk-In Closet(s), Attached Bathroom
- Level: Upper
- Area: 208 Square Feet
- Dimensions: 13 X 16
Bedroom 2
- Features: Flooring - Carpet
- Level: Upper
- Area: 110 Square Feet
- Dimensions: 10 X 11
Bedroom 3
- Features: Flooring - Carpet
- Level: Upper
- Area: 81 Square Feet
- Dimensions: 9 X 9
Primary bathroom
- Level: Upper
Dining room
- Features: Recessed Lighting, Flooring - Luxury Vinyl Plank
- Level: Main
- Area: 150 Square Feet
- Dimensions: 10 X 15
Family room
- Features: Flooring - Carpet, Lighting - Ceiling
- Level: Lower
- Area: 187 Square Feet
- Dimensions: 11 X 17
Foyer
- Level: Main
Other
- Level: Upper
Half bath
- Level: Main
Kitchen
- Features: Lighting - Ceiling, Countertop(s) - Quartz, Flooring - Luxury Vinyl Plank
- Level: Main
- Area: 209 Square Feet
- Dimensions: 11 X 19
Living room
- Features: Flooring - Luxury Vinyl Plank
- Level: Main
- Area: 156 Square Feet
- Dimensions: 12 X 13
Heating
- Heat Pump, Humidity Control, Electric
Cooling
- Ceiling Fan(s), Central Air, Electric
Appliances
- Included: Dishwasher, Disposal, Dryer, Microwave, Oven/Range - Electric, Refrigerator, Washer, Electric Water Heater
- Laundry: Has Laundry, Washer/Dryer Hookups Only
Features
- Breakfast Area, Combination Dining/Living, Primary Bath(s), Cathedral Ceiling(s), Dry Wall
- Flooring: Carpet, Luxury Vinyl
- Doors: Insulated, Sliding Glass, Storm Door(s)
- Windows: Bay/Bow, Double Pane Windows, Screens, Window Treatments
- Basement: Rear Entrance,Full,Finished,Improved,Walk-Out Access,Connecting Stairway,Heated,Interior Entry,Exterior Entry,Other
- Number of fireplaces: 1
Interior area
- Total structure area: 1,968
- Total interior livable area: 1,628 sqft
- Finished area above ground: 1,328
- Finished area below ground: 300
Property
Parking
- Total spaces: 1
- Parking features: Basement, Garage Faces Front, Inside Entrance, Concrete, Attached, Driveway
- Attached garage spaces: 1
- Has uncovered spaces: Yes
Accessibility
- Accessibility features: Other
Features
- Levels: Three
- Stories: 3
- Pool features: None
- Has view: Yes
- View description: Trees/Woods
Lot
- Size: 2,178 Square Feet
Details
- Additional structures: Above Grade, Below Grade
- Parcel number: 1401201166
- Zoning: RSC
- Special conditions: Standard
Construction
Type & style
- Home type: Townhouse
- Architectural style: Colonial
- Property subtype: Townhouse
Materials
- Frame
- Foundation: Other
- Roof: Architectural Shingle
Condition
- Very Good
- New construction: No
- Year built: 1985
- Major remodel year: 2026
Utilities & green energy
- Electric: 200+ Amp Service
- Sewer: Public Sewer
- Water: Public
- Utilities for property: Cable Available, Underground Utilities, Fiber Optic
Community & HOA
Community
- Subdivision: Woodland Park
HOA
- Has HOA: Yes
- Amenities included: Common Grounds
- Services included: Common Area Maintenance
- HOA fee: $235 quarterly
- HOA name: WOODLAND PARK HOMEOWNERS ASSOCIATION, INC.
Location
- Region: Ellicott City
Financial & listing details
- Price per square foot: $301/sqft
- Tax assessed value: $391,600
- Annual tax amount: $5,652
- Date on market: 8/14/2026
- Listing agreement: Exclusive Right To Sell
- Listing terms: Cash,FHA,Conventional,VA Loan
- Ownership: Fee Simple
Estimated market value
$485,100
$461,000 - $509,000
$2,531/mo
Price history
| Date | Event | Price |
|---|---|---|
| 8/17/2026 | Pending sale | $490,000$301/sqft |
Source:  Bright MLS #MDHW2071810 Report a problem Bright MLS #MDHW2071810 Report a problem | ||
| 8/14/2026 | Listed for sale | $490,000+38%$301/sqft |
Source: Bright MLS #MDHW2071810 Report a problem | ||
| 5/3/2006 | Sold | $355,000$218/sqft |
Source: Public Record Report a problem | ||
Public tax history
| Year | Property taxes | Tax assessment |
|---|---|---|
| 2025 | -- | $370,167 +6.1% |
| 2024 | $3,927 +6.5% | $348,733 +6.5% |
| 2023 | $3,685 +1.4% | $327,300 |
| 2022 | $3,633 +1.5% | $327,300 +2.9% |
| 2021 | $3,581 +1.5% | $318,033 +1.5% |
| 2020 | $3,529 | $313,400 |
| 2019 | $3,529 -7.4% | $313,400 |
| 2018 | $3,811 -18.9% | $313,400 -1.2% |
| 2017 | $4,697 | $317,100 +3.1% |
| 2016 | -- | $307,433 +3.2% |
| 2015 | -- | $297,767 +3.4% |
| 2014 | -- | $288,100 |
| 2013 | -- | $288,100 |
| 2012 | -- | $288,100 -7.6% |
| 2011 | -- | $311,900 0% |
| 2010 | -- | $311,960 |
| 2009 | -- | $311,960 -5.2% |
| 2008 | -- | $328,990 +17.6% |
| 2007 | -- | $279,782 +21.3% |
| 2006 | -- | $230,576 +27.1% |
| 2005 | -- | $181,370 +10.5% |
| 2004 | -- | $164,152 +11.7% |
| 2003 | -- | $146,936 +13.3% |
| 2002 | -- | $129,720 |
| 2001 | -- | $129,720 +150% |
| 2000 | -- | $51,880 |
Find assessor info on the county website
Monthly payment
Est. payment
Payment breakdown
Explore the cost of this home by adjusting the details. Changes won't be saved.Climate risks
Neighborhood: 21043
Nearby schools
GreatSchools rating
- 7/10Bellows Spring Elementary SchoolGrades: PK-5Distance: 0.1 mi
- 7/10Mayfield Woods Middle SchoolGrades: 6-8Distance: 0.3 mi
- 5/10Long Reach High SchoolGrades: 9-12Distance: 1.3 mi
Schools provided by the listing agent
- Elementary: Bellows Spring
- Middle: Mayfield Woods
- High: Long Reach
- District: Howard County Public Schools
Source: Bright MLS. This data may not be complete. We recommend contacting the local school district to confirm school assignments for this home.
- $417,400-- bd1 ba1.3k sqft7835 Whistling Pines Ct, Ellicott City, MD 21043Off Market
- $466,8003 bd3 ba1.7k sqft7838 Whistling Pines Ct, Ellicott City, MD 21043Off Market

- $418,700-- bd1 ba1.2k sqft7833 Whistling Pines Ct, Ellicott City, MD 21043Off Market
- $435,1003 bd2 ba1.7k sqft7836 Whistling Pines Ct, Ellicott City, MD 21043Off Market

- $424,900-- bd1 ba1.3k sqft7831 Whistling Pines Ct, Ellicott City, MD 21043Off Market
- $464,8003 bd2 ba1.7k sqft7834 Whistling Pines Ct, Ellicott City, MD 21043Off Market
- $454,4003 bd2 ba1.3k sqft7832 Whistling Pines Ct, Ellicott City, MD 21043Off Market
- $---- bd-- ba-- sqftWhistling Pines Ct, Ellicott city, MD 21043Off Market
A local agent can set up tours, give advice and negotiate with sellers.
Similar homes
- $485,0004 bd3 ba1.7k sqft8112 Wooded Glen Ct, Ellicott City, MD 21043For Sale
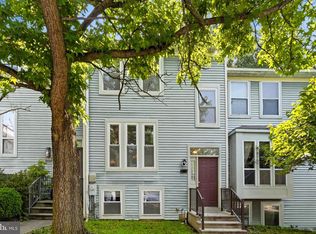
 MLS ID #MDHW2072446, Elliot Ward, Compass. Bright MLS
 - $489,0003 bd4 ba1.8k sqft8068 Brightwood Ct, Ellicott City, MD 21043For Sale
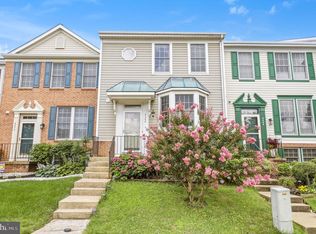 MLS ID #MDHW2072502, Brandon Hoffman, Redfin Corp. Bright MLS
 - $500,0003 bd3 ba1.9k sqft5730 Goldfinch Ct, Ellicott City, MD 21043For Sale
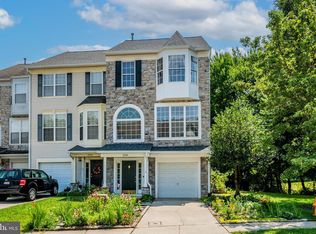 MLS ID #MDHW2070692, Veronica Sniscak, Compass. Bright MLS
 - $499,9003 bd3 ba1.8k sqft6123 Silver Arrows Way, Columbia, MD 21045For Sale
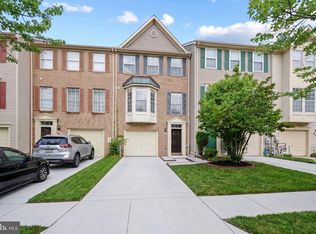 MLS ID #MDHW2072682, Jeffrey Miller, Taylor Properties. Bright MLS
 - $519,9994 bd4 ba1.8k sqft5748 Goldfinch Ct, Ellicott City, MD 21043For SaleMLS ID #MDHW2071168, Weiqi Wang, Libra Realty, LLC. Bright MLS
- $549,9003 bd4 ba1.6k sqft5715 Rosanna Pl, Ellicott City, MD 21043For SaleMLS ID #MDHW2071412, Yun Qu, Signature Home Realty LLC. Bright MLS
- $381,6002 bd3 ba1.5k sqft8126 Wooded Glen Ct, Ellicott City, MD 21043For SaleMLS ID #MDHW2069378, Bob Chew, Samson Properties. Bright MLS
- $489,9003 bd4 ba2k sqft6337 Arbor Way, Elkridge, MD 21075For SaleMLS ID #MDHW2072098, Brian Pakulla, Red Cedar Real Estate, LLC. Bright MLS
- $599,9993 bd3 ba2k sqft5922 Logans Way, Ellicott City, MD 21043For SaleMLS ID #MDHW2072056, Jeff Berman, RE/MAX Realty Group. Bright MLS
- $475,0004 bd3 ba2k sqft5521 Waterloo Rd, Ellicott City, MD 21043For SaleMLS ID #MDHW2068194, Zugell Jamison, Cummings & Co. Realtors. Bright MLS
- $459,0003 bd3 ba1.7k sqft6821 Sanctuary Ct, Elkridge, MD 21075For SaleMLS ID #MDHW2071602, Wendy Slaughter, Samson Properties. Bright MLS
- $508,0003 bd4 ba2.3k sqft6436 Frothingham Ct, Elkridge, MD 21075For SaleMLS ID #MDHW2072086, Gregg Herpst, Pearson Smith Realty, LLC. Bright MLS
- $445,0003 bd3 ba1.4k sqft7109 Penny Ln, Elkridge, MD 21075For SaleMLS ID #MDHW2071992, Sunna Ahmad, Cummings & Co. Realtors. Bright MLS
- $419,0003 bd3 ba1.6k sqftCol Pk, Columbia, MD 21045For SaleMLS ID #MDHW2072300, Jessica Fulton, Hyatt & Company Real Estate, LLC. Bright MLS
- $419,9003 bd3 ba1.5k sqft9286 Pirates Cv, Columbia, MD 21046PendingMLS ID #MDHW2072708, Steven Huffman, Compass. Bright MLS
- $410,0003 bd3 ba1.6k sqft8926 Mallard Ct, Columbia, MD 21045For SaleMLS ID #MDHW2072824, Merilee Paran, Compass. Bright MLS
- $475,0004 bd4 ba1.9k sqft9197 Carriage House Ln Unit 44, Columbia, MD 21045For SaleMLS ID #MDHW2069596, Joe Hawkins, Hawkins Real Estate Company. Bright MLS
- $3,1003 bd3 ba1.9k sqft7336 Summit Rock Rd, Elkridge, MD 21075For RentZillow Rentals
- $450,0003 bd2 ba1.4k sqft5718 Leaf Ln, Elkridge, MD 21075For SaleMLS ID #MDHW2072718, Brad Lanasa, Douglas Realty, LLC. Bright MLS
- $550,0003 bd3 ba2.4k sqft6875 Bugledrum Way, Columbia, MD 21045For SaleMLS ID #MDHW2072460, Mary Win, Jason Mitchell Group. Bright MLS
