$4,000 in concessions being offered by Seller! Welcome to this beautiful, low-maintenance end-unit townhome located in the highly desirable Southcreek community of Dove Valley. Perfectly situated on a quiet cul-de-sac alongside a peaceful greenbelt, this home offers unparalleled privacy and direct access to trails connecting to the expansive Cherry Creek Trail system. Inside, you will find 1,400 square feet of thoughtfully designed, light-filled living space featuring newer modern flooring throughout. The floor plan boasts three spacious bedrooms and two updated full bathrooms, including a primary bedroom with its own private en-suite bathroom. Step outside into your private, fenced backyard complete with a patio and brand-new artificial grass, making it the perfect spot to relax without the hassle of heavy yard work. For ultimate peace of mind, the community HOA handles exterior maintenance, including the roof and gutters. This property also includes a 1-car attached garage plus additional driveway parking. New Roof and siding 2024 (HOA), New water heater, dishwasher, stove/oven 2025. Located just minutes from the Denver Tech Center, Centennial Airport, Dove Valley Regional Park, and the Denver Broncos Training Campus, this location offers an easy commute with quick access to I-25, E-470, C-470, Parker Road, and the nearby RTD Light Rail at Dry Creek in the desirable Cherry Creek School District.
Accepting backups
$419,000
7841 S Kalispell Circle, Englewood, CO 80112
3beds
1,400sqft
:
Get pre-qualified$2,935/mo
Townhouse
Built in 2000
-- sqft lot
$416,300 Zestimate®
$299/sqft
$346/mo HOA
What's special
- 50 days |
- 91 |
- 3 |
Zillow last checked:
Listing updated:
Listed by:
Chantal Gemperline 970-215-1438 Chantal@westandmainhomes.com,
West and Main Homes Inc
Source: REcolorado as distributed by MLS GRID,MLS#: 5257759
Facts & features
Interior
Bedrooms & bathrooms
- Bedrooms: 3
- Bathrooms: 2
- Full bathrooms: 2
Bedroom
- Description: En-Suite Bathroom And Walk-In Closet
- Features: Primary Suite
- Level: Upper
Bedroom
- Level: Upper
Bedroom
- Level: Upper
Bathroom
- Features: En Suite Bathroom
- Level: Upper
Bathroom
- Level: Upper
Kitchen
- Description: Large Pantry, Eat-In Space
- Level: Main
Laundry
- Description: New Washer And Dryer
- Level: Upper
Living room
- Description: Open And Bright Space Access To Patio
- Level: Main
Heating
- Forced Air
Cooling
- Central Air
Appliances
- Included: Dishwasher, Dryer, Microwave, Oven, Range, Refrigerator, Washer
- Laundry: In Unit
Features
- Ceiling Fan(s), Eat-in Kitchen, Pantry, Smoke Free, Walk-In Closet(s)
- Flooring: Carpet, Vinyl
- Has basement: No
- Common walls with other units/homes: End Unit,1 Common Wall
Interior area
- Total structure area: 1,400
- Total interior livable area: 1,400 sqft
- Finished area above ground: 1,400
Property
Parking
- Total spaces: 2
- Parking features: Concrete
- Attached garage spaces: 1
- Details: Off Street Spaces: 1
Features
- Levels: Two
- Stories: 2
- Entry location: Ground
- Patio & porch: Front Porch, Patio
- Exterior features: Private Yard, Rain Gutters
- Fencing: Full
Lot
- Features: Cul-De-Sac, Greenbelt
Details
- Parcel number: 034105620
- Special conditions: Standard
Construction
Type & style
- Home type: Townhouse
- Architectural style: Contemporary
- Property subtype: Townhouse
- Attached to another structure: Yes
Materials
- Frame
- Roof: Composition
Condition
- Year built: 2000
Utilities & green energy
- Sewer: Public Sewer
- Water: Public
- Utilities for property: Electricity Connected, Natural Gas Connected
Community & HOA
Community
- Subdivision: Southcreek
HOA
- Has HOA: Yes
- Services included: Reserve Fund, Insurance, Maintenance Grounds, Maintenance Structure, Recycling, Sewer, Snow Removal, Trash
- HOA fee: $26 monthly
- HOA name: Brightstar Southcreek Master
- HOA phone: 303-952-4004
- Second HOA fee: $320 monthly
- Second HOA name: MSI
- Second HOA phone: 303-420-4433
Location
- Region: Englewood
Financial & listing details
- Price per square foot: $299/sqft
- Tax assessed value: $389,000
- Annual tax amount: $2,834
- Date on market: 6/25/2026
- Listing terms: Cash,Conventional,FHA,VA Loan
- Exclusions: Cat Play Structure/Shelving In Primary Bedroom And Tvs (Tv Mounts Negotiable)
- Ownership: Individual
- Electric utility on property: Yes
Estimated market value
$416,300
$395,000 - $437,000
$2,332/mo
Price history
| Date | Event | Price |
|---|---|---|
| 7/12/2026 | Pending sale | $419,000$299/sqft |
Source:  REcolorado as distributed by MLS GRID #5257759 Report a problem REcolorado as distributed by MLS GRID #5257759 Report a problem | ||
| 6/25/2026 | Listed for sale | $419,000+3.5%$299/sqft |
Source: REcolorado as distributed by MLS GRID #5257759 Report a problem | ||
| 6/2/2025 | Sold | $405,000+1.3%$289/sqft |
Source: REcolorado as distributed by MLS GRID #7009861 Report a problem | ||
| 4/29/2025 | Pending sale | $400,000$286/sqft |
Source: REcolorado as distributed by MLS GRID #7009861 Report a problem | ||
| 4/25/2025 | Listed for sale | $400,000+77.9%$286/sqft |
Source: REcolorado as distributed by MLS GRID #7009861 Report a problem | ||
| 2/22/2015 | Listing removed | $224,900$161/sqft |
Source: Your Real Estate Solution #7970473 Report a problem | ||
| 2/14/2015 | Listed for sale | $224,900+43.2%$161/sqft |
Source: Your Real Estate Solution #7970473 Report a problem | ||
| 8/4/2005 | Sold | $157,000-4.8%$112/sqft |
Source: Public Record Report a problem | ||
| 5/31/2001 | Sold | $164,900+24.1%$118/sqft |
Source: Public Record Report a problem | ||
| 3/7/2001 | Sold | $132,870$95/sqft |
Source: Public Record Report a problem | ||
Public tax history
| Year | Property taxes | Tax assessment |
|---|---|---|
| 2025 | $2,576 +10.3% | $24,313 +1.2% |
| 2024 | $2,334 +4.5% | $24,020 -14.1% |
| 2023 | $2,234 -11.1% | $27,974 +29.5% |
| 2022 | $2,514 | $21,601 -2.8% |
| 2021 | -- | $22,222 +8.1% |
| 2020 | $2,433 +15.5% | $20,556 |
| 2019 | $2,106 | -- |
| 2018 | $2,106 +0.5% | $17,194 |
| 2017 | $2,096 | $17,194 +19.6% |
| 2016 | -- | $14,376 |
| 2015 | -- | $14,376 +50.6% |
| 2014 | $1,851 +36.6% | $9,544 -8.8% |
| 2013 | $1,355 | $10,460 |
| 2012 | -- | $10,460 |
| 2011 | $1,566 +1.9% | $10,460 -11.7% |
| 2010 | $1,537 -12.3% | $11,840 |
| 2009 | $1,752 | $11,840 -11.3% |
| 2008 | -- | $13,349 |
| 2007 | -- | $13,349 -5.1% |
| 2006 | -- | $14,073 |
| 2005 | -- | $14,073 +6% |
| 2002 | $1,109 | $13,280 |
Find assessor info on the county website
Monthly payment
Est. payment
Payment breakdown
Explore the cost of this home by adjusting the details. Changes won't be saved.Climate risks
Neighborhood: 80112
Nearby schools
GreatSchools rating
- 6/10Red Hawk Ridge Elementary SchoolGrades: PK-5Distance: 0.7 mi
- 6/10Liberty Middle SchoolGrades: 6-8Distance: 3.6 mi
- 9/10Grandview High SchoolGrades: 9-12Distance: 3.2 mi
Schools provided by the listing agent
- Elementary: Red Hawk Ridge
- Middle: Liberty
- High: Grandview
- District: Cherry Creek 5
Source: REcolorado as distributed by MLS GRID. This data may not be complete. We recommend contacting the local school district to confirm school assignments for this home.
- $372,1002 bd2 ba1.2k sqft7843 S Kalispell Cir, Englewood, CO 80112Off Market

- $397,1003 bd2 ba1.2k sqft7845 S Kalispell Cir, Englewood, CO 80112Off Market
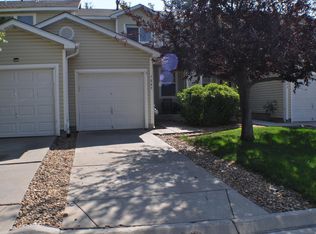
- $399,9003 bd3 ba1.4k sqft7847 S Kalispell Cir, Englewood, CO 80112Off Market

- $402,9003 bd2 ba1.4k sqft7837 S Kalispell Cir, Englewood, CO 80112Off Market
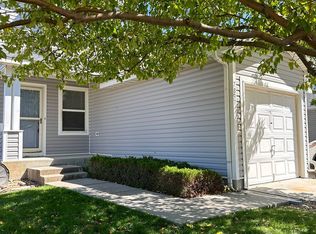
- $2,1503 bd1 ba1.2k sqft7835 S Kalispell Cir, Englewood, CO 80112For Rent
- $367,5002 bd2 ba1.2k sqft7833 S Kalispell Cir, Englewood, CO 80112Off Market
- $392,7003 bd2 ba1.4k sqft7857 S Kalispell Cir, Englewood, CO 80112Off Market
- $366,1002 bd3 ba1.2k sqft7853 S Kalispell Cir, Englewood, CO 80112Off Market
A local agent can set up tours, give advice and negotiate with sellers.
Similar homes
- $469,0003 bd3 ba1.3k sqft8194 S Memphis Way, Englewood, CO 80112For Sale

 MLS ID #6793134, Adriana Ireta, Keller Williams DTC. REcolorado as distributed by MLS GRID
 - $380,0003 bd2 ba1.2k sqft7832 S Kittredge Circle, Englewood, CO 80112For Sale
 MLS ID #3258982, Jennifer Mell, Realty One Group Elevations, LLC. REcolorado as distributed by MLS GRID
 - $475,0003 bd3 ba1.5k sqft8019 S Kittredge Court, Englewood, CO 80112For Sale
 MLS ID #2520398, Josh Yeddis, Compass - Denver. REcolorado as distributed by MLS GRID
 - $427,0003 bd3 ba1.4k sqft5350 S Picadilly Court, Aurora, CO 80015For Sale
 MLS ID #3051189, Tasha Carrington, eXp Realty, LLC. REcolorado as distributed by MLS GRID
 - $374,9002 bd2 ba1.2k sqft19815 Applewood Court, Parker, CO 80138For SaleMLS ID #5862553, Luke Mehrens, Rhythm Real Estate, LLC. REcolorado as distributed by MLS GRID
- $427,0002 bd3 ba1.8k sqft9685 Deerhorn Court #129, Parker, CO 80134For SaleMLS ID #6829054, Chase Huddleston, LIV Sotheby's International Realty. REcolorado as distributed by MLS GRID
- $417,0004 bd2 ba1.2k sqft2662 S Mobile Way, Aurora, CO 80013For SaleMLS ID #3382986, Sarah Zewe, Coldwell Banker Realty 24. REcolorado as distributed by MLS GRID
- $410,0002 bd3 ba1.6k sqft9315 Amison Circle #106, Parker, CO 80134For SaleMLS ID #1976506, David Babineaux, Coldwell Banker Realty 24. REcolorado as distributed by MLS GRID
- $372,0003 bd3 ba1.3k sqft16130 E Rice Place #B, Aurora, CO 80015For SaleMLS ID #7000349, Sandi L Zimmerman, RE/MAX Professionals. REcolorado as distributed by MLS GRID
- $360,0003 bd2 ba1.7k sqft3085 S Macon Circle, Aurora, CO 80014For SaleMLS ID #8333222, Jane Rodriguez, Keller Williams DTC. REcolorado as distributed by MLS GRID
- $388,0003 bd2 ba1.5k sqftHighland View II, Centennial, CO 80122For SaleMLS ID #4589551, Heather Lessar, Compass - Denver. REcolorado as distributed by MLS GRID
- $560,0003 bd3 ba1.4k sqft7325 S Nucla Street, Aurora, CO 80016For SaleMLS ID #3188093, Annabel Eggleston, eXp Realty, LLC. REcolorado as distributed by MLS GRID
- $517,5004 bd2 ba1.7k sqft16655 Ninebark Way, Parker, CO 80134For SaleMLS ID #5199743, Sarah Young, Guide Real Estate. REcolorado as distributed by MLS GRID
- $450,0002 bd3 ba1.6k sqft19709 Applewood Court, Parker, CO 80138For SaleMLS ID #7399415, Kari Barnes, RE/MAX Leaders. REcolorado as distributed by MLS GRID
- $405,0003 bd4 ba1.7k sqft7906 S Depew Street #C, Littleton, CO 80128For SaleMLS ID #5068597, Tyler Terch, ideal Residential Group. REcolorado as distributed by MLS GRID
- $405,0002 bd2 ba1k sqft19437 E Mann Creek Drive #A, Parker, CO 80134For SaleMLS ID #1586637, Nichelle Phillips, Lifestyle International Realty. REcolorado as distributed by MLS GRID
- $375,0003 bd2 ba1.7k sqft7005 E Girard Avenue #B, Denver, CO 80224For SaleMLS ID #6428733, Dave Edwards, Key Real Estate Group LLC. REcolorado as distributed by MLS GRID
- $480,0003 bd3 ba1.4k sqft19976 E Lehigh Place, Aurora, CO 80013For SaleMLS ID #9503880, Katie Schroeder, Coldwell Banker Realty 24. REcolorado as distributed by MLS GRID
- $429,9003 bd3 ba1.9k sqftThe Willows At Highline Condos, Denver, CO 80231For SaleMLS ID #1631880, Maxwell Murphy, Real Broker, LLC DBA Real. REcolorado as distributed by MLS GRID
- $390,0002 bd3 ba1.8k sqftRedbuck at Sorrel Ranch, Aurora, CO 80016For SaleMLS ID #3816774, Jacobo Calderon, Megastar Realty. REcolorado as distributed by MLS GRID
