Welcome to this fully transformed 5-bedroom, 3-bath home in sought-after Mortonaire, offering approximately 2,700 square feet of beautifully finished living space across three expansive levels. A comprehensive, fully permitted gut renovation blends sophisticated design with worry-free modern living. Step inside to a dramatic 9-foot pitched ceiling, abundant natural light, new energy-efficient windows, and a seamless flow between the living and dining areas. At the heart of the home is a showstopping chef-inspired kitchen featuring 42-inch shaker cabinetry, quartz countertops, a spacious peninsula, an undermount sink, recessed and under-cabinet lighting, and a complete suite of new stainless-steel appliances, including a built-in microwave. New white oak hardwood flooring adds warmth and elegance throughout the main and upper levels. Upstairs, the private primary suite features a beautifully appointed full bathroom, accompanied by three additional generously sized bedrooms and another designer bathroom. The finished lower-level retreat expands the home's versatility with an expansive family/media room, fifth bedroom, third full bathroom with custom walk-in shower, and an impressive laundry and utility room with a new washer and dryer. Extensive improvements include a new furnace and central air system, power-vent water heater, 200-amp electrical service, copper water lines, upgraded insulation, new driveway, garage improvements, and an EV charging outlet. Enjoy a brand new driveway, two-car garage, and convenient access to parks, schools, shopping, and transportation. Truly move-in ready-nothing to do but unpack and enjoy. The home is equipped with leased solar panels under an existing Sunrun agreement. Buyer is required to complete the transfer and assume the existing solar agreement as a condition of sale. Sunrun lease payment is 109/ Month with 2.9% Annual increase. Lease will expire in 2042. Please see Lease agreement is additional documents.
Contingent
$749,999
7846 Maple St, Morton Grove, IL 60053
5beds
2,700sqft
Single Family Residence
Built in 1965
6,534 Square Feet Lot
$729,400 Zestimate®
$278/sqft
$-- HOA
What's special
Fifth bedroomDesigner bathroomAbundant natural lightPrivate primary suiteThree expansive levelsSpacious peninsulaGarage improvements
- 8 days
- 522
- 21
Zillow last checked:
Listing updated:
Listed by:
Mohammed Iftikhar 773-317-6200,
Guidance Realty
Source: MRED as distributed by MLS GRID,MLS#: 12767485
Facts & features
Interior
Bedrooms & bathrooms
- Bedrooms: 5
- Bathrooms: 3
- Full bathrooms: 3
Rooms
- Room types: Bedroom 5
Primary bedroom
- Features: Flooring (Hardwood), Bathroom (Full)
- Level: Second
- Area: 195 Square Feet
- Dimensions: 15X13
Bedroom 2
- Features: Flooring (Hardwood)
- Level: Second
- Area: 165 Square Feet
- Dimensions: 15X11
Bedroom 3
- Features: Flooring (Hardwood)
- Level: Second
- Area: 165 Square Feet
- Dimensions: 15X11
Bedroom 4
- Features: Flooring (Hardwood)
- Level: Second
- Area: 110 Square Feet
- Dimensions: 11X10
Bedroom 5
- Features: Flooring (Vinyl)
- Level: Lower
- Area: 165 Square Feet
- Dimensions: 15X11
Dining room
- Features: Flooring (Hardwood)
- Level: Main
- Area: 132 Square Feet
- Dimensions: 12X11
Family room
- Features: Flooring (Vinyl)
- Level: Lower
- Area: 459 Square Feet
- Dimensions: 27X17
Kitchen
- Features: Flooring (Hardwood)
- Level: Main
- Area: 165 Square Feet
- Dimensions: 15X11
Laundry
- Level: Lower
- Area: 255 Square Feet
- Dimensions: 17X15
Living room
- Features: Flooring (Hardwood)
- Level: Main
- Area: 360 Square Feet
- Dimensions: 24X15
Heating
- Natural Gas
Cooling
- Central Air
Appliances
- Included: Range, Microwave, Dishwasher, Refrigerator, Washer, Dryer, Gas Water Heater
- Laundry: Gas Dryer Hookup
Features
- Flooring: Hardwood
- Doors: ENERGY STAR Qualified Doors
- Windows: ENERGY STAR Qualified Windows
- Basement: Crawl Space
- Number of fireplaces: 1
- Fireplace features: Electric, Family Room
Interior area
- Total structure area: 0
- Total interior livable area: 2,700 sqft
Property
Parking
- Total spaces: 2
- Parking features: Concrete, Garage Door Opener, Yes, Garage Owned, Detached, Garage
- Garage spaces: 2
- Has uncovered spaces: Yes
Accessibility
- Accessibility features: No Disability Access
Lot
- Size: 6,534 Square Feet
Details
- Additional structures: Shed(s)
- Parcel number: 09131180250000
- Special conditions: None
- Other equipment: Ceiling Fan(s), Sump Pump
Construction
Type & style
- Home type: SingleFamily
- Property subtype: Single Family Residence
Materials
- Brick
- Foundation: Concrete Perimeter
- Roof: Asphalt
Condition
- New construction: No
- Year built: 1965
- Major remodel year: 2026
Utilities & green energy
- Sewer: Public Sewer
- Water: Public
Community & HOA
Community
- Security: Carbon Monoxide Detector(s)
HOA
- Services included: None
Location
- Region: Morton Grove
Financial & listing details
- Price per square foot: $278/sqft
- Tax assessed value: $410,010
- Annual tax amount: $11,489
- Date on market: 10/2/2026
- Ownership: Fee Simple
Estimated market value
$729,400
$693,000 - $766,000
$4,388/mo
Price history
| Date | Event | Price |
|---|---|---|
| 10/5/2026 | Contingent | $749,999$278/sqft |
Source:  MRED as distributed by MLS GRID #12767485 Report a problem MRED as distributed by MLS GRID #12767485 Report a problem | ||
| 10/2/2026 | Listed for sale | $749,999+73.7%$278/sqft |
Source: MRED as distributed by MLS GRID #12767485 Report a problem | ||
| 9/19/2025 | Sold | $431,780+2.8%$160/sqft |
Source: MRED as distributed by MLS GRID #12438834 Report a problem | ||
| 8/19/2025 | Contingent | $420,000$156/sqft |
Source: MRED as distributed by MLS GRID #12438834 Report a problem | ||
| 8/11/2025 | Listed for sale | $420,000+7.7%$156/sqft |
Source: MRED as distributed by MLS GRID #12438834 Report a problem | ||
| 8/1/2023 | Listing removed | -- |
Source: MRED as distributed by MLS GRID #11787837 Report a problem | ||
| 5/23/2023 | Contingent | $390,000$144/sqft |
Source: MRED as distributed by MLS GRID #11787837 Report a problem | ||
| 5/19/2023 | Listed for sale | $390,000-13.3%$144/sqft |
Source: MRED as distributed by MLS GRID #11787837 Report a problem | ||
| 4/2/2022 | Listing removed | -- |
Source: MRED as distributed by MLS GRID #11238556 Report a problem | ||
| 10/28/2021 | Listing removed | $449,900$167/sqft |
Source: MRED as distributed by MLS GRID #11238556 Report a problem | ||
| 10/5/2021 | Listed for sale | $449,900+39.2%$167/sqft |
Source: MRED as distributed by MLS GRID #11238556 Report a problem | ||
| 7/11/1996 | Sold | $323,250$120/sqft |
Source: Public Record Report a problem | ||
Public tax history
| Year | Property taxes | Tax assessment |
|---|---|---|
| 2024 | $9,770 +3.1% | $41,001 +0% |
| 2023 | $9,478 +5.4% | $40,999 |
| 2022 | $8,992 +36.2% | $40,999 +24.4% |
| 2021 | $6,602 +10.5% | $32,968 |
| 2020 | $5,975 +3.2% | $32,968 -11% |
| 2019 | $5,789 -10.3% | $37,043 +12.6% |
| 2018 | $6,456 +3.6% | $32,885 |
| 2017 | $6,232 -7.3% | $32,885 |
| 2016 | $6,725 -13% | $32,885 +6.4% |
| 2015 | $7,731 +4.6% | $30,903 |
| 2014 | $7,393 +7.9% | $30,903 |
| 2013 | $6,852 -12% | $30,903 -15.5% |
| 2012 | $7,789 +8.1% | $36,588 |
| 2011 | $7,205 +12.1% | $36,588 |
| 2010 | $6,427 +10.5% | $36,588 -9.3% |
| 2009 | $5,817 +1% | $40,358 -12% |
| 2008 | $5,758 +2.9% | $45,862 |
| 2007 | $5,597 -6.1% | $45,862 +21.9% |
| 2006 | $5,958 +3% | $37,622 |
| 2005 | $5,783 +6.6% | $37,622 |
| 2004 | $5,426 +0.8% | $37,622 +26.4% |
| 2003 | $5,381 -0.8% | $29,759 |
| 2002 | $5,426 +23.7% | $29,759 |
| 2001 | $4,385 +1.7% | $29,759 +25.3% |
| 2000 | $4,309 +1.5% | $23,742 |
| 1999 | $4,245 | $23,742 |
Find assessor info on the county website
Monthly payment
Est. payment
Payment breakdown
Explore the cost of this home by adjusting the details. Changes won't be saved.Climate risks
Neighborhood: 60053
Nearby schools
Schools provided by the listing agent
- Elementary: Melzer School
- Middle: Gemini Junior High School
- High: Maine East High School
- District: 63
Source: MRED as distributed by MLS GRID. This data may not be complete. We recommend contacting the local school district to confirm school assignments for this home.
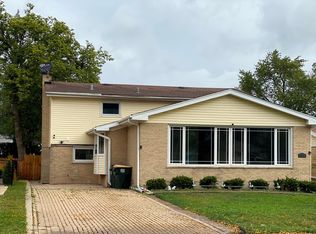
Similar homes
- $675,0004 bd4 ba2.2k sqft9407 Ozark Ave, Morton Grove, IL 60053Active
 MLS ID #12672159, Manisha Patel, ARNI Realty Incorporated. MRED as distributed by MLS GRID
 - $754,9004 bd3 ba3k sqft4555 Cleveland St, Skokie, IL 60076Active
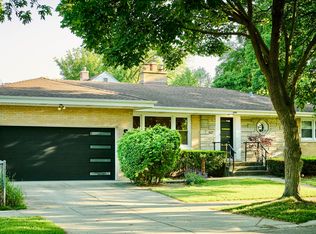 MLS ID #12775491, Stephanie Biedron, City Habitat Realty LLC. MRED as distributed by MLS GRID
 - $647,5004 bd3 ba2.8k sqft1805 W Willow Ln, Mount Prospect, IL 60056New
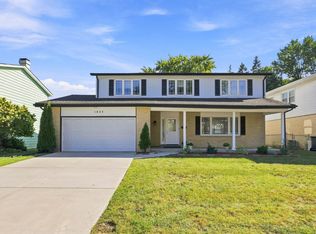 MLS ID #12778099, Bonnie Antosh, RE/MAX Suburban. MRED as distributed by MLS GRID
 - $679,0004 bd3 ba2.1k sqft4903 N Moody Ave, Chicago, IL 60630New
 MLS ID #12775474, Theodora Karlos, Berkshire Hathaway HomeServices Starck Real Estate. MRED as distributed by MLS GRID
