OPEN HOUSE SATURDAY 12-2 PM AND SUNDAY 10-12 PM. WELCOME HOME! There is something about a home that gives everyone a place to gather and 7847 Milkshed Place delivers exactly that. With 4 bedrooms, 3 full bathrooms, multiple living spaces, and a large deck made for Maryland summers, this Elkridge home offers the space and flexibility to fit the way you actually live. As soon as you step into the main level you will feel warm and connected with this home. Natural light bounces off the hardwood floors that run throughout, while the open floor plan allows the kitchen, dining, and living spaces to flow naturally together. The kitchen features granite countertops with plenty of space to prep dinner while still being part of the conversation, because the best gatherings always seem to end up in the kitchen anyway. Just off the dining area, open the double glass sliding doors and take the party outside. The large deck is ready for everything from a quiet cup of coffee before the day gets started to summer barbecues that stretch well into the evening. And when Maryland crab season rolls around, there is plenty of room to spread out the brown paper, grab the Old Bay, and spend an afternoon cracking steamed crabs with friends and family. When it is time to unwind, head upstairs to a spacious primary bedroom with its own ensuite bathroom, creating a comfortable retreat at the end of the day. The additional bedrooms are generously sized, giving everyone room of their own, with another full bathroom conveniently located on this level. But one of the best parts of this home may be downstairs. The lower level gives you an entirely different place to relax and gather. The fireplace makes it especially inviting on chilly winter nights, whether you're settling in for a movie marathon, hosting game night, or watching the Ravens on a Sunday afternoon. The fourth bedroom and third full bathroom are also located on this level, opening up all kinds of possibilities. Create a comfortable guest suite, home office, workout room, playroom, or additional bedroom—the space is already here, so you can decide how it works best for you. One final surprise is the additional large storage area and utility room one additional level down where you can have your own workshop or decide to finish it to give yourself even more space. The only thing left to do is move in. Priced to sell quickly this home won't last long schedule your visit today. Please note some of the pictures are enhanced with virtual staging to provide a warm feeling when virtually touring the home. There will be an Open House on Saturday 10/3 (12-2) and Sunday 10/4 times (10-12).
Under contract
$517,500
7847 Milkshed Pl, Elkridge, MD 21075
4beds
1,728sqft
Single Family Residence
Built in 1983
7,636 Square Feet Lot
$517,200 Zestimate®
$299/sqft
$-- HOA
What's special
Kitchen features granite countertopsMultiple living spaces
- 25 days
- 834
- 88
Likely to sell faster than
Zillow last checked:
Listing updated:
Listed by:
Keith Walsh 443-462-9639,
Berkshire Hathaway HomeServices PenFed Realty 410-828-4700
Source: Bright MLS,MLS#: MDHW2074676
Facts & features
Interior
Bedrooms & bathrooms
- Bedrooms: 4
- Bathrooms: 3
- Full bathrooms: 3
Basement
- Area: 480
Heating
- Heat Pump, Natural Gas, Electric
Cooling
- Central Air, Electric
Appliances
- Included: Electric Water Heater
Features
- Has basement: No
- Has fireplace: No
Interior area
- Total structure area: 2,208
- Total interior livable area: 1,728 sqft
- Finished area above ground: 1,728
- Finished area below ground: 0
Property
Parking
- Parking features: Driveway, On Street, Off Street
- Has uncovered spaces: Yes
Accessibility
- Accessibility features: None
Features
- Levels: Multi/Split,Three and One Half
- Stories: 3.5
- Pool features: None
Lot
- Size: 7,636 Square Feet
Details
- Additional structures: Above Grade, Below Grade
- Parcel number: 1401191659
- Zoning: RSC
- Special conditions: Standard
Construction
Type & style
- Home type: SingleFamily
- Property subtype: Single Family Residence
Materials
- Vinyl Siding
- Foundation: Block, Concrete Perimeter
Condition
- New construction: No
- Year built: 1983
Utilities & green energy
- Sewer: Public Sewer
- Water: Public
Community & HOA
Community
- Subdivision: None Available
HOA
- Has HOA: No
Location
- Region: Elkridge
Financial & listing details
- Price per square foot: $299/sqft
- Tax assessed value: $452,900
- Annual tax amount: $7,037
- Date on market: 9/28/2026
- Listing agreement: Exclusive Right To Sell
- Ownership: Fee Simple
Estimated market value
$517,200
$491,000 - $543,000
$3,186/mo
Price history
| Date | Event | Price |
|---|---|---|
| 10/8/2026 | Contingent | $517,500$299/sqft |
Source:  Bright MLS #MDHW2074676 Report a problem | ||
| 9/28/2026 | Listed for sale | $517,500+13.1%$299/sqft |
Source: Bright MLS #MDHW2074676 Report a problem | ||
| 7/26/2022 | Sold | $457,500+7.6%$265/sqft |
Source: Bright MLS #MDHW2017126 Report a problem | ||
| 6/22/2022 | Pending sale | $425,000$246/sqft |
Source:  RE/MAX International #MDHW2017126 Report a problem | ||
| 6/21/2022 | Contingent | $425,000$246/sqft |
Source: Bright MLS #MDHW2017126 Report a problem | ||
| 6/18/2022 | Listed for sale | $425,000$246/sqft |
Source: Bright MLS #MDHW2017126 Report a problem | ||
Public tax history
| Year | Property taxes | Tax assessment |
|---|---|---|
| 2026 | $7,037 +8% | $452,900 +8.7% |
| 2025 | $6,514 +52.1% | $416,667 +9.5% |
| 2024 | $4,284 +10.5% | $380,433 +10.5% |
| 2023 | $3,876 +3.9% | $344,200 |
| 2022 | $3,729 +4.1% | $344,200 +8.2% |
| 2021 | $3,582 +4.3% | $318,133 +4.3% |
| 2020 | $3,435 | $305,100 |
| 2019 | $3,435 -7.4% | $305,100 |
| 2018 | $3,710 -19% | $305,100 -1.1% |
| 2017 | $4,578 | $308,500 +2.2% |
| 2016 | -- | $301,867 +2.2% |
| 2015 | -- | $295,233 +2.3% |
| 2014 | -- | $288,600 |
| 2013 | -- | $288,600 |
| 2012 | -- | $288,600 -14.9% |
| 2011 | -- | $339,300 0% |
| 2010 | -- | $339,350 |
| 2009 | -- | $339,350 -0.5% |
| 2008 | -- | $340,950 +12.7% |
| 2007 | -- | $302,496 +14.6% |
| 2006 | -- | $264,043 +17% |
| 2005 | -- | $225,590 +12.9% |
| 2004 | -- | $199,866 +14.8% |
| 2003 | -- | $174,143 +17.3% |
| 2002 | -- | $148,420 +1.8% |
| 2001 | -- | $145,742 +154.7% |
| 2000 | -- | $57,220 |
Find assessor info on the county website
Monthly payment
Est. payment
Payment breakdown
Explore the cost of this home by adjusting the details. Changes won't be saved.Climate risks
Neighborhood: 21075
Nearby schools
Schools provided by the listing agent
- District: Howard County Public Schools
Source: Bright MLS. This data may not be complete. We recommend contacting the local school district to confirm school assignments for this home.

Similar homes
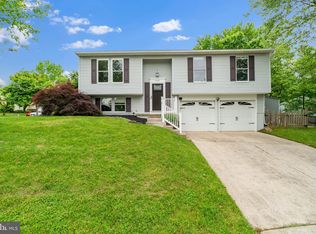
- $419,9003 bd3 ba1.5k sqft7971 Millstream Ct, Elkridge, MD 21075For Sale

 MLS ID #MDHW2074774, Peter Boscas, Red Cedar Real Estate, LLC. Bright MLS
- $665,0003 bd4 ba2.5k sqftWillowood Hoa, Elkridge, MD 21075For Sale
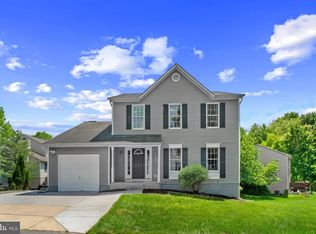 MLS ID #MDHW2070698, Shelly Arora, Samson Properties. Bright MLS
- $615,0005 bd4 ba2.3k sqft6420 Ivy Ter, Elkridge, MD 21075For Sale
 MLS ID #MDHW2068138, Martin Willigan, Northrop Realty. Bright MLS
- $569,0004 bd3 ba2.3k sqft8676 Concord Dr, Jessup, MD 20794For Sale
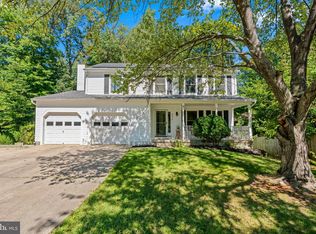 MLS ID #MDHW2074262, Gabrielle Banks, Samson Properties. Bright MLS
- $517,0004 bd3 ba2k sqft754 Hyde Park Dr, Glen Burnie, MD 21061For SaleMLS ID #MDAA2153256, Joe Casey, Taylor Properties. Bright MLS
- $559,0003 bd3 ba2.4k sqft6875 Bugledrum Way, Columbia, MD 21045For SaleMLS ID #MDHW2072460, Mary Win, Jason Mitchell Group. Bright MLS
- $650,0004 bd3 ba1.8k sqft7792 Kawshek Path, Hanover, MD 21076For SaleMLS ID #MDAA2145302, Shelley Baden, Berkshire Hathaway HomeServices PenFed Realty. Bright MLS
- $625,0003 bd3 ba2.1k sqft1908 Ridgewood Rd, Hanover, MD 21076For SaleMLS ID #MDAA2154500, Ryan Briggs, Anne Arundel Properties, Inc.. Bright MLS
- $549,0003 bd3 ba2.4k sqft510 Wolf Dr, Silver Spring, MD 20904For SaleMLS ID #MDMC2260812, Cole Butterfield, RE/MAX Realty Services. Bright MLS
- $500,0004 bd3 ba1.8k sqft12635 Millstream Dr, Bowie, MD 20715For SaleMLS ID #MDPG2216876, Rick Mudd, RE/MAX Executive. Bright MLS
- $500,0004 bd3 ba2.1k sqft5806 Victor Dr, Sykesville, MD 21784For SaleMLS ID #MDCR2038048, Sarah Liska, Freedom Realty LLC. Bright MLS
- $695,0004 bd3 ba2.1k sqft6037 Watch Chain Way, Columbia, MD 21044For SaleMLS ID #MDHW2074720, Trent Gladstone, The KW Collective. Bright MLS
- $525,0003 bd2 ba2k sqft1904 Alberti Dr, Silver Spring, MD 20902For SaleMLS ID #MDMC2260660, Vincent Ekuban, EXIT Realty Enterprises. Bright MLS
- $565,0004 bd3 ba1.8k sqft3112 Calverton Blvd, Beltsville, MD 20705For SaleMLS ID #MDPG2219632, Seema Rodriguez, RE/MAX Realty Centre, Inc.. Bright MLS
- $625,0003 bd2 ba1k sqft4921 Alice Ave, Ellicott City, MD 21043For SaleMLS ID #MDHW2073826, John Kantorski, Cummings & Co. Realtors. Bright MLS
- $435,0004 bd2 ba1.5k sqft8083 Phirne Rd E, Glen Burnie, MD 21061For SaleMLS ID #MDAA2159418, Scott Swahl, Redfin Corp. Bright MLS
- $525,0003 bd2 ba2.1k sqft6153 Forest Ln, Eldersburg, MD 21784For SaleMLS ID #MDCR2038214, Tammy Brill, RE/MAX Executive. Bright MLS
- $563,0004 bd3 ba2.5k sqft1 Jacobo Ln, Baltimore, MD 21286For SaleMLS ID #MDBC2178754, Joe French, Realty Directions. Bright MLS
- $494,9004 bd2 ba1.9k sqft12422 Melling Ln, Bowie, MD 20715For SaleMLS ID #MDPG2220768, Drew Lowe, Long & Foster Real Estate, Inc.. Bright MLS
- $498,9003 bd2 ba1.5k sqft4008 William Ln, Bowie, MD 20715For SaleMLS ID #MDPG2218660, William Sammons, Home Towne Real Estate. Bright MLS
