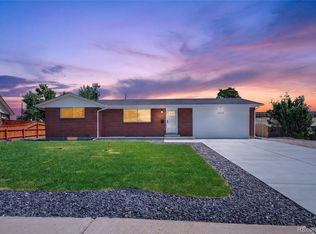
Thoughtfully renovated from top to bottom, this stunning 5-bedroom, 3-bathroom home offers 2,440 square feet of beautifully curated living space where timeless character meets modern design. Every detail has been carefully selected to create a warm, inviting atmosphere filled with natural light, clean lines, and elevated finishes.
The heart of the home is the showstopping kitchen, featuring sleek quartz countertops, custom wood cabinetry, designer pendant lighting, stainless steel appliances, and a spacious island perfect for gathering with family and friends. Flowing effortlessly into the open-concept living and dining spaces, the home is designed for both everyday living and entertaining.
Throughout the home, you'll find beautiful architectural archways that add warmth, character, and a custom feel rarely found in today's renovations. The thoughtfully designed bathrooms showcase stylish tile work, modern fixtures, and timeless finishes, while the spacious bedrooms provide comfort and flexibility for family, guests, or a home office.
The finished lower level offers additional living space complete with a wet bar, making it the perfect spot for movie nights, game days, or hosting guests.
Step outside to enjoy the private backyard, ideal for relaxing, entertaining, or creating your own outdoor retreat. A detached garage plus additional off-street parking provide plenty of room for vehicles, recreational equipment, or extra storage.
Located in a convenient Westminster neighborhood with easy access to parks, shopping, dining, and major commuter routes, 7860 Zenobia Court is a rare opportunity to own a beautifully renovated home that perfectly balances modern style with timeless charm.
Pending
$639,000
7860 Zenobia Court, Westminster, CO 80030
5beds
2,440sqft
:
Get pre-qualified$3,903/mo
Single Family Residence
Built in 1958
7,412 Square Feet Lot
$642,100 Zestimate®
$262/sqft
$-- HOA
What's special
- 13 days |
- 705 |
- 83 |
Zillow last checked:
Listing updated:
Listed by:
Brittny Castillo 303-944-3897 brittnyycastillo@gmail.com,
H&CO Real Estate LLC,
Zoe Ho 303-359-0346,
H&CO Real Estate LLC
Source: REcolorado as distributed by MLS GRID,MLS#: 3755294
Facts & features
Interior
Bedrooms & bathrooms
- Bedrooms: 5
- Bathrooms: 3
- Full bathrooms: 2
- 1/2 bathrooms: 1
- Main level bathrooms: 2
- Main level bedrooms: 3
Bedroom
- Level: Main
Bedroom
- Level: Main
Bedroom
- Level: Main
Bedroom
- Level: Basement
Bedroom
- Level: Basement
Bathroom
- Level: Main
Bathroom
- Level: Basement
Bathroom
- Level: Main
Dining room
- Level: Main
Kitchen
- Level: Main
Laundry
- Level: Basement
Living room
- Level: Main
Utility room
- Level: Basement
Heating
- Forced Air
Cooling
- Central Air
Appliances
- Included: Bar Fridge, Dishwasher, Microwave, Oven, Refrigerator
Features
- Kitchen Island, Open Floorplan, Pantry
- Flooring: Carpet, Tile, Wood
- Basement: Finished,Full
Interior area
- Total structure area: 2,440
- Total interior livable area: 2,440 sqft
- Finished area above ground: 1,440
- Finished area below ground: 1,000
Property
Parking
- Total spaces: 6
- Parking features: Concrete
- Attached garage spaces: 2
- Details: Off Street Spaces: 4
Features
- Levels: One
- Stories: 1
- Fencing: Full
Lot
- Size: 7,412 Square Feet
Details
- Parcel number: R0064303
- Special conditions: Standard
Construction
Type & style
- Home type: SingleFamily
- Property subtype: Single Family Residence
Materials
- Brick, Frame
- Roof: Composition
Condition
- Year built: 1958
Utilities & green energy
- Sewer: Public Sewer
- Utilities for property: Cable Available, Electricity Connected
Community & HOA
Community
- Subdivision: Hillsdale
HOA
- Has HOA: No
Location
- Region: Westminster
Financial & listing details
- Price per square foot: $262/sqft
- Tax assessed value: $478,000
- Annual tax amount: $3,057
- Date on market: 7/18/2026
- Listing terms: Cash,Conventional,FHA,VA Loan
- Exclusions: All Sellers Personal Property & Staging Items
- Ownership: Corporation/Trust
- Electric utility on property: Yes
- Road surface type: Paved
Estimated market value
$642,100
$610,000 - $674,000
$3,060/mo
Price history
| Date | Event | Price |
|---|---|---|
| 7/21/2026 | Pending sale | $639,000$262/sqft |
Source:  REcolorado as distributed by MLS GRID #3755294 Report a problem REcolorado as distributed by MLS GRID #3755294 Report a problem | ||
| 7/17/2026 | Listed for sale | $639,000+75.1%$262/sqft |
Source: REcolorado as distributed by MLS GRID #3755294 Report a problem | ||
| 3/11/2026 | Sold | $365,000+88.6%$150/sqft |
Source: Public Record Report a problem | ||
| 1/15/2014 | Sold | $193,500+4.6%$79/sqft |
Source: Public Record Report a problem | ||
| 5/23/2013 | Sold | $185,000-7.5%$76/sqft |
Source: Public Record Report a problem | ||
| 3/7/2013 | Listed for sale | $199,900$82/sqft |
Source: Home Savings Realty #1165440 Report a problem | ||
Public tax history
| Year | Property taxes | Tax assessment |
|---|---|---|
| 2025 | $3,003 +0.8% | $29,880 -14.7% |
| 2024 | $2,979 +15.1% | $35,040 |
| 2023 | $2,588 -2.9% | $35,040 +37.5% |
| 2022 | $2,664 | $25,490 -2.7% |
| 2021 | -- | $26,210 +1.2% |
| 2020 | $2,646 | $25,910 -0.2% |
| 2019 | $2,646 +33.8% | $25,960 +35.5% |
| 2018 | $1,978 | $19,160 |
| 2017 | $1,978 | $19,160 +18.9% |
| 2016 | -- | $16,110 |
| 2015 | $1,508 | $16,110 +18.2% |
| 2014 | -- | $13,630 +99.9% |
| 2013 | -- | $6,820 -45.8% |
| 2012 | -- | $12,580 |
| 2011 | -- | $12,580 -14.4% |
| 2010 | -- | $14,690 +100.1% |
| 2009 | -- | $7,340 -15.9% |
| 2008 | -- | $8,730 -47.7% |
| 2007 | -- | $16,690 -8.9% |
| 2006 | -- | $18,330 |
| 2005 | -- | $18,330 +16.8% |
| 2004 | -- | $15,690 -12.4% |
| 2003 | $1,416 +23.6% | $17,910 +9.9% |
| 2002 | $1,146 +17.4% | $16,290 +29.7% |
| 2001 | $976 | $12,560 |
| 2000 | -- | $12,560 |
Find assessor info on the county website
Monthly payment
Est. payment
Payment breakdown
Explore the cost of this home by adjusting the details. Changes won't be saved.Climate risks
Neighborhood: 80030
Nearby schools
GreatSchools rating
- 4/10Harris Park Elementary SchoolGrades: PK-5Distance: 0.6 mi
- 2/10Shaw Heights Middle SchoolGrades: 6-8Distance: 1.3 mi
- 2/10Westminster High SchoolGrades: 9-12Distance: 1.4 mi
Schools provided by the listing agent
- Elementary: Harris Park
- Middle: Shaw Heights
- High: Westminster
- District: Westminster Public Schools
Source: REcolorado as distributed by MLS GRID. This data may not be complete. We recommend contacting the local school district to confirm school assignments for this home.
- $402,1003 bd1 ba1k sqft7858 Zenobia Ct, Westminster, CO 80030Off Market
- $386,0003 bd1 ba1k sqft7868 Zenobia Ct, Westminster, CO 80030Off Market
- $391,6002 bd2 ba1.2k sqft7881 Yates St, Westminster, CO 80030Off Market
- $400,9003 bd1 ba1k sqft7891 Yates St, Westminster, CO 80030Off Market
- $554,8003 bd2 ba2k sqft7871 Yates St, Westminster, CO 80030Off Market
- $446,1003 bd2 ba2k sqft7850 Zenobia Ct, Westminster, CO 80030Off Market
- $500,4004 bd2 ba1.8k sqft7870 Zenobia Ct, Westminster, CO 80030Off Market
- $474,9005 bd2 ba2k sqft7901 Yates St, Westminster, CO 80030Off Market
A local agent can set up tours, give advice and negotiate with sellers.
Similar homes
- $650,0005 bd2 ba2.1k sqft8596 Sheridan Court, Arvada, CO 80003For Sale
 MLS ID #9124538, Luis Rodriguez, Keller Williams Realty Downtown LLC. REcolorado as distributed by MLS GRID
 - $665,0005 bd3 ba2.8k sqft3788 W 81st Avenue, Westminster, CO 80031For Sale
 MLS ID #6306663, Edward Jobes, eXp Realty, LLC. REcolorado as distributed by MLS GRID
 - $628,0005 bd3 ba2.4k sqft5580 W 74th Avenue, Arvada, CO 80003For Sale
 MLS ID #1856746, Kim Dozier, Compass - Denver. REcolorado as distributed by MLS GRID
 - $624,0004 bd3 ba2.5k sqft8000 Meade Street, Westminster, CO 80031For Sale
 MLS ID #2036812, Garrett Newell, Good Neighbor LLC. REcolorado as distributed by MLS GRID
 - $525,0004 bd3 ba2k sqft7850 N Raleigh Street, Westminster, CO 80030For SaleMLS ID #3678580, Natalie Kay, eXp Realty, LLC. REcolorado as distributed by MLS GRID
- $--5 bd3 ba1.5k sqft7907 Marshall St, Arvada, CO 80003AuctionAuction.com 2
- $539,9004 bd2 ba2k sqft7860 Julian Street, Westminster, CO 80030For SaleMLS ID #8098401, Marybell Trujillo, Resident Realty South Metro. REcolorado as distributed by MLS GRID
- $600,0004 bd2 ba2k sqft8664 Princeton Street, Westminster, CO 80031For SaleMLS ID #9496771, Alissa Theis, Guide Real Estate. REcolorado as distributed by MLS GRID
- $599,0004 bd2 ba1.8k sqft7217 W 79th Drive, Arvada, CO 80003For SaleMLS ID #8044672, Claudia Romero, Megastar Realty. REcolorado as distributed by MLS GRID
- $598,0004 bd3 ba2.3k sqft7449 Pierce Street, Arvada, CO 80003For SaleMLS ID #2293958, Kimi Cobb, kimicohomes LLC. REcolorado as distributed by MLS GRID
- $548,0003 bd2 ba1.8k sqft5012 W 77th Drive, Westminster, CO 80030For SaleMLS ID #8115286, Mark Micucci, Cross Street Colorado LLC. REcolorado as distributed by MLS GRID
- $555,0004 bd3 ba2.2k sqft5793 W 75th Avenue, Arvada, CO 80003For SaleMLS ID #4094146, Amanda DiVito Parle, Real Broker, LLC DBA Real. REcolorado as distributed by MLS GRID
- $565,0004 bd2 ba1.7k sqft8325 Oakwood Street, Westminster, CO 80031For SaleMLS ID #8509332, Barbara Pena, PAK Home Realty. REcolorado as distributed by MLS GRID
- $549,9004 bd2 ba2.1k sqft8524 Wiley Circle, Westminster, CO 80031For SaleMLS ID #7821079, Troy Hansford Team, RE/MAX Professionals. REcolorado as distributed by MLS GRID
- $525,0004 bd2 ba2.2k sqft8911 Rutgers Street, Westminster, CO 80031For SaleMLS ID #2901084, Dan Fortune, eXp Realty, LLC. REcolorado as distributed by MLS GRID
- $490,0004 bd3 ba2.2k sqft8031 Stuart Street, Westminster, CO 80031For SaleMLS ID #8742617, Chad Rocke, eXp Realty, LLC. REcolorado as distributed by MLS GRID
- $609,9005 bd3 ba2.4k sqft8438 Ames Street, Arvada, CO 80003For SaleMLS ID #6276667, Monroe Henninger, Brix Real Estate LLC. REcolorado as distributed by MLS GRID
- $675,0004 bd3 ba2.5k sqft7280 Lamar Court, Arvada, CO 80003For SaleMLS ID #4781289, Travis Hightower, Keller Williams DTC. REcolorado as distributed by MLS GRID
- $514,0004 bd2 ba2.5k sqft7920 Julian Street, Westminster, CO 80030For SaleMLS ID #9563935, Melissa Farrar, LIV Sotheby's International Realty. REcolorado as distributed by MLS GRID
- $530,0004 bd2 ba1.9k sqft8060 Stuart Place, Westminster, CO 80031For SaleMLS ID #2311256, Olivia Caldwell-Nepveux, Good Neighbor LLC. REcolorado as distributed by MLS GRID
