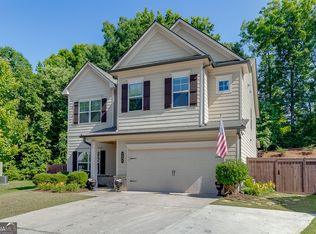
Price Improvement!!! This stunning 5-bedroom, 4-bath home offers the perfect blend of elegance, comfort, and functionality in a highly sought-after location just minutes from Chateau Elan Winery & Resort. From the moment you step into the dramatic two-story foyer with soaring ceilings, you'll be impressed by the spacious design and upscale finishes throughout. Beautiful hardwood floors flow throughout the main living areas, adding warmth and sophistication to the home's inviting layout. Designed for both everyday living and entertaining, the home features a formal dining room, an chef's kitchen with breakfast bar, walk-in pantry, double ovens, and a convenient butler's pantry. The expansive owner's suite is a true private retreat, complete with a cozy sitting room and fireplace. The spa-inspired owner's bath features separate his-and-her vanities and closets, a large soaking tub, and a separate shower creating the perfect relaxing escape. Enjoy year-round natural light in the sunroom overlooking the breathtaking backyard oasis with beautifully designed landscaping that creates a peaceful outdoor retreat. With generous living spaces, luxury details, and an unbeatable location, this exceptional home truly has it all.
Pending
Price cut: $39.1K (7/8)
$499,900
787 Sienna Valley Dr, Braselton, GA 30517
5beds
4,141sqft
:
Get pre-qualified$3,244/mo
Single Family Residence
Built in 2015
10,018 Square Feet Lot
$492,500 Zestimate®
$121/sqft
$114/mo HOA
What's special
Generous living spacesLuxury detailsWalk-in pantryPeaceful outdoor retreatSeparate showerBeautiful hardwood floorsBeautifully designed landscaping
- 86 days |
- 551 |
- 15 |
Zillow last checked:
Listing updated:
Listed by:
Lori Ann Bramlett 404-304-9622,
Bramlett Realty Group
Source: GAMLS,MLS#: 10762746
Facts & features
Interior
Bedrooms & bathrooms
- Bedrooms: 5
- Bathrooms: 4
- Full bathrooms: 4
- Main level bathrooms: 1
- Main level bedrooms: 1
Rooms
- Room types: Family Room, Foyer, Laundry, Office, Other, Sun Room
Dining room
- Features: Seats 12+, Separate Room
Kitchen
- Features: Breakfast Bar, Breakfast Room, Country Kitchen, Kitchen Island, Pantry, Solid Surface Counters, Walk-in Pantry
Heating
- Forced Air, Natural Gas, Zoned
Cooling
- Ceiling Fan(s), Central Air, Electric, Zoned
Appliances
- Included: Cooktop, Dishwasher, Double Oven, Dryer, Gas Water Heater, Microwave, Oven, Refrigerator, Stainless Steel Appliance(s), Washer
- Laundry: Upper Level
Features
- Double Vanity, High Ceilings, In-Law Floorplan, Separate Shower, Soaking Tub, Tile Bath, Tray Ceiling(s), Entrance Foyer, Vaulted Ceiling(s), Walk-In Closet(s)
- Flooring: Carpet, Hardwood, Tile
- Windows: Double Pane Windows, Window Treatments
- Basement: None
- Attic: Pull Down Stairs
- Number of fireplaces: 2
- Fireplace features: Gas Log, Gas Starter, Living Room, Master Bedroom
Interior area
- Total structure area: 4,141
- Total interior livable area: 4,141 sqft
- Finished area above ground: 4,141
- Finished area below ground: 0
Property
Parking
- Total spaces: 2
- Parking features: Attached, Garage, Garage Door Opener, Kitchen Level, Storage
- Has attached garage: Yes
Accessibility
- Accessibility features: Accessible Doors, Accessible Entrance, Accessible Hallway(s)
Features
- Levels: Two
- Stories: 2
- Patio & porch: Patio, Porch, Screened
- Fencing: Back Yard,Fenced,Privacy,Wood
Lot
- Size: 10,018 Square Feet
- Features: Sloped
Details
- Parcel number: BR021A 093
Construction
Type & style
- Home type: SingleFamily
- Architectural style: Brick Front,Craftsman
- Property subtype: Single Family Residence
Materials
- Brick, Concrete, Stone
- Foundation: Slab
- Roof: Composition
Condition
- Resale
- New construction: No
- Year built: 2015
Utilities & green energy
- Sewer: Public Sewer
- Water: Public
- Utilities for property: Cable Available, Electricity Available, High Speed Internet, Natural Gas Available, Phone Available, Sewer Available, Sewer Connected, Underground Utilities, Water Available
Community & HOA
Community
- Features: Clubhouse, Pool, Sidewalks, Street Lights, Tennis Court(s)
- Security: Carbon Monoxide Detector(s), Security System, Smoke Detector(s)
- Subdivision: Sienna on the River
HOA
- Has HOA: Yes
- Services included: Facilities Fee, Management Fee, Other, Swimming, Tennis, Trash
- HOA fee: $1,365 annually
Location
- Region: Braselton
Financial & listing details
- Price per square foot: $121/sqft
- Tax assessed value: $558,566
- Annual tax amount: $5,407
- Date on market: 5/14/2026
- Cumulative days on market: 81 days
- Listing agreement: Exclusive Right To Sell
- Listing terms: Cash,Conventional,FHA,VA Loan
- Electric utility on property: Yes
Estimated market value
$492,500
$468,000 - $517,000
$3,348/mo
Price history
| Date | Event | Price |
|---|---|---|
| 7/16/2026 | Pending sale | $499,900$121/sqft |
Source:  GAMLS #10762746 Report a problem GAMLS #10762746 Report a problem | ||
| 7/8/2026 | Price change | $499,900-7.3%$121/sqft |
Source: GAMLS #10762746 Report a problem | ||
| 5/20/2026 | Listed for sale | $539,000$130/sqft |
Source: GAMLS #10762746 Report a problem | ||
| 5/18/2026 | Pending sale | $539,000$130/sqft |
Source: GAMLS #10762746 Report a problem | ||
| 5/14/2026 | Listed for sale | $539,000-2%$130/sqft |
Source: GAMLS #10762746 Report a problem | ||
| 7/1/2025 | Listing removed | $549,999$133/sqft |
Source:  FMLS GA #7542328 Report a problem FMLS GA #7542328 Report a problem | ||
| 5/19/2025 | Price change | $549,999-5.2%$133/sqft |
Source: GAMLS #10482018 Report a problem | ||
| 4/21/2025 | Price change | $579,9900%$140/sqft |
Source: FMLS GA #7542328 Report a problem | ||
| 4/2/2025 | Price change | $579,995+0%$140/sqft |
Source: FMLS GA #7542328 Report a problem | ||
| 3/28/2025 | Price change | $579,9900%$140/sqft |
Source: FMLS GA #7542328 Report a problem | ||
| 3/20/2025 | Listed for sale | $579,999+0%$140/sqft |
Source: GAMLS #10482018 Report a problem | ||
| 2/1/2025 | Listing removed | $579,990$140/sqft |
Source: GAMLS #10418942 Report a problem | ||
| 1/31/2025 | Listed for sale | $579,990$140/sqft |
Source: FMLS GA #7490962 Report a problem | ||
| 1/28/2025 | Pending sale | $579,990$140/sqft |
Source: FMLS GA #7490962 Report a problem | ||
| 1/2/2025 | Price change | $579,9900%$140/sqft |
Source: GAMLS #10418942 Report a problem | ||
| 11/26/2024 | Listed for sale | $579,999+90.4%$140/sqft |
Source: FMLS GA #7490962 Report a problem | ||
| 12/24/2015 | Sold | $304,545$74/sqft |
Source: Public Record Report a problem | ||
Public tax history
| Year | Property taxes | Tax assessment |
|---|---|---|
| 2025 | $5,512 -0.2% | $223,426 +2.5% |
| 2024 | $5,524 +0.4% | $217,899 |
| 2023 | $5,505 +3.1% | $217,899 +18.3% |
| 2022 | $5,341 +21.9% | $184,239 +29.6% |
| 2021 | $4,381 -2% | $142,111 |
| 2020 | $4,470 +0.3% | $142,111 |
| 2019 | $4,455 +10.3% | $142,111 +6.1% |
| 2018 | $4,041 +5.3% | $133,926 +8.5% |
| 2017 | $3,836 +6.9% | $123,396 +6.6% |
| 2016 | $3,587 | $115,713 |
Find assessor info on the county website
Monthly payment
Est. payment
Payment breakdown
Explore the cost of this home by adjusting the details. Changes won't be saved.Climate risks
Neighborhood: 30517
Nearby schools
GreatSchools rating
- 7/10Bramlett Elementary SchoolGrades: PK-5Distance: 5.1 mi
- 7/10Russell Middle SchoolGrades: 6-8Distance: 9.2 mi
- 4/10Winder-Barrow High SchoolGrades: 9-12Distance: 8.8 mi
Schools provided by the listing agent
- Elementary: Bramlett
- Middle: Russell
- High: Winder Barrow
Source: GAMLS. This data may not be complete. We recommend contacting the local school district to confirm school assignments for this home.
- $531,4005 bd4 ba4k sqft785 Sienna Valley Dr, Braselton, GA 30517Off Market
- $469,500-- bd4 ba3k sqft789 Sienna Valley Dr, Braselton, GA 30517Off Market
- $517,0004 bd3 ba3.2k sqft794 Sienna Valley Dr, Braselton, GA 30517Off Market
- $499,3005 bd4 ba3.5k sqft783 Sienna Valley Dr, Braselton, GA 30517Off Market
- $498,0004 bd3 ba3.2k sqft791 Sienna Valley Dr, Braselton, GA 30517Sold
- $539,8007 bd5 ba5.2k sqft771 Sienna Valley Dr, Braselton, GA 30517Off Market
- $522,4005 bd4 ba3.9k sqft769 Sienna Valley Dr, Braselton, GA 30517Off Market
- $480,000-- bd4 ba3.3k sqft767 Sienna Valley Dr, Braselton, GA 30517Off Market
A local agent can set up tours, give advice and negotiate with sellers.
Similar homes
- $493,0005 bd3 ba3.8k sqft6040 Park Bend Ave, Braselton, GA 30517Active

 MLS ID #10807121, Roxana Vera, Sperry Brokerage Services. GAMLS
 - $449,9004 bd3 ba2.7k sqft9864 Elderberry Pointe, Braselton, GA 30517Active
 MLS ID #10819351, Rachel N Webb, Hill Wood Realty. GAMLS
 - $559,9005 bd4 ba3.5k sqft6060 Riverview Pkwy, Braselton, GA 30517Active
 MLS ID #10795757, Jaye Pinckney, Keller Williams Realty Atl. Partners. GAMLS
 - $615,0008 bd5 ba4.2k sqft704 Sienna Valley Dr, Braselton, GA 30517Active
 MLS ID #10789827, Steve Fed, Capital Alliance Properties. GAMLS
 - $489,9004 bd3 ba2.7k sqft1001 City Market St, Hoschton, GA 30548ActiveMLS ID #10808146, Charles B Rawls, RU4 Homes Group. GAMLS
- $475,0005 bd3 ba3.2k sqft2687 Adair Trl, Dacula, GA 30019ActiveMLS ID #10820533, Bonds Realty Group, Keller Williams Realty Atl. Partners. GAMLS
- $525,0005 bd3 ba3k sqft2244 Mayors Way, Buford, GA 30519ActiveMLS ID #10694567, Kate Varn, PEND Realty, LLC. GAMLS
- $525,0004 bd3 ba2.9k sqft3037 Friendship Ct, Buford, GA 30519ActiveMLS ID #10818929, The Rains Team, PEND Realty, LLC. GAMLS
- $535,0005 bd3 ba3.6k sqft5645 Pleasant Woods Dr, Flowery Branch, GA 30542ActiveMLS ID #10772428, David Bolen, All Hart Realty. GAMLS
- $517,6504 bd3 ba3.4k sqft4010 Churchill Downs Dr, Gainesville, GA 30507ActiveMLS ID #10788740, Angela Trotman, Keller Williams Lanier Partners. GAMLS
- $499,9003 bd2 ba2.4k sqft125 Hawthorn Way, Hoschton, GA 30548ActiveMLS ID #10761784, Sandra Maughon, The Connection Real Estate. GAMLS
- $540,0005 bd4 ba4.5k sqft884 Liberty Ives Dr, Auburn, GA 30011ActiveMLS ID #10815769, Lisa Allen, Keller Williams Realty Consultants. GAMLS
- $510,0005 bd4 ba4.1k sqft2015 Chapel Estates Ln, Dacula, GA 30019ActiveMLS ID #10813534, Rhonda Duffy, Duffy Realty. GAMLS
- $550,0005 bd3 ba2.7k sqft2085 Mount Grove Ct, Dacula, GA 30019ActiveMLS ID #10819092, Bob Hartwell, Keller Williams Realty Atl. Partners. GAMLS
- $500,0004 bd3 ba2.4k sqft2651 Chandler Grove Ct, Buford, GA 30519Active Under ContractMLS ID #10795212, Danielle Forlaw, Virtual Properties Realty.com. GAMLS
- $539,9995 bd4 ba2.9k sqft387 Fern Ct, Hoschton, GA 30548ActiveMLS ID #10787845, Carmen G Delgado, La Rosa Realty Georgia LLC. GAMLS
- $460,0004 bd3 ba2.5k sqft4719 Shady Lake Cir, Gainesville, GA 30507ActiveMLS ID #10792698, Larissa Benson, Real Broker, LLC. GAMLS
- $615,0004 bd4 ba3.2k sqft2453 Democracy Dr, Buford, GA 30519ActiveMLS ID #10784777, Eric Urmanski, Heartland Real Estate. GAMLS
- $539,8004 bd3 ba2.5k sqft134 Hamway Ln, Winder, GA 30680ActiveMLS ID #10759747, Carol Ragin, Nabo Realty Inc.. GAMLS
- $489,0004 bd3 ba2.7k sqft776 Burson Maddox Rd, Winder, GA 30680ActiveMLS ID #10773828, Jose Acosta, Lamplighter Realty, LLC. GAMLS
