Space to entertain & play! Incredible sunrise & sunsets on 1.27 acres in Liberty Township. Open living with an incredible style, 3,816 square feet, 4 Bedrooms, 2.5 Baths & Finished Basement. Notice the private back yard with 24x10 storage shed, custom playhouse & organic gardens + space to play. 2 story entry opens to with premium plank flooring & into this formal Dining. Love the large 20x22 Family Rm boasts a wood burning fireplace with views of the yard with tree lined privacy. Chefs will love this Kitchen's 42" high cabinets with tile backsplash, a spacious island, quality stainless appliances. gas cooking, vented range, under counter lighting, large pantry, breakfast bar & spacious 9' high ceiling. Enjoy the Breakfast/Lounge with vaulted ceiling. Notice the mud room/laundry, remodeled power room & oversized heated- 2 car garage with workshop(a must see). Upstairs, your Owner Suite 22 x 15, King Sized furniture, new carpet option, + space for lounge/home office The remodeled luxury bath with soaking tub, elaborate tile with rain fall shower & double sink vanity + an organized walk in closet. 3 Guest Bedrooms have new plush carpeting + access to a Bathroom.. Fresh Paint! Head to the finished basement 36x14 game area + wet bar & 17x12 home theater area with 100" LED movie screen. Don't miss the Exercise room, storage rooms & High Efficiency Furnace & AC-2023 + radon mitigation, Roof 2011(30year), generator hookup & security. Enjoy the outdoor dinette, newer deck boards, fenced pet area & BBQ area, Hot Tub Pad, trampoline, 1+ acre to explore. Relax at the "hammock chill zone" venture to the raised garden, meandering pats, creek, space to fly a kite, 24x10 shed with storage ... & the custom He/She shed (Ideal for quiet time, or practicing your tuba!... Inquire on the options. Quick access to premium outlets, Lakota LSD/Private Schools, I-75 to Cincinnati or Dayton! Click Video Tour. Priced below appraisal!!!!! Call now for one of the home buys around:)
Accepting backups
Price cut: $10K (7/1)
$545,000
7891 Celestial Cir, Liberty Township, OH 45044
4beds
3,816sqft
:
Get pre-qualified$3,690/mo
Single Family Residence
Built in 2001
1.28 Acres Lot
$534,000 Zestimate®
$143/sqft
$15/mo HOA
What's special
Spacious islandExercise roomRaised gardenBbq areaOrganic gardensGenerator hookupVented range
- 68 days |
- 780 |
- 40 |
Zillow last checked:
Listing updated:
Listed by:
Michael Meyer 9376573193,
Irongate Inc.
Source: DABR MLS,MLS#: 959891 Originating MLS: Dayton Area Board of REALTORS
Originating MLS: Dayton Area Board of REALTORSFacts & features
Interior
Bedrooms & bathrooms
- Bedrooms: 4
- Bathrooms: 3
- Full bathrooms: 2
- 1/2 bathrooms: 1
- Main level bathrooms: 1
Primary bedroom
- Level: Second
- Dimensions: 22 x 15
Bedroom
- Level: Second
- Dimensions: 15 x 14
Bedroom
- Level: Second
- Dimensions: 13 x 12
Bedroom
- Level: Second
- Dimensions: 11 x 11
Bonus room
- Level: Basement
- Dimensions: 14 x 5
Breakfast room nook
- Level: Main
- Dimensions: 17 x 10
Dining room
- Level: Main
- Dimensions: 14 x 13
Entry foyer
- Level: Main
- Dimensions: 7 x 6
Exercise room
- Level: Basement
- Dimensions: 14 x 10
Family room
- Level: Main
- Dimensions: 22 x 20
Game room
- Level: Basement
- Dimensions: 36 x 14
Kitchen
- Level: Main
- Dimensions: 14 x 12
Kitchen
- Features: Eat-in Kitchen
- Level: Main
- Dimensions: 14 x 10
Laundry
- Level: Main
- Dimensions: 10 x 8
Media room
- Level: Basement
- Dimensions: 17 x 12
Utility room
- Level: Basement
- Dimensions: 10 x 6
Heating
- Forced Air, Natural Gas
Cooling
- Central Air
Appliances
- Included: Dishwasher, Microwave, Range, Refrigerator, Gas Water Heater
Features
- Wet Bar, Ceiling Fan(s), Kitchen Island, Kitchen/Family Room Combo, Pantry, Vaulted Ceiling(s), Bar, Walk-In Closet(s)
- Windows: Double Pane Windows, Insulated Windows, Vinyl
- Basement: Full,Finished
- Number of fireplaces: 1
- Fireplace features: One, Wood Burning
Interior area
- Total structure area: 3,816
- Total interior livable area: 3,816 sqft
Video & virtual tour
Property
Parking
- Total spaces: 2
- Parking features: Attached, Garage, Two Car Garage, Garage Door Opener, Heated Garage, Storage
- Attached garage spaces: 2
Features
- Levels: Two
- Stories: 2
- Patio & porch: Deck, Patio, Porch
- Exterior features: Deck, Porch, Patio
Lot
- Size: 1.28 Acres
- Dimensions: 129,360,36,269,216
Details
- Parcel number: D2020219000020
- Zoning: Residential
- Zoning description: Residential
Construction
Type & style
- Home type: SingleFamily
- Architectural style: Colonial
- Property subtype: Single Family Residence
Materials
- Vinyl Siding
Condition
- Year built: 2001
Details
- Builder model: Dunkirk
Utilities & green energy
- Water: Public
- Utilities for property: Natural Gas Available, Sewer Available, Water Available
Community & HOA
Community
- Security: Smoke Detector(s)
- Subdivision: Kyles Station Meadows
HOA
- Has HOA: Yes
- Amenities included: Other
- Services included: Association Management
- HOA fee: $15 monthly
- HOA name: Eclipse
- HOA phone: 513-494-4049
Location
- Region: Liberty Township
Financial & listing details
- Price per square foot: $143/sqft
- Tax assessed value: $350,710
- Annual tax amount: $5,078
- Date on market: 5/22/2026
- Listing terms: Conventional,FHA,VA Loan
Estimated market value
$534,000
$507,000 - $561,000
$3,525/mo
Price history
| Date | Event | Price |
|---|---|---|
| 7/3/2026 | Pending sale | $545,000$143/sqft |
Source:  Cincy MLS #1880340 Report a problem Cincy MLS #1880340 Report a problem | ||
| 7/1/2026 | Price change | $545,000-1.8%$143/sqft |
Source: Cincy MLS #1880340 Report a problem | ||
| 6/25/2026 | Price change | $555,000-0.9%$145/sqft |
Source: Cincy MLS #1880340 Report a problem | ||
| 6/22/2026 | Price change | $559,900-0.9%$147/sqft |
Source: Cincy MLS #1880340 Report a problem | ||
| 6/11/2026 | Price change | $565,000-0.8%$148/sqft |
Source: Cincy MLS #1880340 Report a problem | ||
| 6/1/2026 | Price change | $569,700-1%$149/sqft |
Source: Cincy MLS #1880340 Report a problem | ||
| 5/27/2026 | Price change | $575,7000%$151/sqft |
Source:  DABR MLS #959891 Report a problem DABR MLS #959891 Report a problem | ||
| 5/27/2026 | Price change | $575,900-0.7%$151/sqft |
Source:  WRIST #1043319 Report a problem WRIST #1043319 Report a problem | ||
| 5/22/2026 | Price change | $579,7000%$152/sqft |
Source: DABR MLS #959891 Report a problem | ||
| 5/7/2026 | Price change | $579,900-1.3%$152/sqft |
Source: DABR MLS #950622 Report a problem | ||
| 4/17/2026 | Price change | $587,500-0.4%$154/sqft |
Source: DABR MLS #950622 Report a problem | ||
| 3/31/2026 | Price change | $589,900-0.5%$155/sqft |
Source: DABR MLS #950622 Report a problem | ||
| 3/1/2026 | Price change | $593,000-1.2%$155/sqft |
Source: Cincy MLS #1866110 Report a problem | ||
| 1/14/2026 | Listed for sale | $600,000+0.8%$157/sqft |
Source: Cincy MLS #1866110 Report a problem | ||
| 1/14/2026 | Listing removed | $595,000$156/sqft |
Source: DABR MLS #948740 Report a problem | ||
| 1/13/2026 | Listed for sale | $595,000$156/sqft |
Source: Cincy MLS #1863338 Report a problem | ||
| 1/12/2026 | Pending sale | $595,000$156/sqft |
Source: Cincy MLS #1863338 Report a problem | ||
| 1/12/2026 | Listed for sale | $595,000$156/sqft |
Source: Cincy MLS #1863338 Report a problem | ||
| 12/17/2025 | Pending sale | $595,000$156/sqft |
Source: WRIST #1042972 Report a problem | ||
| 12/16/2025 | Listed for sale | $595,000$156/sqft |
Source: DABR MLS #948740 Report a problem | ||
| 12/16/2025 | Pending sale | $595,000$156/sqft |
Source: DABR MLS #948740 Report a problem | ||
| 12/12/2025 | Listed for sale | $595,000+98%$156/sqft |
Source: DABR MLS #948740 Report a problem | ||
| 8/28/2020 | Sold | $300,500+4%$79/sqft |
Source: Cincy MLS #1667399 Report a problem | ||
| 7/8/2020 | Pending sale | $289,000$76/sqft |
Source: Coldwell Banker West Shell #1667399 Report a problem | ||
| 7/6/2020 | Listed for sale | $289,000+20.9%$76/sqft |
Source: Coldwell Banker West Shell #1667399 Report a problem | ||
| 5/26/2004 | Sold | $239,000+8.8%$63/sqft |
Source: Cincy MLS #879921 Report a problem | ||
| 7/25/2001 | Sold | $219,655+546%$58/sqft |
Source: Public Record Report a problem | ||
| 3/28/2001 | Sold | $34,000$9/sqft |
Source: Public Record Report a problem | ||
Public tax history
| Year | Property taxes | Tax assessment |
|---|---|---|
| 2025 | $5,078 +1.9% | $122,750 |
| 2024 | $4,986 +2.6% | $122,750 |
| 2023 | $4,857 +8.3% | $122,750 +38.4% |
| 2022 | $4,484 +0.5% | $88,670 |
| 2021 | $4,461 -2.1% | $88,670 |
| 2020 | $4,556 +3.2% | $88,670 +15.3% |
| 2019 | $4,414 -1.8% | $76,890 |
| 2018 | $4,495 -1.2% | $76,890 |
| 2017 | $4,548 +10.2% | $76,890 +9.4% |
| 2016 | $4,127 -0.8% | $70,310 |
| 2015 | $4,159 -4.5% | $70,310 |
| 2014 | $4,355 | $70,310 -1.8% |
| 2013 | $4,355 +12.8% | $71,630 |
| 2012 | $3,861 | $71,630 -11.5% |
| 2011 | $3,861 -4.2% | $80,917 -7% |
| 2010 | $4,031 0% | $86,986 |
| 2009 | $4,032 +0.8% | $86,986 -3% |
| 2008 | $4,000 -3.4% | $89,684 +10.9% |
| 2007 | $4,143 -1.3% | $80,903 |
| 2006 | $4,196 +3.3% | $80,903 |
| 2005 | $4,060 +15.9% | $80,903 |
| 2004 | $3,503 -0.6% | $80,903 +5.2% |
| 2003 | $3,522 -9.1% | $76,895 -9.3% |
| 2002 | $3,875 +390.3% | $84,777 +515.1% |
| 2001 | $790 | $13,783 |
Find assessor info on the county website
Monthly payment
Est. payment
Payment breakdown
Explore the cost of this home by adjusting the details. Changes won't be saved.Climate risks
Neighborhood: 45044
Nearby schools
GreatSchools rating
- NAWyandot Early Childhood SchoolGrades: K-2Distance: 0.4 mi
- 8/10Liberty Junior SchoolGrades: 7-8Distance: 3.3 mi
- 8/10Lakota East High SchoolGrades: 9-12Distance: 2.9 mi
Schools provided by the listing agent
- District: Lakota
Source: DABR MLS. This data may not be complete. We recommend contacting the local school district to confirm school assignments for this home.
- $350,0003 bd4 ba2.1k sqft7871 Celestial Cir, Liberty Township, OH 45044Sold
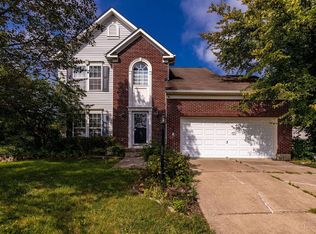
- $494,9004 bd3 ba2.1k sqft7911 Celestial Cir, Liberty Township, OH 45044Off Market
- $482,7003 bd2 ba2.5k sqft7882 Celestial Cir, Liberty Township, OH 45044Off Market
- $451,2003 bd4 ba2.4k sqft7861 Celestial Cir, Liberty Township, OH 45044Off Market
- $458,3004 bd2 ba2.5k sqft7921 Celestial Cir, Liberty Township, OH 45044Off Market
- $438,9003 bd4 ba1.9k sqft7922 Celestial Cir, Liberty Township, OH 45044Off Market
- $446,8003 bd2 ba2.1k sqft7852 Celestial Cir, Liberty Township, OH 45044Off Market
- $460,7004 bd3 ba1.6k sqft5583 Sunrise View Cir, Liberty Township, OH 45044Off Market
A local agent can set up tours, give advice and negotiate with sellers.
A local lender can help you make sure your offer is ready when you are.
Similar homes
- $474,9004 bd3 ba2.4k sqft5053 Joy Dr, Middletown, OH 45044For Sale
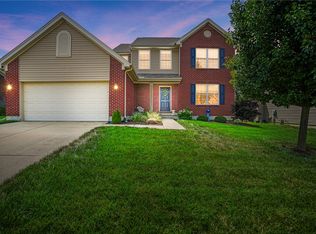
 MLS ID #963981, Mandi J Rider, Agora Realty Group. DABR MLS
 - $495,0004 bd4 ba3.1k sqft3258 Blue Springs Dr, Monroe, OH 45050For Sale
 MLS ID #964904, Scott Ferguson, Real of Ohio. DABR MLS
 - $550,0004 bd4 ba2.9k sqft4550 S Shore Dr, Mason, OH 45040For Sale
 MLS ID #964970, Tyler A Smith, RE/MAX United Associates. DABR MLS
 - $699,0004 bd4 ba4.3k sqft7012 Valley Falls Ct, Liberty Township, OH 45011For Sale
 MLS ID #959076, Jeffrey Boyle, Keller Williams Advisors Rlty. DABR MLS
 - $624,9004 bd3 ba3.3k sqft2820 Arbor Pointe Dr, Middletown, OH 45042For SaleMLS ID #963545, Stefan Wannemacher, Coldwell Banker Heritage. DABR MLS
- $550,0003 bd2 ba2k sqft3407 Ash Meadow Ln, Franklin, OH 45005For SaleMLS ID #963243, Amanda Dixon, Keller Williams Advisors Rlty. DABR MLS
- $449,0005 bd4 ba2.9k sqft316 Sackett Dr, Monroe, OH 45050For SaleMLS ID #962101, Rachele Pence, RE/MAX Victory + Affiliates. DABR MLS
- $649,0004 bd3 ba3.4k sqft4455 Burnham Woods Dr, Franklin, OH 45005For SaleMLS ID #962865, Warren Butch Fordyce, Coldwell Banker Heritage. DABR MLS
- $520,0005 bd4 ba3.1k sqft3524 Kelly Marie Way, Franklin, OH 45005For SaleMLS ID #964852, Amanda J Leach, Keller Williams Community Part. DABR MLS
- $629,0004 bd2 ba3.3k sqft1394 Kirby Rd, Lebanon, OH 45036For SaleMLS ID #964667, Alex Schafers, RE/MAX United Associates. DABR MLS
- $549,0004 bd4 ba3k sqft8437 Sea Mist Ct, West Chester, OH 45069For SaleMLS ID #962965, Janice Gerding, Coldwell Banker Realty. DABR MLS
- $499,0004 bd3 ba2k sqft197 Acoma Dr, Mason, OH 45040For SaleMLS ID #962062, Lee A Sokolis, RE/MAX Preferred Group. DABR MLS
- $559,0004 bd3 ba3.1k sqft55 Martin Ln, Springboro, OH 45066For SaleMLS ID #963249, Mark Regginello, NavX Realty, LLC. DABR MLS
- $524,9004 bd4 ba3.6k sqft4058 Utica Rd, Lebanon, OH 45036For SaleMLS ID #958179, Barbie Woehrmyer, Coldwell Banker Realty. DABR MLS
- $519,0004 bd4 ba2.2k sqft12196 Kilbride Dr, Cincinnati, OH 45251For SaleMLS ID #961601, Shawnee McIntosh, RE/MAX Victory + Affiliates. DABR MLS
- $520,0004 bd4 ba3.4k sqft293 Haybrooke Dr, Maineville, OH 45039For SaleMLS ID #964498, Krista Michael, eXp Realty. DABR MLS
- $499,0003 bd4 ba2.6k sqft9493 Fox Run Dr, Mason, OH 45040For SaleMLS ID #962139, Marianne Dawood, NavX Realty, LLC. DABR MLS
- $425,0004 bd3 ba2.2k sqft6714 Grimsby Ln, Liberty Township, OH 45011For SaleMLS ID #960661, Brittany Hall, Glasshouse Realty Group. DABR MLS
- $450,0004 bd3 ba2k sqft2574 Leonardo Way, Middletown, OH 45005For SaleMLS ID #960422, Daniel Baron, Keller Williams Advisors Rlty. DABR MLS
- $600,0004 bd4 ba3.8k sqft29 Fairwood Ct, Miamisburg, OH 45342For SaleMLS ID #963854, Saunya Strickland, Keller Williams Advisors Rlty. DABR MLS
