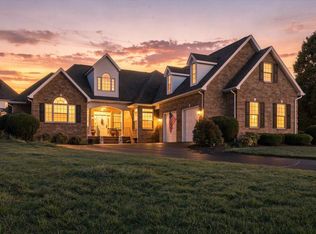
Dream home alert! This custom-built classic truly has it all—stunning curb appeal, mountain views, 7.5 acres, and an incredible location offering privacy while remaining close to everything. Relax on the rocking-chair front porch or expansive covered back porch and take in the peaceful setting. Inside, you’ll find hardwood floors, a formal dining room, home office, spacious family room with cozy pellet stove, and a main-level primary suite. Two generously sized bedrooms are upstairs. Car enthusiasts, hobbyists, and outdoor lovers will appreciate the attached 2-car garage PLUS two detached garages—including the impressive custom-built “Garage-Ma-Hal” with a drive-under basement and plenty of room for toys, tractors, equipment, and hobbies. Bring the horses and enjoy 7.5 acres to roam. Mountain views, acreage, exceptional garage space, and a beautiful custom home—this is the opportunity you’ve been waiting for!
Pending
$689,900
79 Kinmont Dr, Waynesboro, VA 22980
4beds
2,580sqft
Single Family Residence
Built in 1990
7.58 Acres Lot
$669,800 Zestimate®
$267/sqft
$-- HOA
What's special
Home officeMountain viewsTwo detached garagesStunning curb appealMain-level primary suiteRocking-chair front porchSpacious family room
- 3 days
- 792
- 65
Likely to sell faster than
Zillow last checked:
Listing updated:
Listed by:
CHARITY COX 540-294-5682,
PAUL WESLEY REAL ESTATE 540-470-3334
Source: CAAR,MLS#: 683268 Originating MLS: Greater Augusta Association of Realtors Inc
Facts & features
Interior
Bedrooms & bathrooms
- Bedrooms: 4
- Bathrooms: 3
- Full bathrooms: 2
- 1/2 bathrooms: 1
- Main level bathrooms: 2
- Main level bedrooms: 1
Rooms
- Room types: Bathroom, Bedroom, Dining Room, Family Room, Full Bath, Foyer, Half Bath, Kitchen, Laundry, Living Room, Office, Sunroom
Primary bedroom
- Level: First
Bedroom
- Level: Second
Bedroom
- Level: Second
Bedroom
- Level: Second
Primary bathroom
- Level: First
Bathroom
- Level: Second
Dining room
- Level: First
Family room
- Level: First
Foyer
- Level: First
Half bath
- Level: First
Kitchen
- Level: First
Laundry
- Level: First
Living room
- Level: First
Office
- Level: Second
Sunroom
- Level: First
Heating
- Central, Forced Air, Heat Pump, Propane, Pellet Stove
Cooling
- Central Air
Appliances
- Included: Dishwasher, Electric Range, Microwave, Refrigerator
- Laundry: Washer Hookup, Dryer Hookup, Sink
Features
- Double Vanity, Jetted Tub, Primary Downstairs, Skylights, Walk-In Closet(s), Breakfast Area, Entrance Foyer, Eat-in Kitchen, Home Office
- Flooring: Carpet, Ceramic Tile, Vinyl, Wood
- Windows: Skylight(s)
- Basement: Crawl Space
- Number of fireplaces: 1
- Fireplace features: One, Masonry
Interior area
- Total structure area: 3,204
- Total interior livable area: 2,580 sqft
- Finished area above ground: 2,580
- Finished area below ground: 0
Video & virtual tour
Property
Parking
- Total spaces: 6
- Parking features: Asphalt, Attached, Basement, Detached, Electricity, Garage Faces Front, Garage, Garage Door Opener, Heated Garage, Off Street, Oversized, Garage Faces Rear, Garage Faces Side
- Attached garage spaces: 6
Features
- Levels: One and One Half
- Stories: 1.5
- Patio & porch: Rear Porch, Front Porch, Porch
- Exterior features: Fence, Landscape Lights, Mature Trees/Landscape, Propane Tank - Owned, Propane Tank - Leased
- Has spa: Yes
- Fencing: Full,Wood,Wire,Fenced,Partial
- Has view: Yes
- View description: Mountain(s), Panoramic, Rural
Lot
- Size: 7.58 Acres
- Features: Dead End, Garden, Landscaped, Level, Private, Secluded
- Topography: Rolling
Details
- Additional structures: Other, Workshop, Shed(s)
- Parcel number: 75B(5)A
- Zoning description: GA General Agricultural
- Horse amenities: Other
Construction
Type & style
- Home type: SingleFamily
- Architectural style: Cape Cod
- Property subtype: Single Family Residence
Materials
- Stick Built, Vinyl Siding
- Foundation: Block
- Roof: Architectural,Composition,Shingle
Condition
- New construction: No
- Year built: 1990
Utilities & green energy
- Electric: Underground
- Sewer: Conventional Sewer
- Water: Public
- Utilities for property: Cable Available, Fiber Optic Available, Propane
Community & HOA
Community
- Features: None
- Security: Dead Bolt(s), Smoke Detector(s), Security Guard
- Subdivision: NONE
HOA
- Has HOA: No
- Amenities included: None
Location
- Region: Waynesboro
Financial & listing details
- Price per square foot: $267/sqft
- Tax assessed value: $567,200
- Annual tax amount: $3,346
- Date on market: 10/21/2026
- Cumulative days on market: 3 days
Estimated market value
$669,800
$636,000 - $703,000
$2,191/mo
Price history
| Date | Event | Price |
|---|---|---|
| 10/23/2026 | Pending sale | $689,900$267/sqft |
Source:  CAAR #683268 Report a problem | ||
| 10/21/2026 | Listed for sale | $689,900+97.1%$267/sqft |
Source: CAAR #683268 Report a problem | ||
| 5/14/2004 | Sold | $350,000$136/sqft |
Source: Agent Provided Report a problem | ||
Public tax history
| Year | Property taxes | Tax assessment |
|---|---|---|
| 2025 | $2,949 -1.2% | $567,200 -1.2% |
| 2024 | $2,984 +17% | $573,900 +41.7% |
| 2023 | $2,551 | $404,900 |
| 2022 | $2,551 | $404,900 |
| 2021 | $2,551 | $404,900 |
| 2020 | $2,551 | $404,900 |
| 2019 | $2,551 -32.4% | $404,900 +7.4% |
| 2018 | $3,771 +73.6% | $377,098 +0.7% |
| 2017 | $2,173 +27.8% | $374,588 |
| 2016 | $1,700 | $374,588 |
| 2015 | $1,700 | $374,588 |
| 2014 | $1,700 | $374,588 +5.8% |
| 2013 | $1,700 | $354,200 |
| 2012 | -- | $354,200 |
| 2010 | -- | $354,200 |
| 2009 | -- | $354,200 |
Find assessor info on the county website
Monthly payment
Est. payment
Payment breakdown
Explore the cost of this home by adjusting the details. Changes won't be saved.Climate risks
Neighborhood: 22980
Nearby schools
Schools provided by the listing agent
- Elementary: Stuarts Draft
- Middle: Stuarts Draft
- High: Stuarts Draft
Source: CAAR. This data may not be complete. We recommend contacting the local school district to confirm school assignments for this home.
Similar homes
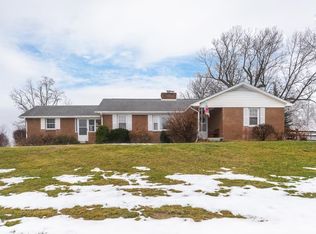
- $625,0003 bd4 ba3.1k sqft132 Brook Ct, Waynesboro, VA 22980For Sale
 MLS ID #683366, Andrew Costa, KELLER WILLIAMS ALLIANCE. CAAR
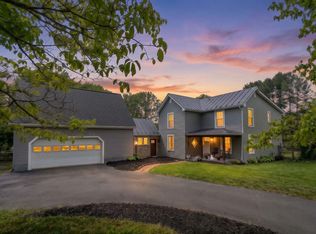
- $535,0004 bd3 ba2.4k sqft1168 Mount Torrey Rd, Lyndhurst, VA 22952For Sale
 MLS ID #683242, HEARTHSTONE REALTY GROUP TEAM, NEST REALTY GROUP STAUNTON. CAAR
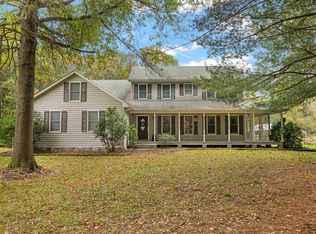
- $749,0004 bd4 ba2.9k sqft200 Gray Dr, Waynesboro, VA 22980New Construction
 MLS ID #683367, SAM DRUMELLER, WESTHILLS LTD. REALTORS. CAAR
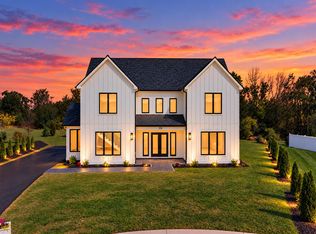
- $660,0005 bd4 ba3.2k sqft317 Meadow Beauty Ct, Waynesboro, VA 22980For Sale
 MLS ID #683043, KIM IRVING, LONG & FOSTER REAL ESTATE INC STAUNTON/WAYNESBORO. CAAR
- $399,9003 bd3 ba2.1k sqft21 Amelia Dr, Waynesboro, VA 22980For SaleMLS ID #683348, KERI WILFONG, NEST REALTY GROUP STAUNTON. CAAR
- $640,0004 bd3 ba3.2k sqft1060 Glenwood Blvd, Waynesboro, VA 22980For SaleMLS ID #679552, ALAN STAMP, RE/MAX ADVANTAGE-WAYNESBORO. CAAR
- $610,0003 bd4 ba2.8k sqft36 Spring Ct, Waynesboro, VA 22980For Sale
 MLS ID #VAAG2002808, Patrick Burns, RE/MAX Realty Specialists. Bright MLS
- $975,0004 bd3 ba2.6k sqft29 Sundown Dr, Waynesboro, VA 22980For SaleMLS ID #682836, MARTI PUGH, KEY REAL ESTATE. CAAR
- $350,0003 bd3 ba1.4k sqft1516 Lyndhurst Rd, Waynesboro, VA 22980For SaleMLS ID #683283, SHERRY ANDERSEN, NEST REALTY GROUP STAUNTON. CAAR
- $574,9625 bd4 ba3.6k sqft305 Sunbird Ln, Waynesboro, VA 22980New ConstructionCAAR
- $549,5003 bd3 ba2.1k sqft304 Gray Dr, Waynesboro, VA 22980For SaleMLS ID #683131, APRIL KEEGAN, PREMIER PROPERTIES. CAAR
- $459,9004 bd2 ba2.9k sqft1817 Cherokee Rd, Waynesboro, VA 22980For SaleMLS ID #VAWB2000282, Kathleen Kellett-Ward, Paul Wesley Real Estate. Bright MLS
- $459,9005 bd3 ba2.3k sqft87 Sunset Dr, Waynesboro, VA 22980For SaleMLS ID #682617, TAMMY WILES, 1ST DOMINION REALTY INC. CAAR
- $625,0005 bd4 ba3.2k sqft104 Pelham Woods Cir, Waynesboro, VA 22980For SaleMLS ID #673644, AJ BECERRA, LONG & FOSTER REAL ESTATE INC STAUNTON/WAYNESBORO. CAAR
- $359,9004 bd3 ba2.1k sqft160 Greenview Dr, Staunton, VA 24401For SaleMLS ID #683291, JORDAN LONG, OLD DOMINION REALTY INC - AUGUSTA. CAAR
- $469,9004 bd3 ba2.6k sqft520 Wyndham Hill Dr, Fishersville, VA 22939For SaleMLS ID #683240, KK HOMES TEAM, PAUL WESLEY REAL ESTATE. CAAR
- $545,0003 bd3 ba2.7k sqft28 Little Chestnut Ln, Lyndhurst, VA 22952For SaleMLS ID #682209, DANNY MORRIS, REAL ESTATE PLUS. CAAR
- $459,9003 bd2 ba2.5k sqft1217 Meadowbrook Rd, Waynesboro, VA 22980For SaleMLS ID #681865, HEATHER BROGDEN, KLINE & CO. REAL ESTATE. CAAR
