Exceptional estate property offers fabulous Key West style home with Metal Roof on 1.6 Acre private lot with mature landscaping & charm in PGA Village. Beautiful Front Porch, 5 BR's, 3.5 BA's, Den/Office, flex space & spacious 3 Car Garage. Features CBS Construction & mother in law suite. Details include foyer entrance, wood & tile flooring, split bedrooms, freshly painted interior & move in condition! Side load garage has epoxy flooring & storage w/ split unit A/C unit. Home includes 3 A/C's, 2 water Heaters: 2020 & 2021. Spacious Master suite w/ walk in closets & LG Master bath. Fabulous screen enclosed lanai with heated pool, covered area has newer electric Hurricane Screens in addition to the large bird cage screen enclosure. Wonderful garden & preserve view in Tropical setting! Beautiful eat in Kitchen includes Stainless steel appliances, breakfast bar & pantry. PGA Village has low HOA Fee's which include: Manned gated security, Cable, Internet & Recreation Center (The Island Club) with resort style pool, fitness center, card room, craft room, ballroom, kitchen, library, billiards, tennis, pickleball, basketball, playground, butterfly garden, entertainment, clubs & travel. Something for everyone. PGA has 3 semi-private champions golf courses & The Legacy a private golf course. Different memberships available but not necessary to live in paradise! Located close to shopping, restaurants, doctors, hospital & even the home of the NY Mets spring training. Only 45 minutes from Palm Beach Airport.
For sale
$1,099,000
7900 Saddlebrook Drive, Port St Lucie, FL 34986
5beds
3,182sqft
:
Get pre-qualified$7,731/mo
Single Family Residence
Built in 2007
1.6 Acres Lot
$1,039,700 Zestimate®
$345/sqft
$342/mo HOA
What's special
Freshly painted interiorMetal roofKey west style homeFlex spaceBeautiful front porchSplit bedroomsFoyer entrance
- 16 days |
- 617 |
- 38 |
Likely to sell faster than
Zillow last checked:
Listing updated:
Listed by:
AnnMarie L Napolitano 954-675-2804,
Keller Williams Realty of PSL
Source: BeachesMLS,MLS#: B26052761 Originating MLS: BeachesMLS
Originating MLS: BeachesMLSFacts & features
Interior
Bedrooms & bathrooms
- Bedrooms: 5
- Bathrooms: 4
- Full bathrooms: 3
- 1/2 bathrooms: 1
- Main level bathrooms: 3
- Main level bedrooms: 5
Primary bedroom
- Level: Main
- Area: 260
- Dimensions: 20 X 13
Bedroom 2
- Area: 132
- Dimensions: 12 X 11
Bedroom 3
- Area: 132
- Dimensions: 12 X 11
Bedroom 4
- Area: 132
- Dimensions: 12 X 11
Den
- Area: 72
- Dimensions: 9 X 8
Dining room
- Area: 154
- Dimensions: 14 X 11
Other
- Description: Mother in law suite
- Area: 182
- Dimensions: 14 X 13
Kitchen
- Level: Main
- Area: 225
- Dimensions: 15 X 15
Living room
- Level: Main
- Area: 234
- Dimensions: 18 X 13
Other
- Area: 110
- Dimensions: 11 X 10
Other
- Description: Screen Enclosed Lanai
- Area: 1872
- Dimensions: 36 X 52
Other
- Description: Front Porch
- Area: 270
- Dimensions: 30 X 9
Heating
- Central, Electric
Cooling
- Central Air, Ceiling Fan(s), Electric, Other, Zoned
Appliances
- Included: Dryer, Dishwasher, Electric Range, Microwave, Range, Refrigerator, Washer
- Laundry: Washer Hookup, Inside, Laundry Closet
Features
- Breakfast Bar, Built-in Features, Breakfast Area, Bathtub, Dining Area, Separate/Formal Dining Room, Dual Sinks, Entrance Foyer, Eat-in Kitchen, Garden Tub/Roman Tub, High Ceilings, Pantry, Split Bedrooms, Storage, Soaking Tub, Separate Shower, Walk-In Closet(s)
- Flooring: Tile, Wood
- Doors: French Doors
- Windows: Blinds, Shutters
- Has fireplace: No
Interior area
- Total structure area: 4,673
- Total interior livable area: 3,182 sqft
Video & virtual tour
Property
Parking
- Total spaces: 10
- Parking features: Attached, Driveway, Garage
- Attached garage spaces: 3
- Has uncovered spaces: Yes
Accessibility
- Accessibility features: Accessibility Features, Grip-Accessible Features
Features
- Levels: One
- Stories: 1
- Patio & porch: Covered, Patio, Porch, Screened
- Exterior features: Outdoor Living Area
- Has private pool: Yes
- Pool features: Electric Heat, In Ground, Private, Screen Enclosure, Pool/Spa Combo, Salt Water, Association, Heated
- Has spa: Yes
- Spa features: Heated, In Ground
- Has view: Yes
- View description: Garden, Preserve
- Waterfront features: None
Lot
- Size: 1.6 Acres
- Features: 1-2 Acres, Oversized Lot, Sprinklers Automatic, Sprinkler System
Details
- Parcel number: 332150200560003
- Zoning: Residential
- Special conditions: Standard,Listed As-Is
Construction
Type & style
- Home type: SingleFamily
- Architectural style: Florida,Ranch
- Property subtype: Single Family Residence
Materials
- Block, Wood Siding
- Foundation: Slab
- Roof: Metal
Condition
- Resale
- New construction: No
- Year built: 2007
Details
- Builder model: Custom Built
Utilities & green energy
- Sewer: Septic Tank
- Water: Public
- Utilities for property: Cable Connected, Electricity Connected, Underground Utilities, Water Connected
Community & HOA
Community
- Features: Home Owners Association, Gated, Property Manager On-Site, Street Lights
- Security: Security System, Closed Circuit Camera(s), Gated Community, Smoke Detector(s), Security Guard
- Subdivision: PGA VILLAGE - SABAL CREEK
HOA
- Has HOA: Yes
- Amenities included: Basketball Court, Billiard Room, Clubhouse, Fitness Center, Golf Course, Gated, Library, Management, Picnic Area, Playground, Pickleball, Pool, Putting Green(s), Security, Tennis Court(s)
- Services included: Common Areas, Cable TV, Recreation Facilities, Security, Internet
- HOA fee: $250 annually
- HOA name: Sabal Creek - Lang Management
- HOA phone: 772-489-9501
- Second HOA fee: $964 quarterly
- Second HOA name: PGA Village - Castle Group
- Second HOA phone: 772-467-1503
Location
- Region: Port Saint Lucie
Financial & listing details
- Price per square foot: $345/sqft
- Tax assessed value: $864,400
- Annual tax amount: $16,210
- Date on market: 7/15/2026
- Cumulative days on market: 16 days
- Listing terms: Cash,Conventional
- Electric utility on property: Yes
- Road surface type: Paved
Estimated market value
$1,039,700
$988,000 - $1.09M
$5,862/mo
Price history
| Date | Event | Price |
|---|---|---|
| 7/15/2026 | Listed for sale | $1,099,000+12.7%$345/sqft |
Source:  BeachesMLS #B26052761 Report a problem BeachesMLS #B26052761 Report a problem | ||
| 2/29/2024 | Sold | $975,000-7.1%$306/sqft |
Source: BeachesMLS #R10908173 Report a problem | ||
| 2/26/2024 | Pending sale | $1,050,000$330/sqft |
Source: BeachesMLS #RX-10908173 Report a problem | ||
| 11/2/2023 | Price change | $1,050,000-8.7%$330/sqft |
Source: BeachesMLS #RX-10908173 Report a problem | ||
| 8/31/2023 | Price change | $1,150,000-8%$361/sqft |
Source: BeachesMLS #RX-10908173 Report a problem | ||
| 8/1/2023 | Listed for sale | $1,250,000+101.6%$393/sqft |
Source: BeachesMLS #RX-10908173 Report a problem | ||
| 6/30/2020 | Sold | $620,000+0.2%$195/sqft |
Source: BeachesMLS #R10556184 Report a problem | ||
| 5/2/2020 | Price change | $619,000-3.1%$195/sqft |
Source: Keller Williams Realty of PSL #RX-10556184 Report a problem | ||
| 8/22/2019 | Listed for sale | $639,000+545.5%$201/sqft |
Source: Keller Williams Realty of PSL #RX-10556184 Report a problem | ||
| 9/23/2002 | Sold | $99,000$31/sqft |
Source: Public Record Report a problem | ||
Public tax history
| Year | Property taxes | Tax assessment |
|---|---|---|
| 2025 | $16,210 -11.8% | $864,400 -8.2% |
| 2024 | $18,383 +61% | $941,200 +72.4% |
| 2023 | $11,421 +3% | $545,939 +3% |
| 2022 | $11,088 -0.5% | $530,038 +3% |
| 2021 | $11,143 +10.6% | $514,600 +19.1% |
| 2020 | $10,072 | $432,157 +2.3% |
| 2019 | $10,072 +1% | $422,441 +1.9% |
| 2018 | $9,973 +29.4% | $414,565 -1% |
| 2017 | $7,705 +1% | $418,600 -1.3% |
| 2016 | $7,632 +3.1% | $424,100 +0.1% |
| 2015 | $7,403 -1.6% | $423,600 +8.1% |
| 2014 | $7,522 | $391,790 +1.5% |
| 2013 | -- | $386,000 +1.2% |
| 2012 | -- | $381,400 -7.3% |
| 2011 | -- | $411,300 -4.7% |
| 2010 | -- | $431,500 -16.6% |
| 2009 | -- | $517,300 -11.7% |
| 2008 | -- | $585,600 +147.9% |
| 2007 | -- | $236,200 -14.7% |
| 2006 | -- | $277,000 +37.3% |
| 2005 | -- | $201,800 +81.8% |
| 2004 | -- | $111,000 |
| 2003 | -- | -- |
| 2002 | -- | -- |
| 2001 | -- | -- |
| 2000 | -- | -- |
Find assessor info on the county website
Monthly payment
Est. payment
Payment breakdown
Explore the cost of this home by adjusting the details. Changes won't be saved.Climate risks
Neighborhood: 34986
Nearby schools
GreatSchools rating
- 7/10Allapattah Flats K-8Grades: PK-8Distance: 0.8 mi
- 4/10Fort Pierce Central High SchoolGrades: 9-12Distance: 7.4 mi
- 5/10Manatee Academy K-8Grades: K-8Distance: 3.2 mi
- $1,431,0005 bd5 ba4.9k sqft7904 Saddlebrook Dr, Port Saint Lucie, FL 34986Sold

- $2,010,9007 bd8 ba8.6k sqft7896 Saddlebrook Dr, Port Saint Lucie, FL 34986Off Market
- $1,273,6004 bd4 ba4.2k sqft7908 Saddlebrook Dr, Port Saint Lucie, FL 34986Off Market

- $1,166,4003 bd4 ba720 sqft8024 Spendthrift Ln, Port Saint Lucie, FL 34986Off Market
- $258,800-- bd-- ba-- sqft7921 Steeplechase Ct, Port Saint Lucie, FL 34986Off Market
- $1,344,4005 bd5 ba5.8k sqft7892 Saddlebrook Dr, Port Saint Lucie, FL 34986Off Market
- $258,8001.89 Acres7933 Steeplechase Ct, Port Saint Lucie, FL 34986Off Market
- $1,537,5007 bd8 ba7.9k sqft7901 Saddlebrook Dr, Port Saint Lucie, FL 34986Off Market
A local agent can set up tours, give advice and negotiate with sellers.
A local lender can help you make sure your offer is ready when you are.
Similar homes
- $1,199,9994 bd3 ba3k sqft8036 Spendthrift Lane, Port St Lucie, FL 34986For Sale

 MLS ID #B26040067, Steven T Koleno, Beycome of Florida LLC. BeachesMLS
 - $829,0003 bd3 ba3k sqft8060 Kiawah Trace, Port St Lucie, FL 34986For Sale
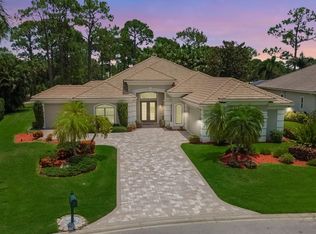 MLS ID #B26057105, William N Eggeling III, RE/MAX Gold. BeachesMLS
 - $1,249,0004 bd4 ba3.9k sqft7424 Laurels Place, Port St Lucie, FL 34986For Sale
 MLS ID #B26003512, Jordan Kane, RE/MAX Gold. BeachesMLS
 - $979,0003 bd5 ba3.1k sqftVerano Pud No 1 Plat No 1, Port Saint Lucie, FL 34986For Sale
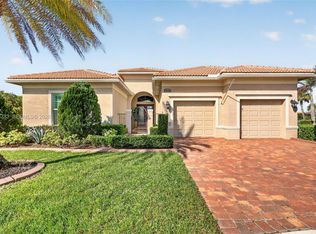
 MLS ID #A11998733, Russell Miller, Coldwell Banker Realty. MIAMI
 - $789,0004 bd3 ba2.6k sqft8055 Kiawah Trace, Port St Lucie, FL 34986For SaleMLS ID #B26031028, Rebecca Claire Hartley, The Keyes Company (PBG). BeachesMLS
- $949,0004 bd5 ba3.2k sqft21852 SW Tivolo Way, Port St Lucie, FL 34986For SaleMLS ID #B26011997, Michael Angell, Exit TwoAndAHalfMen Real Estate, LLC. BeachesMLS
- $774,0003 bd3 ba3k sqft7309 Reserve Creek Drive, Port St Lucie, FL 34986For SaleMLS ID #B26054229, AnnMarie L Napolitano, Keller Williams Realty of PSL. BeachesMLS
- $898,9804 bd5 ba3.2k sqft8761 Bally Bunion Road, Port St Lucie, FL 34986For SaleMLS ID #B26030554, Brian Cooperman, Echo Fine Properties. BeachesMLS
- $1,439,7004 bd3 ba3.8k sqft7820 SW Saddlebrook Drive, Port St Lucie, FL 34986For SaleMLS ID #R11126061, Donna M. Cardinale, Real Estate of Florida. BeachesMLS
- $650,0004 bd4 ba3k sqft7206 NW Farnsworth Circle, Port St Lucie, FL 34987For SaleMLS ID #B26004608, Will Oswaldo Flores, Vic's Picks Realty, LLC.. BeachesMLS
- $555,9003 bd2 ba1.7k sqft7664 Greenbrier Circle, Port St Lucie, FL 34986For SaleMLS ID #B26058316, Isabelle Pollock, Lang Realty. BeachesMLS
- $999,7174 bd5 ba3.5k sqftVerano South Pud 1 - Pod, Port Saint Lucie, FL 34987For SaleMLS ID #A12048058, Alison Pusey, Compass Florida, LLC. MIAMI
- $749,9004 bd4 ba3.2k sqft8809 Champions Way, Port St Lucie, FL 34986For SaleMLS ID #R11112122, Mark Stromak, Rappa Realty Group LLC. BeachesMLS
- $599,0003 bd3 ba2.4k sqft8004 Links Way, Port St Lucie, FL 34986For SaleMLS ID #B26051247, Kay A. Rodriguez, Lang Realty. BeachesMLS
- $875,0003 bd3 ba3k sqft21833 SW Tivolo Way, Port St Lucie, FL 34986For SaleMLS ID #B26008976, Cesar Trujillo, Keller Williams Realty of PSL. BeachesMLS
- $675,0003 bd3 ba2.8k sqft7350 Reserve Creek Drive, Port St Lucie, FL 34986For SaleMLS ID #B26040461, Linda Hart, Lang Realty. BeachesMLS
- $1,119,0004 bd5 ba3.2k sqft8538 SW Cantante Way, Port St Lucie, FL 34987For SaleMLS ID #R11167143, Michael Bacelo, LPT Realty, LLC. BeachesMLS
- $575,0005 bd4 ba3.6k sqft7647 NW Old Grove Lane, Port St Lucie, FL 34987For SaleMLS ID #B26035211, Crystal Michelle Cardenas PA, Southern Key Realty. BeachesMLS
- $1,124,9903 bd4 ba3.3k sqft8358 SW Puccini Way, Port St Lucie, FL 34987New ConstructionBeachesMLS
- $899,0003 bd4 ba3.2k sqft8692 SW Flutto Way, Port St Lucie, FL 34987For SaleMLS ID #B26028786, Danny Divito, Divito Real Estate Group. BeachesMLS
