MULTIPLE OFFERS RECEIVED! HIGHEST & BEST OFFERS DUE BY SUNDAY 9/20/26 BY MIDNIGHT W THE SELLER DECIDING ON MONDAY 9/21/26. Welcome home to this 3 bedroom 2 bath split-level offering the perfect combination of space, functionality, and value! The bright and functional floor plan offers comfortable living spaces, generous bedroom sizes, and additional lower-level space ideal for a family room, home office, workout area, playroom, or extra storage. The semi-finished sub-basement provides endless possibilities to customize the space to fit your needs. Step outside and enjoy the spacious backyard, perfect for entertaining, gardening, or simply relaxing outdoors. Conveniently located near parks, schools, shopping, restaurants, and major expressways, this home offers an excellent opportunity for first-time buyers, growing families, or anyone looking to make a home their own. The seller is a company and is conducting an as is sale, no survey will be provided and tax proration will be 100%.
Contingent
Price cut: $23.1K (9/14)
$299,900
7907 W 89th St, Hickory Hills, IL 60457
3beds
2,145sqft
Single Family Residence
Built in 1970
10,125 Square Feet Lot
$294,000 Zestimate®
$140/sqft
$-- HOA
What's special
Generous bedroom sizesComfortable living spacesSpacious backyard
- 105 days
- 694
- 76
Zillow last checked:
Listing updated:
Listed by:
Mary DeLaLeurs 630-816-6969,
Torg Realty Inc
Source: MRED as distributed by MLS GRID,MLS#: 12676036
Facts & features
Interior
Bedrooms & bathrooms
- Bedrooms: 3
- Bathrooms: 2
- Full bathrooms: 2
Rooms
- Room types: Den, Recreation Room
Primary bedroom
- Level: Third
- Area: 182 Square Feet
- Dimensions: 13X14
Bedroom 2
- Level: Third
- Area: 156 Square Feet
- Dimensions: 13X12
Bedroom 3
- Level: Third
- Area: 100 Square Feet
- Dimensions: 10X10
Den
- Level: Basement
- Area: 72 Square Feet
- Dimensions: 9X8
Family room
- Level: Lower
- Area: 273 Square Feet
- Dimensions: 21X13
Kitchen
- Features: Kitchen (Eating Area-Table Space)
- Level: Main
- Area: 336 Square Feet
- Dimensions: 24X14
Laundry
- Level: Basement
- Area: 105 Square Feet
- Dimensions: 21X5
Living room
- Level: Second
- Area: 432 Square Feet
- Dimensions: 27X16
Recreation room
- Level: Basement
- Area: 396 Square Feet
- Dimensions: 18X22
Heating
- Steam
Cooling
- Central Air
Features
- Basement: Finished,Partially Finished,Full
Interior area
- Total structure area: 0
- Total interior livable area: 2,145 sqft
Video & virtual tour
Property
Parking
- Total spaces: 1
- Parking features: Garage Door Opener, Yes, Garage Owned, Attached, Garage
- Attached garage spaces: 1
- Has uncovered spaces: Yes
Accessibility
- Accessibility features: No Disability Access
Lot
- Size: 10,125 Square Feet
- Dimensions: 75X135
Details
- Parcel number: 23011010120000
- Special conditions: None
Construction
Type & style
- Home type: SingleFamily
- Property subtype: Single Family Residence
Materials
- Aluminum Siding, Brick
- Roof: Asphalt
Condition
- New construction: No
- Year built: 1970
Utilities & green energy
- Electric: Circuit Breakers
- Sewer: Public Sewer
- Water: Lake Michigan
Community & HOA
HOA
- Services included: None
Location
- Region: Hickory Hills
Financial & listing details
- Price per square foot: $140/sqft
- Tax assessed value: $270,000
- Annual tax amount: $8,222
- Date on market: 7/1/2026
- Ownership: Fee Simple
Estimated market value
$294,000
$279,000 - $309,000
$2,878/mo
Price history
| Date | Event | Price |
|---|---|---|
| 9/21/2026 | Contingent | $299,900$140/sqft |
Source:  MRED as distributed by MLS GRID #12676036 Report a problem MRED as distributed by MLS GRID #12676036 Report a problem | ||
| 9/14/2026 | Price change | $299,900-7.2%$140/sqft |
Source: MRED as distributed by MLS GRID #12676036 Report a problem | ||
| 9/2/2026 | Pending sale | $323,000$151/sqft |
Source: MRED as distributed by MLS GRID #12676036 Report a problem | ||
| 8/24/2026 | Price change | $323,000-5%$151/sqft |
Source: MRED as distributed by MLS GRID #12676036 Report a problem | ||
| 8/7/2026 | Price change | $339,900-2.9%$158/sqft |
Source: MRED as distributed by MLS GRID #12676036 Report a problem | ||
| 7/31/2026 | Listed for sale | $349,900$163/sqft |
Source: MRED as distributed by MLS GRID #12676036 Report a problem | ||
| 7/12/2026 | Contingent | $349,900$163/sqft |
Source: MRED as distributed by MLS GRID #12676036 Report a problem | ||
| 7/1/2026 | Listed for sale | $349,900+81.3%$163/sqft |
Source: MRED as distributed by MLS GRID #12676036 Report a problem | ||
| 2/25/2020 | Listing removed | $2,275$1/sqft |
Source: Invitation Homes #10630349 Report a problem | ||
| 2/10/2020 | Price change | $2,275-0.9%$1/sqft |
Source: Zillow Rental Network Premium Report a problem | ||
| 1/24/2020 | Price change | $2,295+1.2%$1/sqft |
Source: Zillow Rental Network Premium Report a problem | ||
| 1/21/2020 | Listed for rent | $2,267+4.6%$1/sqft |
Source: Zillow Rental Network Premium Report a problem | ||
| 5/6/2017 | Listing removed | $2,167$1/sqft |
Source: Invitation Homes Report a problem | ||
| 4/17/2017 | Listed for rent | $2,167+3.4%$1/sqft |
Source: Invitation Homes Report a problem | ||
| 6/22/2016 | Listing removed | $2,095-1.4%$1/sqft |
Source: Invitation Homes Report a problem | ||
| 3/23/2016 | Listing removed | $2,125$1/sqft |
Source: Invitation Homes Report a problem | ||
| 3/19/2016 | Listed for rent | $2,125+6.3%$1/sqft |
Source: Invitation Homes Report a problem | ||
| 5/17/2014 | Listing removed | $2,000$1/sqft |
Source: CENTURY 21 Affiliated #08461218 Report a problem | ||
| 5/2/2014 | Price change | $2,000+3.9%$1/sqft |
Source: CENTURY 21 Affiliated #08461218 Report a problem | ||
| 2/6/2014 | Price change | $1,925-3.8%$1/sqft |
Source: Invitation Homes Report a problem | ||
| 2/2/2014 | Listed for rent | $2,000$1/sqft |
Source: CENTURY 21 Affiliated #08461218 Report a problem | ||
| 12/10/2013 | Sold | $193,000-10.2%$90/sqft |
Source: MRED as distributed by MLS GRID #08436871 Report a problem | ||
| 11/12/2013 | Price change | $214,999-1.3%$100/sqft |
Source: Century 21 Pro-Team #08436871 Report a problem | ||
| 11/2/2013 | Pending sale | $217,900$102/sqft |
Source: CENTURY 21 Affiliated Pro-Team #08436871 Report a problem | ||
| 10/18/2013 | Listed for sale | $217,900-3.2%$102/sqft |
Source: CENTURY 21 Affiliated Pro-Team #08436871 Report a problem | ||
| 6/14/2004 | Sold | $225,000$105/sqft |
Source: Public Record Report a problem | ||
Public tax history
| Year | Property taxes | Tax assessment |
|---|---|---|
| 2024 | $8,221 0% | $27,000 |
| 2023 | $8,222 +35.7% | $27,000 +69.6% |
| 2022 | $6,060 +3.2% | $15,919 -2% |
| 2021 | $5,869 +2.3% | $16,249 |
| 2020 | $5,739 -14.1% | $16,249 -13.9% |
| 2019 | $6,682 +2.3% | $18,881 |
| 2018 | $6,534 +3.9% | $18,881 |
| 2017 | $6,289 +12.1% | $18,881 +21.1% |
| 2016 | $5,611 +2% | $15,597 |
| 2015 | $5,502 +1.3% | $15,597 |
| 2014 | $5,431 -4.5% | $15,597 -22.4% |
| 2013 | $5,685 +3.1% | $20,087 |
| 2012 | $5,516 +2.6% | $20,087 |
| 2011 | $5,378 +1.8% | $20,087 -21.3% |
| 2010 | $5,285 +9.7% | $25,518 |
| 2009 | $4,817 -25.2% | $25,518 -5% |
| 2008 | $6,438 +24% | $26,862 +26.6% |
| 2007 | $5,190 +2.8% | $21,218 |
| 2006 | $5,051 +2.8% | $21,218 |
| 2005 | $4,911 +15% | $21,218 +16.1% |
| 2004 | $4,270 +26.6% | $18,282 |
| 2003 | $3,372 +2.8% | $18,282 |
| 2002 | $3,281 -5.7% | $18,282 +16.3% |
| 2001 | $3,478 +1.7% | $15,717 |
| 2000 | $3,418 | $15,717 |
| 1999 | $3,418 | $15,717 |
Find assessor info on the county website
Monthly payment
Est. payment
Payment breakdown
Explore the cost of this home by adjusting the details. Changes won't be saved.Climate risks
Neighborhood: 60457
Nearby schools
Schools provided by the listing agent
- High: Amos Alonzo Stagg High School
- District: 117
Source: MRED as distributed by MLS GRID. This data may not be complete. We recommend contacting the local school district to confirm school assignments for this home.
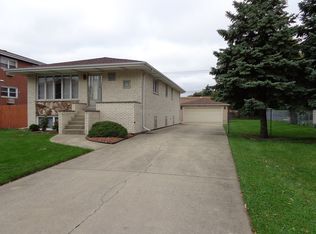
Similar homes
- $299,9503 bd2 ba1.3k sqft4015 W 105th St, Oak Lawn, IL 60453Active
 MLS ID #12703259, Mary DeLaLeurs, Torg Realty Inc. MRED as distributed by MLS GRID
 - $319,9004 bd1 ba1.3k sqft8204 Austin Ave, Burbank, IL 60459Active
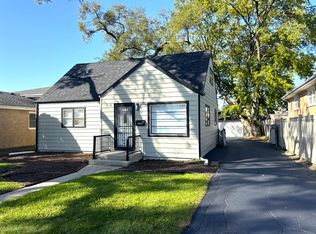 MLS ID #12779996, Asif Mohammed, Signature Realty Group LLC. MRED as distributed by MLS GRID
 - $327,4004 bd2 ba1.3k sqft6743 W 106th Pl, Chicago Ridge, IL 60415Active
 MLS ID #12773610, Dennis Flynn, RE/MAX 10. MRED as distributed by MLS GRID
 - $325,0003 bd2 ba1.7k sqft6908 W Edgewood Rd, Palos Heights, IL 60463Active
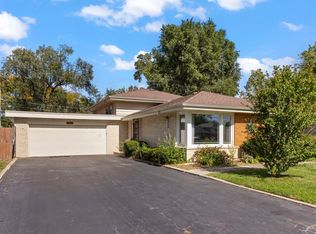 MLS ID #12778996, Niki Rocco, @properties Christies International Real Estate. MRED as distributed by MLS GRID
