This house comes with a REDUCED RATE as low as 5.625% (APR 6.083%) as of 05/26/2026 through List and Lock. This is a Seller paid rate-buydown that reduces the buyers interest rate and monthly payment. Terms apply, see disclosures for more information. Pride of ownership shines throughout this beautifully maintained 3 bedroom, 2 bath home in a gated community near Westgate's premier dining, shopping, and entertainment. Eye catching curb appeal features stone accents, a 2 car garage, and a welcoming front patio. Inside, enjoy an open concept layout with high ceilings, wood look flooring, and a stunning kitchen with granite counters, white cabinetry, and a large island perfect for gathering. A versatile den offers space for work or relaxation. The private, low maintenance backyard retreat is ideal for entertaining and unwinding. Come see your new home!
Accepting backups
Price cut: $12.5K (5/26)
$452,500
7910 N 82ND Lane, Glendale, AZ 85303
3beds
2,012sqft
:
Get pre-qualified$2,785/mo
Single Family Residence
Built in 2021
6,006 Square Feet Lot
$-- Zestimate®
$225/sqft
$120/mo HOA
What's special
Open concept layoutHigh ceilingsStone accentsEye catching curb appealWhite cabinetryWelcoming front patioWood look flooring
- 134 days |
- 115 |
- 5 |
Zillow last checked:
Listing updated:
Listed by:
Lauren R Castillo 602-670-8596,
Real Broker
Source: ARMLS,MLS#: 7003467
Facts & features
Interior
Bedrooms & bathrooms
- Bedrooms: 3
- Bathrooms: 2
- Full bathrooms: 2
Heating
- Heat Pump, Forced Air
Cooling
- Heat Pump, Central Air
Appliances
- Included: Built-in Microwave, Dishwasher, Disposal, Electric Range
- Laundry: Inside
Features
- High Speed Internet, Granite Counters, Double Vanity, Breakfast Bar, 9+ Flat Ceilings, No Interior Steps, Kitchen Island, Pantry, Full Bth Master Bdrm
- Flooring: Carpet, Tile
- Windows: Screens, Double Pane Windows
- Has basement: No
- Has fireplace: No
Interior area
- Total structure area: 2,012
- Total interior livable area: 2,012 sqft
Property
Parking
- Total spaces: 4
- Parking features: Attached, Garage Door Opener, Direct Access
- Attached garage spaces: 2
- Uncovered spaces: 2
Features
- Stories: 1
- Patio & porch: Covered, Patio
- Spa features: None
- Fencing: Block
Lot
- Size: 6,006 Square Feet
- Features: Borders Common Area, East/West Exposure, Desert Back, Gravel/Stone Front, Gravel/Stone Back, Synthetic Grass Back, Auto Timer H2O Front
Details
- Parcel number: 14225156
Construction
Type & style
- Home type: SingleFamily
- Architectural style: Ranch
- Property subtype: Single Family Residence
Materials
- Stucco, Wood Frame, Painted
- Foundation: Slab
- Roof: Tile
Condition
- Year built: 2021
Details
- Builder name: KB Homes
Utilities & green energy
- Sewer: Public Sewer
- Water: City Water
Community & HOA
Community
- Features: Gated, Near Bus Stop, Playground, Biking/Walking Path
- Security: Security System Owned
- Subdivision: NORTHERN RIDGE ESTATES
HOA
- Has HOA: Yes
- Services included: Maintenance Grounds
- HOA fee: $120 monthly
- HOA name: Norther Ridge Estate
- HOA phone: 480-488-0888
Location
- Region: Glendale
Financial & listing details
- Price per square foot: $225/sqft
- Tax assessed value: $350,800
- Annual tax amount: $2,541
- Date on market: 3/25/2026
- Cumulative days on market: 135 days
- Listing terms: Cash,Conventional,1031 Exchange,FHA,VA Loan
- Ownership: Fee Simple
- Road surface type: Asphalt
Estimated market value
Not available
Estimated sales range
Not available
Not available
Price history
| Date | Event | Price |
|---|---|---|
| 5/26/2026 | Price change | $452,500-2.7%$225/sqft |
Source:  ARMLS #7003467 Report a problem ARMLS #7003467 Report a problem | ||
| 4/22/2026 | Price change | $464,999-1.1%$231/sqft |
Source: ARMLS #7003467 Report a problem | ||
| 3/25/2026 | Listed for sale | $469,990+39.7%$234/sqft |
Source: ARMLS #7003467 Report a problem | ||
| 4/27/2021 | Sold | $336,413$167/sqft |
Source: Public Record Report a problem | ||
Public tax history
| Year | Property taxes | Tax assessment |
|---|---|---|
| 2025 | $2,504 +4.1% | $35,080 -14.1% |
| 2024 | $2,406 +10.3% | $40,820 +118% |
| 2023 | $2,181 -1% | $18,721 -28.6% |
| 2022 | $2,203 +989.4% | $26,220 +965.9% |
| 2021 | $202 +74.4% | $2,460 +7.2% |
| 2020 | $116 | $2,295 +106.8% |
| 2019 | -- | $1,110 |
Find assessor info on the county website
Monthly payment
Est. payment
Payment breakdown
Explore the cost of this home by adjusting the details. Changes won't be saved.Climate risks
Neighborhood: 85303
Nearby schools
GreatSchools rating
- 5/10Sunset VistaGrades: PK-8Distance: 0.8 mi
- 8/10Independence High SchoolGrades: 9-12Distance: 1.5 mi
Schools provided by the listing agent
- Elementary: Sunset Vista
- Middle: Sunset Vista
- High: Independence High School
- District: Glendale Elementary District
Source: ARMLS. This data may not be complete. We recommend contacting the local school district to confirm school assignments for this home.
- $403,2003 bd2 ba1.6k sqft7904 N 82nd Ln, Glendale, AZ 85303Off Market

- $456,100-- bd2 ba2k sqft7916 N 82nd Ln, Glendale, AZ 85303Off Market
- $440,3004 bd2 ba2k sqft7922 N 82nd Ln, Glendale, AZ 85303Off Market
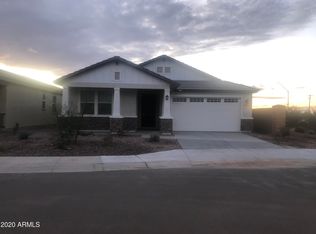
- $444,0004 bd2 ba2k sqft8210 W Lane Ave, Glendale, AZ 85303Off Market
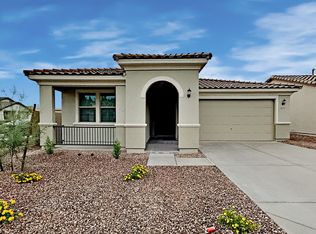
- $435,3004 bd2 ba2k sqft8207 W Sands Rd, Glendale, AZ 85303Off Market
- $403,300-- bd2 ba1.5k sqft8206 W Lane Ave, Glendale, AZ 85303Off Market
- $381,300-- bd2 ba1.5k sqft8203 W Sands Rd, Glendale, AZ 85303Off Market
- $387,9003 bd2 ba1.5k sqft8213 W Lane Ave, Glendale, AZ 85303Off Market
A local agent can set up tours, give advice and negotiate with sellers.
Similar homes
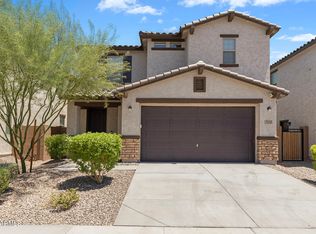
- $450,0003 bd3 ba2.2k sqft7435 N 74TH Avenue, Glendale, AZ 85303For Sale
 MLS ID #7060922, George Laughton, EveryPlace. ARMLS
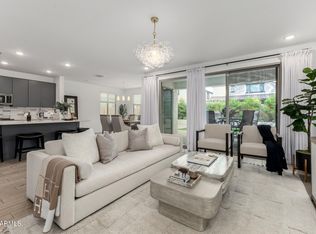
 - $460,0003 bd3 ba1.9k sqft7434 W NORTHVIEW Avenue, Glendale, AZ 85303For Sale
 MLS ID #7010669, Amy Peterson, eXp Realty. ARMLS
 - $470,0005 bd3 ba2.4k sqft6808 N 88TH Lane, Glendale, AZ 85305For Sale
 MLS ID #7033015, Andrea D Garcia, Keller Williams Realty Sonoran Living. ARMLS
 - $529,0004 bd3 ba1.9k sqft7909 N 86TH Lane, Glendale, AZ 85305For Sale
 MLS ID #7053644, Jorge Silva, Long Realty Unlimited. ARMLS
 - $460,0004 bd3 ba2.2k sqft7321 N 123RD Drive, Glendale, AZ 85307For SaleMLS ID #7056358, Armando Valadez Gonzalez, eXp Realty. ARMLS
- $476,9903 bd2 ba1.7k sqft9025 W SAN MIGUEL Avenue, Glendale, AZ 85305For SaleMLS ID #7048992, Kaushik Sirkar, Real Broker. ARMLS
- $499,9003 bd3 ba2.2k sqft6931 W Golden Lane, Peoria, AZ 85345For SaleMLS ID #7024852, Kris Lynn Macias, Century 21 Arizona Foothills. ARMLS
- $519,5004 bd3 ba2.8k sqft6814 N 88TH Lane, Glendale, AZ 85305For SaleMLS ID #7025282, Tamara Nelson, Realty ONE Group. ARMLS
- $515,0003 bd2 ba1.8k sqft8987 W SELDON Lane, Peoria, AZ 85345For SaleMLS ID #6934021, Vincent A Spano, W and Partners, LLC. ARMLS
- $444,9004 bd3 ba2.1k sqft12039 W TETHER Trail, Peoria, AZ 85383For SaleMLS ID #7061134, Stephen Levesque, eXp Realty. ARMLS
- $435,0004 bd3 ba1.9k sqft9512 W TURNEY Avenue, Phoenix, AZ 85037For SaleMLS ID #7034032, Jesse Vezina, eXp Realty. ARMLS
- $439,0003 bd2 ba2k sqft11418 W LA REATA Avenue, Avondale, AZ 85392For SaleMLS ID #6972086, Sonia Silva, My Home Group Real Estate. ARMLS
- $433,9004 bd3 ba1.7k sqft15847 N 74TH Drive, Peoria, AZ 85382For SaleMLS ID #7023568, Michael Buttery, Wise Choice Properties. ARMLS
- $460,0004 bd3 ba2k sqft10861 W FILLMORE Street, Avondale, AZ 85323For SaleMLS ID #7010676, Julie Allen, eXp Realty. ARMLS
- $535,0003 bd3 ba2.5k sqft9320 W MEADOWBROOK Avenue, Phoenix, AZ 85037For SaleMLS ID #7049889, Sally Lynn Prestia, Your Home Sold Guaranteed Realty. ARMLS
- $509,9995 bd3 ba1.9k sqft8830 W PASADENA Avenue, Glendale, AZ 85305For SaleMLS ID #7030598, Walkiria Cardy-Briones, My Home Group Real Estate. ARMLS
- $445,0004 bd2 ba1.8k sqft6732 W PEDRO Lane, Laveen, AZ 85339For SaleMLS ID #7051487, Patricia Simpson, Citiea. ARMLS
- $350,0003 bd3 ba2.4k sqft12668 W GLENN Drive, Glendale, AZ 85307For SaleMLS ID #6921970, Renee Clark, Limitless Real Estate. ARMLS
- $450,0003 bd3 ba1.8k sqft23275 N 126TH Drive, Sun City West, AZ 85375For SaleMLS ID #7006264, Tricia Costa, Real Broker. ARMLS
- $447,9004 bd2 ba1.8k sqft6755 W PEDRO Lane, Laveen, AZ 85339For SaleMLS ID #6989038, Juan Alberto Alvarado, HomeSmart. ARMLS
