Situated on the east side of fabulous Mt. Tabor Park and just blocks from all the happenings in the Montavilla business district, this sweetheart mid-century is clean, nicely updated, and truly move-in ready! Many upgrades including new air conditioning, roof, driveway & more in 2026. Generous main-floor square footage creates a spacious, open feel, with a lovely living room featuring hardwood floors and a wood-burning fireplace, plus a dining room that opens to the large kitchen. The updated kitchen has granite counters, an eating bar, and new appliances - the perfect place for both cooking and entertaining! All three main floor bedrooms are conveniently located on one level, including a spacious primary suite with a private bath and walk-in closet. The lower level offers tons of storage, a third full bath, large family room, and an additional finished room that could easily serve as a fourth bedroom, home office, or flex space. Outside, the 7,000-square-foot lot gives you plenty of room to spread out, garden, play, or entertain, while the rare double-car garage has a lot more storage and secure parking. And the location is hard to beat—just blocks from sprawling 176-acre Mt. Tabor Park and close to Montavilla favorites like the Academy Theater, Farmer's Market, Yaowarat, and Observatory. A wonderful combination of space, updates, and one of Southeast Portland's most desirable locations! [Home Energy Score = 2. HES Report at https://rpt.greenbuildingregistry.com/hes/OR10251655]
Pending
$649,900
7920 SE Hawthorne Blvd, Portland, OR 97215
3beds
2,472sqft
Residential, Single Family Residence
Built in 1941
6,969 Square Feet Lot
$-- Zestimate®
$263/sqft
$-- HOA
What's special
Wood-burning fireplaceUpdated kitchenAdditional finished roomNew appliancesLarge family roomHardwood floorsSpacious open feel
- 32 days
- 682
- 66
Likely to sell faster than
Zillow last checked:
Listing updated:
Listed by:
Kevin Caplener 503-888-6999,
Windermere Realty Trust,
Gina Hall Miller 503-709-5622,
Windermere Realty Trust
Source: RMLS (OR),MLS#: 155710787
Facts & features
Interior
Bedrooms & bathrooms
- Bedrooms: 3
- Bathrooms: 3
- Full bathrooms: 3
- Main level bathrooms: 2
Rooms
- Room types: Bonus Room, Storage, Bedroom 2, Bedroom 3, Dining Room, Family Room, Kitchen, Living Room, Primary Bedroom
Primary bedroom
- Features: Bathroom, Hardwood Floors, Ensuite, Walkin Closet
- Level: Main
- Area: 192
- Dimensions: 16 x 12
Bedroom 2
- Features: Hardwood Floors
- Level: Main
- Area: 120
- Dimensions: 12 x 10
Bedroom 3
- Features: Hardwood Floors
- Level: Main
- Area: 100
- Dimensions: 10 x 10
Dining room
- Features: Coved
- Level: Main
- Area: 110
- Dimensions: 11 x 10
Family room
- Features: Wallto Wall Carpet
- Level: Lower
- Area: 264
- Dimensions: 24 x 11
Kitchen
- Features: Dishwasher, Disposal, Eat Bar, Kitchen Dining Room Combo, Microwave, Free Standing Range, Free Standing Refrigerator, Granite
- Level: Main
- Area: 180
- Width: 12
Living room
- Features: Coved, Fireplace, Hardwood Floors
- Level: Main
- Area: 221
- Dimensions: 17 x 13
Heating
- Forced Air, Forced Air 95 Plus, Fireplace(s)
Cooling
- Central Air
Appliances
- Included: Dishwasher, Disposal, Free-Standing Range, Free-Standing Refrigerator, Microwave, Range Hood, Stainless Steel Appliance(s), Electric Water Heater
Features
- Granite, Coved, Eat Bar, Kitchen Dining Room Combo, Bathroom, Walk-In Closet(s), Kitchen Island
- Flooring: Hardwood, Vinyl, Wall to Wall Carpet, Wood
- Windows: Double Pane Windows
- Basement: Partial,Partially Finished
- Number of fireplaces: 1
- Fireplace features: Wood Burning
Interior area
- Total structure area: 2,472
- Total interior livable area: 2,472 sqft
Property
Parking
- Total spaces: 2
- Parking features: Driveway, Off Street, Detached
- Garage spaces: 2
- Has uncovered spaces: Yes
Features
- Levels: One
- Stories: 2
- Exterior features: Yard
- Fencing: Fenced
Lot
- Size: 6,969 Square Feet
- Features: Level, SqFt 7000 to 9999
Details
- Parcel number: R283401
- Zoning: R5A
Construction
Type & style
- Home type: SingleFamily
- Architectural style: Ranch
- Property subtype: Residential, Single Family Residence
Materials
- Brick, Cement Siding, Lap Siding
- Foundation: Concrete Perimeter
- Roof: Composition
Condition
- Approximately
- New construction: No
- Year built: 1941
Utilities & green energy
- Gas: Gas
- Sewer: Public Sewer
- Water: Public
Community & HOA
Community
- Subdivision: Montavilla / Mt Tabor
HOA
- Has HOA: No
Location
- Region: Portland
Financial & listing details
- Price per square foot: $263/sqft
- Tax assessed value: $659,660
- Annual tax amount: $6,780
- Date on market: 9/10/2026
- Cumulative days on market: 32 days
- Listing terms: Cash,Conventional,FHA,VA Loan
- Road surface type: Paved
Estimated market value
Not available
Estimated sales range
Not available
Not available
Price history
| Date | Event | Price |
|---|---|---|
| 9/17/2026 | Pending sale | $649,900$263/sqft |
Source:  RMLS (OR) #155710787 Report a problem RMLS (OR) #155710787 Report a problem | ||
| 9/10/2026 | Listed for sale | $649,900+100%$263/sqft |
Source: RMLS (OR) #155710787 Report a problem | ||
| 4/5/2022 | Listing removed | -- |
Source: Zillow Rental Manager Report a problem | ||
| 3/14/2022 | Price change | $2,875-2.5%$1/sqft |
Source: Zillow Rental Manager Report a problem | ||
| 3/7/2022 | Price change | $2,950-4.8%$1/sqft |
Source: Zillow Rental Manager Report a problem | ||
| 2/23/2022 | Listed for rent | $3,100$1/sqft |
Source: Zillow Rental Manager Report a problem | ||
| 5/31/2007 | Sold | $325,000+65.8%$131/sqft |
Source: Public Record Report a problem | ||
| 6/12/2003 | Sold | $196,000$79/sqft |
Source: Public Record Report a problem | ||
Public tax history
| Year | Property taxes | Tax assessment |
|---|---|---|
| 2025 | $6,780 +3.7% | $251,630 +3% |
| 2024 | $6,537 +4% | $244,310 +3% |
| 2023 | $6,286 +2.2% | $237,200 +3% |
| 2022 | $6,150 +1.7% | $230,300 +3% |
| 2021 | $6,046 +9% | $223,600 +3% |
| 2020 | $5,546 +3.8% | $217,090 +3% |
| 2019 | $5,342 | $210,770 +3% |
| 2018 | $5,342 +3% | $204,640 +3% |
| 2017 | $5,185 +14% | $198,680 +3% |
| 2016 | $4,548 | $192,900 +3% |
| 2015 | $4,548 +2.7% | $187,290 +3% |
| 2014 | $4,429 +3.9% | $181,840 +3% |
| 2013 | $4,261 +10.5% | $176,550 +3% |
| 2012 | $3,854 +3.9% | $171,410 +3% |
| 2011 | $3,709 +5.4% | $166,420 +3% |
| 2010 | $3,519 +2.7% | $161,580 +3% |
| 2009 | $3,427 +6% | $156,880 +3% |
| 2008 | $3,235 +22.1% | $152,320 +25.4% |
| 2007 | $2,649 +11.3% | $121,490 +3% |
| 2006 | $2,379 +4.7% | $117,960 +3% |
| 2005 | $2,272 -8.2% | $114,530 +3% |
| 2004 | $2,475 +2.3% | $111,200 +3% |
| 2003 | $2,421 +8.9% | $107,970 +3% |
| 2002 | $2,223 +7.4% | $104,830 +6.1% |
| 2000 | $2,070 +7.5% | $98,820 +3% |
| 1999 | $1,925 | $95,950 |
Find assessor info on the county website
Monthly payment
Est. payment
Payment breakdown
Explore the cost of this home by adjusting the details. Changes won't be saved.Climate risks
Neighborhood: Montavilla
Nearby schools
Schools provided by the listing agent
- Elementary: Bridger
- Middle: Bridger
- High: Franklin
Source: RMLS (OR). This data may not be complete. We recommend contacting the local school district to confirm school assignments for this home.
- $524,500-- bd3 ba1.8k sqft7912 SE Hawthorne Blvd, Portland, OR 97215Off Market
- $608,6003 bd1 ba1.6k sqft7940 SE Hawthorne Blvd, Portland, OR 97215Off Market
- $474,4002 bd2 ba1.3k sqft7906 SE Hawthorne Blvd, Portland, OR 97215Off Market
- $491,7002 bd1 ba1.2k sqft7921 SE Clay St, Portland, OR 97215Off Market
Similar homes
- $599,9002 bd1 ba1.8k sqft117 SE 70th Ave, Portland, OR 97215Active

 MLS ID #535385392, Tran Rogers, RE/MAX Equity Group. RMLS (OR)
 - $589,0003 bd2 ba2.2k sqft2833 NE 89th Ave, Portland, OR 97220Active
 MLS ID #755370998, Tom Portlock, MORE Realty. RMLS (OR)
 - $515,0003 bd2 ba2.1k sqft415 SE 94th Ave, Portland, OR 97216Active
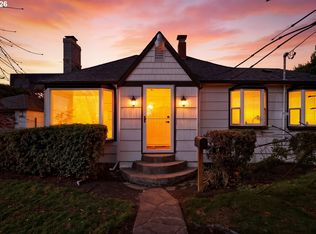 MLS ID #343209706, Yana Pavlenko, The Lachlan Group. RMLS (OR)
 - $675,0004 bd1 ba2.7k sqft3203 NE Schuyler St, Portland, OR 97212Active
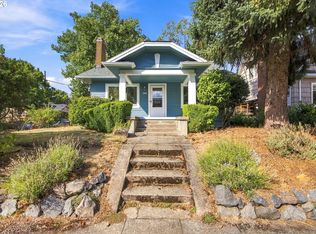 MLS ID #182992640, Craig Olson, Urban Pacific Real Estate. RMLS (OR)
 - $585,0003 bd3 ba2.6k sqft9743 NE Mason St, Portland, OR 97220ActiveMLS ID #194427175, Breylan Deal-Eriksen, Think Real Estate. RMLS (OR)
- $640,0004 bd2 ba2.4k sqft2133 SW Taylors Ferry Rd, Portland, OR 97219ActiveMLS ID #310582838, Annie Leonard, Windermere Realty Trust. RMLS (OR)
- $639,9005 bd3 ba2.4k sqft13921 NE Siskiyou Ct, Portland, OR 97230ActiveMLS ID #206460385, Jennifer Cosenza, MORE Realty. RMLS (OR)
- $619,9004 bd3 ba2.4k sqft4849 SE Anderegg Loop, Portland, OR 97236ActiveMLS ID #393907357, Mitchell Heiner, Works Real Estate. RMLS (OR)
- $554,0004 bd2 ba2.5k sqft1125 SE 142nd Ave, Portland, OR 97233ActiveMLS ID #337438813, Nick Barrale, Knipe Realty ERA Powered. RMLS (OR)
- $649,9004 bd3 ba2.4k sqft6209 SW Canby St, Portland, OR 97219ActiveMLS ID #152378446, Jeff Capen, Windermere Realty Trust. RMLS (OR)
- $639,9994 bd3 ba2.4k sqft2133 NE 166th Dr, Portland, OR 97230ActiveMLS ID #345517106, Gus Sanchez, Redfin. RMLS (OR)
- $639,0005 bd3 ba2.3k sqft115 Tulsa Ave, Vancouver, WA 98661ActiveMLS ID #636244957, John Bishop, Premiere Property Group, LLC. RMLS (OR)
- $510,0004 bd3 ba2k sqft11240 NE Couch Ct, Portland, OR 97220ActiveMLS ID #520119079, Leah Bush-Advani, Keller Williams PDX Central. RMLS (OR)
- $725,0003 bd3 ba2.6k sqft2210 SW Broadway Dr, Portland, OR 97201ActiveMLS ID #276560642, Beth Nelsen, Keller Williams Realty Professionals. RMLS (OR)
- $665,0003 bd3 ba2.2k sqft11445 SW Woodlee Heights Ct, Portland, OR 97219ActiveMLS ID #155895946, Riley Costello, Cascade Hasson Sotheby's International Realty. RMLS (OR)
- $650,0003 bd2 ba1.5k sqft24950 NE Airport Rd, Aurora, OR 97002ActiveMLS ID #701671746, Ben Droukas, Keller Williams PDX Central. RMLS (OR)
- $749,0004 bd3 ba2.7k sqft4315 SE 16th Ave, Portland, OR 97202ActiveMLS ID #753451524, Melaney Dittler, MORE Realty. RMLS (OR)
- $780,0003 bd2 ba2.4k sqft6826 SW 10th Ave, Portland, OR 97219ActiveMLS ID #499541398, Breylan Deal-Eriksen, Think Real Estate. RMLS (OR)
- $649,9004 bd4 ba2.6k sqft19500 SW Alderwood Ct, Beaverton, OR 97003ActiveMLS ID #461447743, Tim Hardy, Keller Williams Realty Professionals. RMLS (OR)
- $640,0003 bd3 ba1.5k sqft14050 SW Butner Rd, Beaverton, OR 97006ActiveMLS ID #589624731, Tracy Davis-Sharp, Realty One Group Prestige. RMLS (OR)
