Welcome home to Brookside Place. This beautiful third-floor flexicore condo offers approximately 1,764 square feet of bright, inviting living space in a secure, elevator building. Enjoy open green space from the private screened-in balcony while natural light pours through oversized windows. The spacious living room features stone surround, gas fireplace. Kitchen offers rich underlit cabinetry, ample granite countertops flowing into the backsplash and stainless steel appliances. Separate dining area perfect for entertaining, Neutral carpeting, white trim, and lighting create a stylish, move-in ready interior. Both bedrooms feature plantation shutters and walk-in closets, including the primary ensuite with a vanity, a private bath boasting a whirlpool tub and separate shower. An additional walk-in closet is ideal for storage or a home office. The in-unit laundry room includes a full-size washer and dryer, utility sink, and cabinetry. Highlights include heated indoor garage parking, a private storage unit and a hallway trash chute near the elevator. Conveniently located in Tinley Park with easy access to Harlem Avenue, I-80, METRA, shopping, dining, and everyday conveniences. Frankfort 161 Grade Schools and Lincoln-Way East High School. Meticulously maintained and ready for its next owner.
Contingent
$299,000
7920 Trinity Cir Unit 3SE, Tinley Park, IL 60487
2beds
1,764sqft
:
Get pre-qualified$2,596/mo
Condominium, Single Family Residence
Built in 2002
-- sqft lot
$-- Zestimate®
$170/sqft
$325/mo HOA
What's special
Private screened-in balconyBright inviting living spaceRich underlit cabinetryPlantation shuttersStainless steel appliancesWalk-in closets
- 25 days |
- 396 |
- 21 |
Zillow last checked:
Listing updated:
Listed by:
Mike McCatty 708-945-2121,
Century 21 Circle
Source: MRED as distributed by MLS GRID,MLS#: 12689620
Facts & features
Interior
Bedrooms & bathrooms
- Bedrooms: 2
- Bathrooms: 2
- Full bathrooms: 2
Rooms
- Room types: Foyer, Balcony/Porch/Lanai
Primary bedroom
- Features: Flooring (Carpet), Bathroom (Full, Whirlpool & Sep Shwr)
- Level: Main
- Area: 192 Square Feet
- Dimensions: 16X12
Bedroom 2
- Features: Flooring (Carpet)
- Level: Main
- Area: 143 Square Feet
- Dimensions: 13X11
Balcony porch lanai
- Features: Flooring (Carpet)
- Level: Main
- Area: 102 Square Feet
- Dimensions: 17X6
Dining room
- Features: Flooring (Carpet)
- Level: Main
- Area: 252 Square Feet
- Dimensions: 18X14
Foyer
- Features: Flooring (Ceramic Tile)
- Level: Main
- Area: 28 Square Feet
- Dimensions: 7X4
Kitchen
- Features: Kitchen (Eating Area-Table Space, Custom Cabinetry, Granite Counters, Pantry), Flooring (Ceramic Tile)
- Level: Main
- Area: 285 Square Feet
- Dimensions: 15X19
Laundry
- Features: Flooring (Ceramic Tile)
- Level: Main
- Area: 84 Square Feet
- Dimensions: 14X6
Living room
- Features: Flooring (Carpet)
- Level: Main
- Area: 323 Square Feet
- Dimensions: 17X19
Heating
- Natural Gas, Forced Air
Cooling
- Central Air
Appliances
- Included: Range, Microwave, Dishwasher, Washer, Dryer, Stainless Steel Appliance(s)
- Laundry: Washer Hookup, In Unit, Sink
Features
- Elevator, Storage, Flexicore, Walk-In Closet(s), Lobby
- Basement: None
- Number of fireplaces: 1
- Fireplace features: Attached Fireplace Doors/Screen, Gas Log, Gas Starter, Living Room
Interior area
- Total structure area: 1,764
- Total interior livable area: 1,764 sqft
Property
Parking
- Total spaces: 1
- Parking features: Asphalt, Garage Door Opener, Heated Garage, Yes, Garage Owned, Attached, Garage
- Attached garage spaces: 1
- Has uncovered spaces: Yes
Accessibility
- Accessibility features: No Disability Access
Features
- Exterior features: Balcony
Lot
- Features: Common Grounds
Details
- Parcel number: 1909121010921011
- Special conditions: None
- Other equipment: Intercom, Ceiling Fan(s)
Construction
Type & style
- Home type: Condo
- Property subtype: Condominium, Single Family Residence
Materials
- Brick
- Foundation: Concrete Perimeter
- Roof: Asphalt
Condition
- New construction: No
- Year built: 2002
Details
- Builder model: condo
Utilities & green energy
- Electric: Circuit Breakers, 200+ Amp Service
- Sewer: Public Sewer
- Water: Lake Michigan
Community & HOA
Community
- Security: Carbon Monoxide Detector(s)
- Subdivision: Brookside Place
HOA
- Has HOA: Yes
- Services included: Insurance, Security, Exterior Maintenance, Lawn Care, Scavenger, Snow Removal
- HOA fee: $325 monthly
Location
- Region: Tinley Park
Financial & listing details
- Price per square foot: $170/sqft
- Tax assessed value: $240,792
- Annual tax amount: $5,520
- Date on market: 6/29/2026
- Ownership: Condo
Estimated market value
Not available
Estimated sales range
Not available
Not available
Price history
| Date | Event | Price |
|---|---|---|
| 7/2/2026 | Contingent | $299,000$170/sqft |
Source:  MRED as distributed by MLS GRID #12689620 Report a problem MRED as distributed by MLS GRID #12689620 Report a problem | ||
| 6/29/2026 | Listed for sale | $299,000+69.9%$170/sqft |
Source: MRED as distributed by MLS GRID #12689620 Report a problem | ||
| 2/13/2003 | Sold | $176,000$100/sqft |
Source: Public Record Report a problem | ||
Public tax history
| Year | Property taxes | Tax assessment |
|---|---|---|
| 2024 | $5,520 -2.6% | $80,264 +12% |
| 2023 | $5,669 +3% | $71,684 +9.8% |
| 2022 | $5,505 +11.4% | $65,292 +6.9% |
| 2021 | $4,942 +1.1% | $61,083 +2.9% |
| 2020 | $4,886 +3.2% | $59,361 +2.7% |
| 2019 | $4,736 -0.4% | $57,773 -3% |
| 2018 | $4,758 +0.5% | $59,535 +2.4% |
| 2017 | $4,736 +1.8% | $58,145 +3.5% |
| 2016 | $4,653 +5.2% | $56,152 +3.6% |
| 2015 | $4,422 | $54,175 +0.7% |
| 2014 | $4,422 -0.8% | $53,799 -4.4% |
| 2013 | $4,458 -11.3% | $56,274 -12.4% |
| 2012 | $5,024 +9.7% | $64,227 -0.8% |
| 2011 | $4,578 +2.1% | $64,746 -3.5% |
| 2010 | $4,485 -3.1% | $67,094 -2.4% |
| 2009 | $4,626 +0.7% | $68,709 -1.9% |
| 2008 | $4,596 | $70,041 +2.5% |
| 2007 | -- | $68,333 -5.3% |
| 2006 | $4,866 +5.1% | $72,170 +8.4% |
| 2005 | $4,631 +8.9% | $66,566 +8% |
| 2004 | $4,250 +14% | $61,635 +14.1% |
| 2003 | $3,730 | $54,012 |
Find assessor info on the county website
Monthly payment
Est. payment
Payment breakdown
Explore the cost of this home by adjusting the details. Changes won't be saved.Climate risks
Neighborhood: Brookside Glen
Nearby schools
GreatSchools rating
- 6/10Walker Intermediate SchoolGrades: 5-6Distance: 0.9 mi
- 9/10Summit Hill Junior High SchoolGrades: 7-8Distance: 2 mi
- 8/10Lincoln-Way East High SchoolGrades: 9-12Distance: 3 mi
Schools provided by the listing agent
- Middle: Summit Hill Junior High School
- High: Lincoln-Way East High School
- District: 161
Source: MRED as distributed by MLS GRID. This data may not be complete. We recommend contacting the local school district to confirm school assignments for this home.
- $297,5002 bd2 ba1.7k sqft7920 Trinity Cir UNIT 1NE, Tinley Park, IL 60487Off Market

- $297,7002 bd2 ba1.7k sqft7920 Trinity Cir UNIT 2NW, Tinley Park, IL 60487Off Market
- $290,0002 bd2 ba1.7k sqft7920 Trinity Cir UNIT 1NW, Tinley Park, IL 60487Sold

- $301,5002 bd2 ba1.7k sqft7920 Trinity Cir UNIT 1SE, Tinley Park, IL 60487Off Market
- $297,0002 bd2 ba1.7k sqft7920 Trinity Cir UNIT 1SW, Tinley Park, IL 60487Off Market
- $296,2002 bd2 ba1.7k sqft7920 Trinity Cir UNIT 2NE, Tinley Park, IL 60487Off Market
- $288,7002 bd2 ba1.7k sqft7920 Trinity Cir UNIT 2SE, Tinley Park, IL 60487Off Market
- $303,6002 bd2 ba1.7k sqft7920 Trinity Cir UNIT 3NE, Tinley Park, IL 60487Off Market
- $303,0002 bd2 ba1.7k sqft7920 Trinity Cir UNIT 3NW, Tinley Park, IL 60487Off Market
A local agent can set up tours, give advice and negotiate with sellers.
Similar homes
- $310,0002 bd2 ba1.7k sqft7919 Trinity Cir Unit 4NW, Tinley Park, IL 60487Active
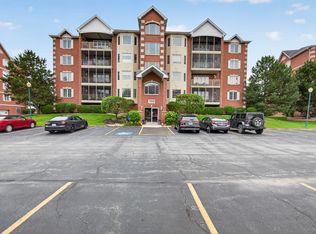 MLS ID #12689044, Zahweh Naser, Village Realty, Inc.. MRED as distributed by MLS GRID
 - $274,9003 bd2 ba1.6k sqft16054 85th Pl #0, Tinley Park, IL 60487New
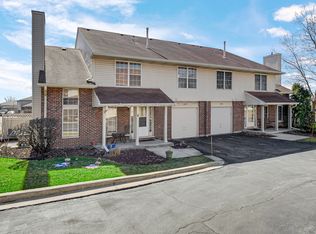 MLS ID #12712978, Beth Rose, Village Realty, Inc.. MRED as distributed by MLS GRID
 - $275,0002 bd2 ba1.5k sqft18245 66th Ct APT 3A, Tinley Park, IL 60477New
 MLS ID #12589343, Kelly Klaff, RE/MAX 10. MRED as distributed by MLS GRID
 - $300,0002 bd2 ba1.5k sqft7319 Colony Ln APT 2G, Frankfort, IL 60423Active
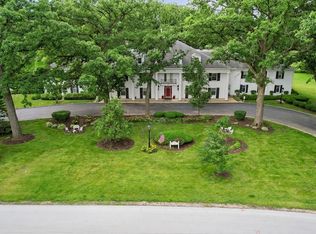 MLS ID #12652405, Louise O'Connor, ABR,CRS,E-PRO,GRI,PSA, Baird & Warner. MRED as distributed by MLS GRID
 - $299,9002 bd2 ba1.6k sqft17920 Settlers Pond Way Unit 3A, Orland Park, IL 60467Price ChangeMLS ID #12668263, Jim Moore, Coldwell Banker Real Estate Group. MRED as distributed by MLS GRID
- $262,5002 bd2 ba1.4k sqft7324 W 152nd St #73, Orland Park, IL 60462NewMLS ID #12710497, Brent Wilk, Wilk Real Estate. MRED as distributed by MLS GRID
- $330,0002 bd2 ba1.6k sqft16040 Boardwalk Ln Unit 2B, Orland Park, IL 60467ActiveMLS ID #12705274, Megan Schroeder, Berkshire Hathaway HomeServices Chicago. MRED as distributed by MLS GRID
- $219,9002 bd2 ba1.1k sqft16807 81st Ave APT 1S, Tinley Park, IL 60477NewMLS ID #12709762, Umber Hussain, Village Realty, Inc.. MRED as distributed by MLS GRID
- $243,7502 bd2 ba1.3k sqft6850 W Winding Trl Unit 202, Oak Forest, IL 60452NewMLS ID #12711692, Tom Lemmenes, Tom Lemmenes, Inc.. MRED as distributed by MLS GRID
- $307,0002 bd2 ba1.6k sqft13129 Timber Trl APT 202, Palos Heights, IL 60463ActiveMLS ID #12667694, Kim Patton, Berkshire Hathaway HomeServices Chicago. MRED as distributed by MLS GRID
- $278,0003 bd3 ba1.5k sqft5733 Woodgate Dr, Matteson, IL 60443ActiveMLS ID #12692325, Christin Willis, Coldwell Banker Realty. MRED as distributed by MLS GRID
- $319,9002 bd2 ba1.9k sqft7617 W 158th Ct, Orland Park, IL 60462ActiveMLS ID #12682544, Brooke Metz, Realty Executives Premier Illinois. MRED as distributed by MLS GRID
- $415,0003 bd2 ba1.6k sqft19715 S Skye Dr, Frankfort, IL 60423ActiveMLS ID #12689511, Joey Nelson, CRIS Realty. MRED as distributed by MLS GRID
- $339,9003 bd2 ba1.6k sqft20547 S Frankfort Square Rd, Frankfort, IL 60423Price ChangeMLS ID #12701254, Jill Cohn, CRIS Realty. MRED as distributed by MLS GRID
- $324,9002 bd2 ba1.6k sqft19 Saint Moritz Dr Unit 201, Palos Park, IL 60464ActiveMLS ID #12678379, John Groebe, Coldwell Banker Realty. MRED as distributed by MLS GRID
- $315,0002 bd2 ba1.9k sqft7834 W Foresthill Ct APT 2CR, Palos Heights, IL 60463ActiveMLS ID #12591278, Dana Sheehan, @properties Christie's International Real Estate. MRED as distributed by MLS GRID
- $374,9003 bd3 ba1.9k sqft18311 65th Ave, Tinley Park, IL 60477ActiveMLS ID #12641571, Rima Odeh, Infiniti Properties, Inc.. MRED as distributed by MLS GRID
- $324,9002 bd3 ba1.5k sqft14547 Club Circle Dr, Oak Forest, IL 60452Price ChangeMLS ID #12691921, Jackie Coluzzi, Coldwell Banker Realty. MRED as distributed by MLS GRID
- $359,9003 bd2 ba2k sqft21329 Windy Hill Dr, Frankfort, IL 60423ActiveMLS ID #12700920, Gus Olofsson, Hoffman Realtors LLC. MRED as distributed by MLS GRID
- $355,0003 bd3 ba1.4k sqft6930 Lexington Ct, Tinley Park, IL 60477ActiveMLS ID #12678438, Inga Aleksonis, ABR,AHWD, Keller Williams Preferred Rlty. MRED as distributed by MLS GRID
