Spacious home located in the Meadows at Bridgewood. With some TLC, you can customize this hidden Gem to your perfect dream home! SO MUCH POTENTIAL!!! Walking distance to the community park, swimming pool, and basketball courts.
Pending
$208,330
7927 Colonia, San Antonio, TX 78254
4beds
3,288sqft
Single Family Residence
Built in 2006
5,401 Square Feet Lot
$-- Zestimate®
$63/sqft
$33/mo HOA
What's special
- 158 days |
- 111 |
- 3 |
Zillow last checked:
Listing updated:
Listed by:
Sharlette Scott TREC #497375 (210) 630-3034,
Radiant Realty
Source: LERA MLS,MLS#: 1941472
Facts & features
Interior
Bedrooms & bathrooms
- Bedrooms: 4
- Bathrooms: 3
- Full bathrooms: 2
- 1/2 bathrooms: 1
Primary bedroom
- Features: Walk-In Closet(s), Ceiling Fan(s), Full Bath
- Area: 315
- Dimensions: 21 x 15
Bedroom 2
- Area: 204
- Dimensions: 17 x 12
Bedroom 3
- Area: 140
- Dimensions: 14 x 10
Bedroom 4
- Area: 121
- Dimensions: 11 x 11
Primary bathroom
- Features: Double Vanity, None/No Tub or Shower
- Area: 88
- Dimensions: 11 x 8
Dining room
- Area: 195
- Dimensions: 13 x 15
Kitchen
- Area: 187
- Dimensions: 17 x 11
Living room
- Area: 240
- Dimensions: 20 x 12
Heating
- Central, Electric
Cooling
- Ceiling Fan(s), Central Air
Appliances
- Laundry: Laundry Room, Washer Hookup, Dryer Connection
Features
- Two Living Area, Liv/Din Combo, Separate Dining Room, Eat-in Kitchen, Two Eating Areas, Kitchen Island, Pantry, Game Room, Loft, Utility Room Inside, All Bedrooms Upstairs, High Ceilings, Open Floorplan, Walk-In Closet(s), Ceiling Fan(s), Programmable Thermostat
- Flooring: Ceramic Tile, Other
- Has basement: No
- Number of fireplaces: 1
- Fireplace features: One, Living Room
Interior area
- Total interior livable area: 3,288 sqft
Property
Parking
- Total spaces: 2
- Parking features: Two Car Garage
- Garage spaces: 2
Accessibility
- Accessibility features: No Carpet, Stall Shower
Features
- Levels: Two
- Stories: 2
- Patio & porch: Patio
- Pool features: None, Community
- Fencing: Privacy
Lot
- Size: 5,401 Square Feet
- Features: Curbs, Sidewalks, Streetlights
Details
- Parcel number: 044493650580
- Special conditions: Short Sale
Construction
Type & style
- Home type: SingleFamily
- Property subtype: Single Family Residence
Materials
- Brick
- Foundation: Slab
- Roof: Composition
Condition
- As-Is,Pre-Owned
- New construction: No
- Year built: 2006
Utilities & green energy
- Sewer: Sewer System
- Water: Water System
Community & HOA
Community
- Features: Clubhouse, Playground, Sports Court, Basketball Court, Cluster Mail Box
- Subdivision: Meadows At Bridgewood
HOA
- Has HOA: Yes
- HOA fee: $400 annually
- HOA name: MEADOWS AT BRIDGEWOOD HOA
Location
- Region: San Antonio
Financial & listing details
- Price per square foot: $63/sqft
- Tax assessed value: $389,850
- Annual tax amount: $7,206
- Price range: $208.3K - $208.3K
- Date on market: 2/14/2026
- Cumulative days on market: 115 days
- Listing terms: Conventional,Cash,Investors OK,Other
- Road surface type: Paved
Estimated market value
Not available
Estimated sales range
Not available
$2,188/mo
Price history
| Date | Event | Price |
|---|---|---|
| 6/16/2026 | Pending sale | $208,330$63/sqft |
Source:  LERA MLS #1941472 Report a problem LERA MLS #1941472 Report a problem | ||
| 5/6/2026 | Contingent | $208,330$63/sqft |
Source: LERA MLS #1941472 Report a problem | ||
| 3/18/2026 | Listed for sale | $208,330$63/sqft |
Source: LERA MLS #1941472 Report a problem | ||
| 2/15/2026 | Pending sale | $208,330$63/sqft |
Source: LERA MLS #1941472 Report a problem | ||
| 2/14/2026 | Listed for sale | $208,330$63/sqft |
Source: LERA MLS #1941472 Report a problem | ||
| 6/30/2007 | Sold | -- |
Source: LERA MLS #648972 Report a problem | ||
Public tax history
| Year | Property taxes | Tax assessment |
|---|---|---|
| 2025 | $5,353 +0.1% | $389,850 +6% |
| 2024 | $5,348 +9.3% | $367,862 +10% |
| 2023 | $4,890 -10.6% | $334,420 +10% |
| 2022 | $5,472 -1.3% | $304,018 +10% |
| 2021 | $5,542 | $276,380 +6.3% |
| 2020 | $5,542 +2.5% | $259,890 +3.6% |
| 2019 | $5,408 | $250,870 +6% |
| 2018 | $5,408 +3.3% | $236,570 -5.6% |
| 2017 | $5,236 +10.4% | $250,551 +10% |
| 2016 | $4,741 +18.3% | $227,774 +10% |
| 2015 | $4,007 | $207,067 +10% |
| 2014 | $4,007 | $188,243 +10% |
| 2013 | -- | $171,130 |
| 2012 | -- | $171,130 -1% |
| 2011 | -- | $172,780 -1.8% |
| 2010 | -- | $175,920 -2% |
| 2009 | -- | $179,540 -4.7% |
| 2008 | -- | $188,430 -0.7% |
| 2007 | -- | $189,760 |
Find assessor info on the county website
Monthly payment
Est. payment
Payment breakdown
Explore the cost of this home by adjusting the details. Changes won't be saved.Climate risks
Neighborhood: Bridgewood
Nearby schools
GreatSchools rating
- 4/10Ward Elementary SchoolGrades: PK-5Distance: 0.5 mi
- 7/10Jefferson Middle SchoolGrades: 6-8Distance: 0.5 mi
- 6/10Taft High SchoolGrades: 9-12Distance: 1.1 mi
Schools provided by the listing agent
- Elementary: Ward
- Middle: Jefferson Jr High
- High: Taft
- District: Northside
Source: LERA MLS. This data may not be complete. We recommend contacting the local school district to confirm school assignments for this home.
- $308,6004 bd3 ba3.2k sqft7923 Colonia, San Antonio, TX 78254Off Market
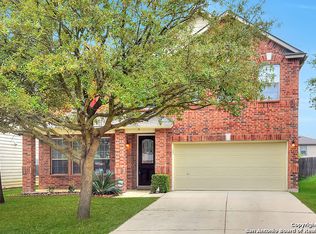
- $--5 bd3 ba3.3k sqft7931 Colonia, San Antonio, TX 78254Sold

- $302,0004 bd3 ba3.2k sqft7919 Colonia, San Antonio, TX 78254Off Market

- $100-- bd-- ba-- sqftColonia, San antonio, TX 78254Off Market
- $313,4004 bd3 ba3.2k sqft11343 Oro Cyn, San Antonio, TX 78254Off Market
- $--5 bd3 ba3.3k sqft7915 Colonia, San Antonio, TX 78254Sold
- $--3 bd3 ba2.2k sqft8030 Assumption Dr, San Antonio, TX 78254Sold
- $331,6003 bd2 ba2.4k sqft8034 Assumption Dr, San Antonio, TX 78254Off Market
A local agent can set up tours, give advice and negotiate with sellers.
A local lender can help you make sure your offer is ready when you are.
Similar homes
- $280,0005 bd3 ba2.9k sqft7523 Banister Pass, San Antonio, TX 78254For Sale
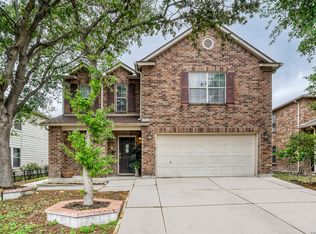
 MLS ID #1958709, Daniel Cline TREC #729312, Keller Williams Realty. LERA MLS
 - $225,0004 bd3 ba1.7k sqft9334 CLIFF WAY ST, San Antonio, TX 78250For Sale
 MLS ID #1993306, Frances Orozco TREC #404327, Texas Premier Realty. LERA MLS
 - $275,0003 bd3 ba2.1k sqft8118 Stagwood, San Antonio, TX 78254For Sale
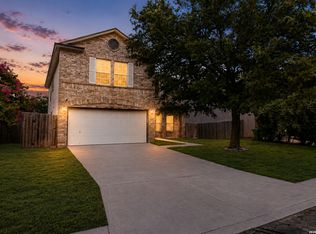 MLS ID #1995364, Caroline Sanabria Chacon TREC #770950, Real Broker, LLC. LERA MLS
 - $307,0004 bd3 ba2.2k sqft12010 Dove Ranch, San Antonio, TX 78254For Sale
 MLS ID #1942878, Lori Hockley TREC #664097, Coldwell Banker D'Ann Harper. LERA MLS
 - $289,0003 bd2 ba1.8k sqft10954 Geneva Moon, San Antonio, TX 78254For SaleMLS ID #1993947, Francisco Ramirez TREC #800673, Keller Williams City-View. LERA MLS
- $284,9993 bd3 ba2.2k sqft10106 SUN ML, San Antonio, TX 78254For SaleMLS ID #1993595, Derek Bedell TREC #695666, Epique Realty LLC. LERA MLS
- $275,0004 bd2 ba1.6k sqft10514 Appaloosa Bay, San Antonio, TX 78254For SaleMLS ID #1932844, Tina Bagley TREC #714661, Weichert Realtors Strategic Alliance. LERA MLS
- $290,0004 bd3 ba2.1k sqft9503 BRAUN CRK, San Antonio, TX 78254For SaleMLS ID #1972843, Juanita Sepulveda TREC #812228, Keller Williams City-View. LERA MLS
- $199,9004 bd3 ba2.2k sqft2302 Pue Rd, San Antonio, TX 78245For SaleMLS ID #1961706, Robert Saenz TREC #553208, Xsellence Realty. LERA MLS
- $244,9003 bd2 ba1.6k sqft9150 PARK TRL, San Antonio, TX 78250For SaleMLS ID #1957636, Jeffrey Robillard TREC #687855, Newfound Real Estate. LERA MLS
- $270,0003 bd3 ba2k sqft9406 Silverfeather, San Antonio, TX 78254For SaleMLS ID #1970602, Christopher Drayton TREC #755323, Levi Rodgers Real Estate Group. LERA MLS
- $205,0004 bd3 ba2.6k sqft7446 Perseus Sound, San Antonio, TX 78252For SaleMLS ID #1857859, Valerie Alexander TREC #481004, Alexander Realty. LERA MLS
- $265,0005 bd3 ba1.8k sqft7627 Branston, San Antonio, TX 78250For SaleMLS ID #1990884, Mark Mitzenmacher TREC #493988, Orchard Brokerage. LERA MLS
- $255,0004 bd2 ba1.6k sqft1415 Barker Bay, San Antonio, TX 78245For SaleMLS ID #2001813, Michael Gonzales TREC #808113, eXp Realty. LERA MLS
- $225,0004 bd2 ba2.1k sqft1551 W Villaret, San Antonio, TX 78224For SaleMLS ID #1948620, Ryan Hillyer TREC #585020, Jadestone Real Estate. LERA MLS
- $275,0004 bd3 ba2.2k sqft8635 Sunny Oaks, San Antonio, TX 78250For SaleMLS ID #1950867, Michael Llanas TREC #637365, Inspired Brokerage, LLC. LERA MLS
- $250,0003 bd3 ba2k sqft1015 TIGER PATH, San Antonio, TX 78251For SaleMLS ID #1999094, Ivan Terrazas TREC #530052, Keller Williams City-View. LERA MLS
- $310,0004 bd3 ba2.2k sqft9946 Sable Arrow, San Antonio, TX 78251For SaleMLS ID #1992466, Dominic Fuentes TREC #743642, Phyllis Browning Company. LERA MLS
- $255,0003 bd3 ba1.6k sqft8507 TIMBER CREST ST, San Antonio, TX 78250For SaleMLS ID #1995018, Michael Schultz TREC #612159, Keller Williams Heritage. LERA MLS
- $310,0005 bd4 ba2.4k sqft11930 Edward Conrad, San Antonio, TX 78253For SaleMLS ID #1954812, Patricia Lowe TREC #606994, JWR REALTY, LLC. LERA MLS
