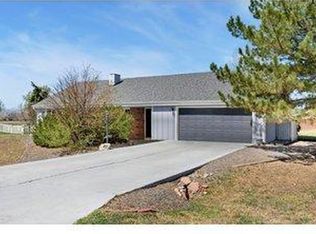
Jump at your opportunity for an affordable newer home with no HOA, no covenants, and no metro district! Built in 2015, this 3 bedroom, 2 bath is clean and in move-in condition with all appliances, including washer/dryer, included. Vaulted ceilings create openness and space while the hard surface flooring throughout is ideal for pets. Primary suite with a private full bath. Attached 2-car garage with an entry directly into the house. Central air conditioning. Fully landscaped with sprinkler system. The property backs to a small open space owned by the Town of Wellington. Great location within walking distance of all downtown Wellington & 6th street businesses.
Pre-foreclosure
Est. $409,600
7935 5th St, Wellington, CO 80549
3beds
1,154sqft
Single Family Residence
Built in 2015
6,600 Square Feet Lot
$409,600 Zestimate®
$355/sqft
$-- HOA
Overview
- 78 days
- 4
- 0
Zillow last checked:
Listing updated:
Listed by:
Kareen Kinzli Larsen 970-206-8343,
RE/MAX Alliance-Wellington,
Tyler James 970-218-2851,
RE/MAX Alliance-Wellington
Source: IRES as distributed by MLS GRID,MLS#: 1012978
Facts & features
Interior
Bedrooms & bathrooms
- Bedrooms: 3
- Bathrooms: 2
- Full bathrooms: 2
- Main level bathrooms: 2
Primary bedroom
- Description: Laminate
- Features: Full Primary Bath
- Level: Main
- Area: 156 Square Feet
- Dimensions: 12 x 13
Bedroom 2
- Description: Laminate
- Level: Main
- Area: 120 Square Feet
- Dimensions: 10 x 12
Bedroom 3
- Description: Laminate
- Level: Main
- Area: 110 Square Feet
- Dimensions: 10 x 11
Dining room
- Description: Laminate
- Level: Main
- Area: 72 Square Feet
- Dimensions: 8 x 9
Kitchen
- Description: Laminate
- Level: Main
- Area: 72 Square Feet
- Dimensions: 8 x 9
Living room
- Description: Laminate
- Level: Main
- Area: 280 Square Feet
- Dimensions: 14 x 20
Heating
- Forced Air
Cooling
- Central Air, Ceiling Fan(s)
Appliances
- Included: Electric Range, Dishwasher, Refrigerator, Washer, Dryer, Microwave
- Laundry: Washer/Dryer Hookup
Features
- Eat-in Kitchen, Cathedral Ceiling(s), Open Floorplan
- Basement: None,Crawl Space
Interior area
- Total structure area: 1,154
- Total interior livable area: 1,154 sqft
- Finished area above ground: 1,154
Property
Parking
- Total spaces: 2
- Parking features: Garage - Attached
- Attached garage spaces: 2
- Details: Attached
Accessibility
- Accessibility features: Main Floor Bath, Accessible Bedroom, Main Level Laundry
Features
- Levels: One
- Stories: 1
- Patio & porch: Patio
- Exterior features: Sprinkler System
- Fencing: Fenced
Lot
- Size: 6,600 Square Feet
- Features: Evergreen Trees, Sloped, Abuts Public Open Space, City Limits, Paved, Curbs, Gutters, Sidewalks, Street Light, Fire Hydrant within 500 Feet
Details
- Parcel number: R1634698
- Zoning: Res
- Special conditions: Private Owner
Construction
Type & style
- Home type: SingleFamily
- Architectural style: Legal Conforming,Contemporary
- Property subtype: Single Family Residence
Materials
- Frame, Composition
- Roof: Composition
Condition
- New construction: No
- Year built: 2015
Utilities & green energy
- Electric: Xcel
- Gas: Black Hills
- Sewer: Public Sewer
- Water: City
- Utilities for property: Natural Gas Available, Electricity Available
Community & HOA
Community
- Subdivision: 600902 - REPLAT OF LOTS 3-10, PT OF LINCOLN CT, K
HOA
- Has HOA: No
Location
- Region: Wellington
Financial & listing details
- Price per square foot: $355/sqft
- Tax assessed value: $453,400
- Annual tax amount: $2,633
- Date on market: 6/26/2024
- Listing terms: Cash,Conventional,FHA,VA Loan
- Exclusions: Staging Items
- Electric utility on property: Yes
- Road surface type: Asphalt
Foreclosure details
Estimated market value
$409,600
$389,000 - $430,000
$2,228/mo
Price history
| Date | Event | Price |
|---|---|---|
| 9/26/2024 | Sold | $411,500-0.8%$357/sqft |
Source:  IRES as distributed by MLS GRID #1012978 Report a problem IRES as distributed by MLS GRID #1012978 Report a problem | ||
| 9/6/2024 | Pending sale | $415,000$360/sqft |
Source:  REcolorado as distributed by MLS GRID #IR1012978 Report a problem REcolorado as distributed by MLS GRID #IR1012978 Report a problem | ||
| 7/26/2024 | Price change | $415,000-2.4%$360/sqft |
Source: IRES as distributed by MLS GRID #1012978 Report a problem | ||
| 6/26/2024 | Listed for sale | $425,000+100.6%$368/sqft |
Source: IRES as distributed by MLS GRID #1012978 Report a problem | ||
| 5/19/2015 | Sold | $211,850+606.2%$184/sqft |
Source: IRES as distributed by MLS GRID #764001 Report a problem | ||
| 2/20/2015 | Sold | $30,000$26/sqft |
Source: Public Record Report a problem | ||
Public tax history
| Year | Property taxes | Tax assessment |
|---|---|---|
| 2025 | $3,215 +17.1% | $28,338 -0.7% |
| 2024 | $2,745 +29.2% | $28,542 -1% |
| 2023 | $2,124 -1.4% | $28,819 +48.8% |
| 2022 | $2,153 +22% | $19,363 -2.8% |
| 2021 | $1,765 -0.4% | $19,920 +22.9% |
| 2020 | $1,772 +2.3% | $16,202 -0.7% |
| 2019 | $1,732 | $16,315 +0.5% |
| 2018 | $1,732 | $16,229 |
| 2017 | $1,732 +0.2% | $16,229 +32.2% |
| 2016 | $1,728 +217.1% | $12,274 +122.8% |
| 2015 | $545 -32.9% | $5,510 -32.1% |
| 2014 | $812 | $8,120 |
| 2013 | -- | $8,120 -15.2% |
| 2012 | -- | $9,570 |
| 2011 | -- | $9,570 +7.9% |
| 2010 | -- | $8,870 |
| 2009 | -- | $8,870 -20.4% |
| 2008 | -- | $11,140 |
| 2007 | -- | $11,140 |
| 2006 | -- | $11,140 |
Find assessor info on the county website
Monthly payment
Climate risks
Neighborhood: 80549
Nearby schools
Schools provided by the listing agent
- Elementary: Rice
- Middle: Wellington
- High: Wellington
Source: IRES as distributed by MLS GRID. This data may not be complete. We recommend contacting the local school district to confirm school assignments for this home.


Similar homes
- $--3 bd2 ba1.4k sqft7726 Ivy Ln, Wellington, CO 80549Auction
 Auction.com 2
 - $399,0004 bd2 ba1.5k sqft7715 4th Street, Wellington, CO 80549For Sale

 MLS ID #1583056, Tara Jones, Opendoor Brokerage LLC. REcolorado as distributed by MLS GRID
 - $374,9003 bd1 ba1k sqft3738 Tyler Ave, Wellington, CO 80549For Sale

 MLS ID #1067339, Kareen Kinzli Larsen, RE/MAX Alliance-Wellington. IRES as distributed by MLS GRID
 - $460,0003 bd2 ba1.5k sqft7859 Whitetail Cir, Wellington, CO 80549For Sale
 MLS ID #1069073, Jeff Rubenstein, eXp Realty LLC. IRES as distributed by MLS GRID
 - $365,0003 bd1 ba1k sqft8119 4th St, Wellington, CO 80549For SaleMLS ID #1060271, Kareen Kinzli Larsen, RE/MAX Alliance-Wellington. IRES as distributed by MLS GRID
- $389,9002 bd2 ba1.5k sqft3708 Roosevelt Avenue, Wellington, CO 80549For SaleMLS ID #8274799, Jaimie Jarvis, eXp Realty, LLC. REcolorado as distributed by MLS GRID
- $285,0002 bd2 ba1k sqft4101 Crittenton Ln #102, Wellington, CO 80549For SaleMLS ID #1064070, Valarie Holman, Real. IRES as distributed by MLS GRID
- $395,0003 bd2 ba1.1k sqft1026 Berwick Ct, Fort Collins, CO 80524For SaleMLS ID #1069925, Jillian Kates, RE/MAX Alliance-FTC Dwtn. IRES as distributed by MLS GRID
- $400,0003 bd2 ba1.1k sqft4045 Torridon Ln, Fort Collins, CO 80524For SaleMLS ID #1070288, Anna Goldetsky, 8z Real Estate. IRES as distributed by MLS GRID
- $395,0003 bd2 ba1.1k sqft903 Waterglen Dr #E, Fort Collins, CO 80524For SaleMLS ID #1066826, Megan Kuehn, Group Centerra. IRES as distributed by MLS GRID
- $449,5003 bd3 ba1.5k sqft3714 Elgin Pl, Fort Collins, CO 80524For SaleMLS ID #1069887, Kareen Kinzli Larsen, RE/MAX Alliance-Wellington. IRES as distributed by MLS GRID
- $409,0004 bd2 ba1k sqft740 Martinez St, Fort Collins, CO 80524For SaleMLS ID #1068014, Kellen Harmon, Blueshift Real Estate Services Llc. IRES as distributed by MLS GRID
- $399,5003 bd3 ba1.4k sqft1404 Adriel Dr, Fort Collins, CO 80524For SaleMLS ID #1067789, Jackson Lamperes, Black Bear Real Estate. IRES as distributed by MLS GRID
- $425,0003 bd3 ba1.6k sqft2008 Winamac Drive, Fort Collins, CO 80524For SaleMLS ID #9455769, Katherine McCaslin, Serhant Colorado LLC. REcolorado as distributed by MLS GRID
- $540,0003 bd3 ba1.6k sqft3445 Yule Trail Dr, Fort Collins, CO 80524For SaleMLS ID #1070795, Jeff Rubenstein, eXp Realty LLC. IRES as distributed by MLS GRID
- $459,9903 bd3 ba1.5k sqft973 Rusty Blackbird Ln, Fort Collins, CO 80524New ConstructionIRES as distributed by MLS GRID
- $425,0003 bd1 ba1k sqft410 Stover St, Fort Collins, CO 80524For SaleMLS ID #1068990, Mike Rozell, Group Mulberry. IRES as distributed by MLS GRID
- $440,0003 bd1 ba1.2k sqft212 E Lincoln Ave, Fort Collins, CO 80524For SaleMLS ID #1066045, Michael Salza, C3 Real Estate Solutions, LLC. IRES as distributed by MLS GRID
- $470,0003 bd3 ba1.6k sqft3756 Gardenwall Ct, Fort Collins, CO 80524For SaleMLS ID #1064745, Janelle McGill, eXp Realty - Northern CO. IRES as distributed by MLS GRID
