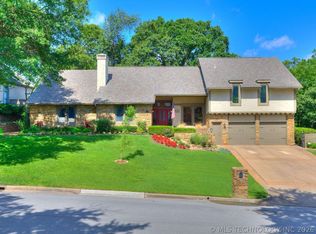
Recently remodeled 2 story home in Jenks school district sitting on about 2.3 acres. This stunning home features an expansive front porch, a fireplace in the primary suite and a beautiful back deck that can be enjoyed year-round. In the kitchen you will find all new high end appliances, a 6 burner range and large island that is perfect for hosting. Downstairs has 3 bedrooms, the primary and 2 additional bedrooms. Upstairs you will find the 4th bedroom along with a spacious game/bonus room. 10 minute drive to downtown Tulsa and about 1 mile from Tulsa Hills Shopping Center. Enjoy the feel of country living in the city.
Pending
$650,000
7936 S 28th West Ave, Tulsa, OK 74132
4beds
2,965sqft
:
Get pre-qualified$4,260/mo
Single Family Residence
Built in 1994
2.31 Acres Lot
$644,900 Zestimate®
$219/sqft
$-- HOA
What's special
Expansive front porch
- 33 days |
- 337 |
- 51 |
Likely to sell faster than
Zillow last checked:
Listing updated:
Listed by:
Carri Ray 918-520-7149,
Trinity Properties
Source: MLS Technology, Inc.,MLS#: 2624335 Originating MLS: MLS Technology
Originating MLS: MLS TechnologyFacts & features
Interior
Bedrooms & bathrooms
- Bedrooms: 4
- Bathrooms: 3
- Full bathrooms: 3
Primary bedroom
- Description: Master Bedroom,Fireplace,Private Bath,Walk-in Closet
- Level: First
Bedroom
- Description: Bedroom,No Bath
- Level: First
Bedroom
- Description: Bedroom,No Bath
- Level: First
Bedroom
- Description: Bedroom,Private Bath
- Level: Second
Primary bathroom
- Description: Master Bath,Double Sink,Heater,Shower Only,Vent
- Level: First
Den
- Description: Den/Family Room,Combo
- Level: First
Dining room
- Description: Dining Room,Combo w/ Living
- Level: First
Game room
- Description: Game/Rec Room,Over Garage
- Level: Second
Great room
- Description: Great Room/Combo,
- Level: First
Kitchen
- Description: Kitchen,Island,Pantry
- Level: First
Living room
- Description: Living Room,Combo
- Level: First
Recreation
- Description: Hobby Room,
- Level: Second
Utility room
- Description: Utility Room,Inside
- Level: First
Heating
- Gas, Multiple Heating Units
Cooling
- 2 Units
Appliances
- Included: Convection Oven, Dishwasher, Electric Water Heater, Disposal, Ice Maker, Microwave, Range, Refrigerator, Stove, Water Heater, Wine Refrigerator, PlumbedForIce Maker
- Laundry: Electric Dryer Hookup, Gas Dryer Hookup
Features
- Attic, Concrete Counters, Dry Bar, High Speed Internet, Ceiling Fan(s), Electric Oven Connection, Gas Range Connection, Gas Oven Connection, Programmable Thermostat
- Flooring: Laminate, Wood
- Doors: Insulated Doors
- Windows: Casement Window(s), Vinyl
- Basement: None
- Number of fireplaces: 1
- Fireplace features: Gas Starter
Interior area
- Total structure area: 2,965
- Total interior livable area: 2,965 sqft
Property
Parking
- Total spaces: 3
- Parking features: Attached, Garage, Garage Faces Side, Shelves, Storage, Workshop in Garage, Asphalt
- Attached garage spaces: 3
Features
- Levels: Two
- Stories: 2
- Patio & porch: Deck, Patio
- Exterior features: Concrete Driveway, Sprinkler/Irrigation, Lighting, Rain Gutters
- Pool features: None
- Fencing: Barbed Wire,Chain Link,Electric,Vinyl
Lot
- Size: 2.31 Acres
- Features: Mature Trees, Wooded
Details
- Additional structures: Shed(s)
- Parcel number: 98210821015220
Construction
Type & style
- Home type: SingleFamily
- Architectural style: Ranch
- Property subtype: Single Family Residence
Materials
- Brick, Wood Siding, Wood Frame
- Foundation: Slab
- Roof: Asphalt,Fiberglass
Condition
- Year built: 1994
Utilities & green energy
- Sewer: Septic Tank
- Water: Public
- Utilities for property: Cable Available, Electricity Available, Fiber Optic Available, Natural Gas Available, Water Available
Green energy
- Energy efficient items: Doors
Community & HOA
Community
- Features: Gutter(s)
- Security: No Safety Shelter, Smoke Detector(s)
- Subdivision: Tulsa Co Unplatted
HOA
- Has HOA: No
Location
- Region: Tulsa
Financial & listing details
- Price per square foot: $219/sqft
- Annual tax amount: $6,231
- Date on market: 7/3/2026
- Cumulative days on market: 31 days
- Listing terms: Conventional,FHA,VA Loan
Estimated market value
$644,900
$613,000 - $677,000
$3,292/mo
Price history
| Date | Event | Price |
|---|---|---|
| 7/9/2026 | Pending sale | $650,000$219/sqft |
Source:  MLS Technology, Inc. #2624335 Report a problem MLS Technology, Inc. #2624335 Report a problem | ||
| 7/3/2026 | Listed for sale | $650,000+73.3%$219/sqft |
Source: MLS Technology, Inc. #2624335 Report a problem | ||
| 7/16/2021 | Sold | $375,000+1.4%$126/sqft |
Source: MLS Technology, Inc. #2115765 Report a problem | ||
| 6/3/2021 | Pending sale | $370,000$125/sqft |
Source: MLS Technology, Inc. #2115765 Report a problem | ||
| 5/29/2021 | Listed for sale | $370,000+34.5%$125/sqft |
Source: MLS Technology, Inc. #2115765 Report a problem | ||
| 7/20/2015 | Sold | $275,000$93/sqft |
Source: MLS Technology, Inc. #1531094 Report a problem | ||
Public tax history
Tax history is unavailable.
Monthly payment
Est. payment
Payment breakdown
Explore the cost of this home by adjusting the details. Changes won't be saved.Climate risks
Neighborhood: 74132
Nearby schools
GreatSchools rating
- 8/10Jenks West Intermediate Elementary SchoolGrades: 5-6Distance: 1.8 mi
- 7/10Jenks Middle SchoolGrades: 7-8Distance: 5 mi
- 9/10Jenks High SchoolGrades: 9-12Distance: 3.3 mi
Schools provided by the listing agent
- Elementary: Northwest
- Middle: Jenks
- High: Jenks
- District: Jenks - Sch Dist (5)
Source: MLS Technology, Inc.. This data may not be complete. We recommend contacting the local school district to confirm school assignments for this home.
- $477,600-- bd2 ba2.8k sqft7936 S 28th Ave W, Tulsa, OK 74132Off Market
- $865,8004 bd5 ba3.9k sqft7924 S 28th Ave W, Tulsa, OK 74132Off Market
- $347,4003 bd2 ba1.6k sqft8015 S 28th Ave W, Tulsa, OK 74132Off Market
- $381,2004 bd3 ba2.4k sqft7885 S 30th Ave W, Tulsa, OK 74132Off Market
- $327,8003 bd2 ba1.6k sqft8015 S 28th West Ave, Tulsa, OK 74132Off Market
- $899,600-- bd3 ba3.7k sqft2801 W 81st St, Tulsa, OK 74132Off Market
- $303,500-- bd2 ba1.5k sqft2626 W 79th St, Tulsa, OK 74132Off Market
- $275,0003 bd2 ba1.5k sqft8025 S 28th West Ave, Tulsa, OK 74132Sold
A local agent can set up tours, give advice and negotiate with sellers.
Similar homes
- $569,9004 bd4 ba4.4k sqft13602 W 42nd Pl S, Sand Springs, OK 74063For Sale
 MLS ID #2629006, Emma Goodman, MORE Agency. MLS Technology, Inc.
 - $685,0004 bd5 ba3.9k sqft7305 S College Ave, Tulsa, OK 74136For Sale
 MLS ID #2621098, Allison C Sheffield, Sheffield Realty. MLS Technology, Inc.
 - $599,0003 bd3 ba3.6k sqft6415 S Knoxville Ave, Tulsa, OK 74136For Sale
 MLS ID #2623193, Darryl G Baskin, eXp Realty, LLC. MLS Technology, Inc.
 - $550,0004 bd4 ba3.2k sqft6124 S Louisville Ave, Tulsa, OK 74136For Sale
 MLS ID #2624510, Carri Ray, Trinity Properties. MLS Technology, Inc.
 - $574,9994 bd4 ba4k sqft8726 S Louisville Ave, Tulsa, OK 74137For SaleMLS ID #2621678, Josh Rainwater, Coldwell Banker Select. MLS Technology, Inc.
- $540,0004 bd3 ba3.5k sqft3427 E 87th Pl, Tulsa, OK 74137For SaleMLS ID #2620338, Adrienne Driscoll, MORE Agency. MLS Technology, Inc.
- $545,0004 bd3 ba2.3k sqft4733 S Evanston Ave, Tulsa, OK 74105For SaleMLS ID #2619523, Madison Beasler, Coldwell Banker Select. MLS Technology, Inc.
- $620,0004 bd3 ba2.4k sqft1543 S Norfolk Ave, Tulsa, OK 74120For SaleMLS ID #2624959, Tanner Phillips, Chinowth & Cohen. MLS Technology, Inc.
- $542,0004 bd3 ba3.7k sqft9152 E 103rd St, Tulsa, OK 74133For SaleMLS ID #2619222, Allison Kamm, Chinowth & Cohen. MLS Technology, Inc.
- $629,9004 bd3 ba2.7k sqft11391 213th Ave, Broken Arrow, OK 74014For SaleMLS ID #2628195, Jessica Davis, MORE Agency. MLS Technology, Inc.
- $649,9995 bd5 ba4.3k sqft9410 E 107th Pl S, Tulsa, OK 74133For SaleMLS ID #2616544, Jordan Dondlinger, White Oak Real Estate Group. MLS Technology, Inc.
- $689,9005 bd4 ba3.2k sqft2714 Falls Bend Dr, Sapulpa, OK 74066For SaleMLS ID #2625224, Bailey Miles, Sheffield Realty. MLS Technology, Inc.
- $589,0004 bd3 ba3k sqft12310 S Darlington Ave, Bixby, OK 74008For SaleMLS ID #2623565, Brooke Mathis, Allison & Associates, REALTORS. MLS Technology, Inc.
- $599,0003 bd3 ba2.4k sqft11210 S Tamarack St, Jenks, OK 74037For SaleMLS ID #2624926, Jeb Perry, Coldwell Banker Select. MLS Technology, Inc.
- $744,0004 bd5 ba3.5k sqft9905 S Maplewood Ave, Tulsa, OK 74137For SaleMLS ID #2616016, Kim Cruse, Keller Williams Advantage. MLS Technology, Inc.
- $475,4004 bd4 ba3.3k sqft750 W 97th Pl S, Jenks, OK 74037For SaleMLS ID #2613644, Sammy Floyd, McGraw, REALTORS. MLS Technology, Inc.
- $389,0004 bd3 ba3.1k sqft8620 S Evanston Ave, Tulsa, OK 74137For SaleMLS ID #2619977, Tina Berryhill, Realty Connect. MLS Technology, Inc.
- $419,9994 bd3 ba2.9k sqft5541 E 77th St, Tulsa, OK 74136For SaleMLS ID #2625106, Josh Rainwater, Coldwell Banker Select. MLS Technology, Inc.
- $524,9004 bd4 ba3.6k sqft12525 Skyline Dr, Jenks, OK 74037For SaleMLS ID #2619685, Tricia McCurley, RE/MAX Results. MLS Technology, Inc.
- $799,0004 bd3 ba3k sqft2773 E 28th St, Tulsa, OK 74114For SaleMLS ID #2615780, Mike Keys, McGraw, REALTORS. MLS Technology, Inc.
