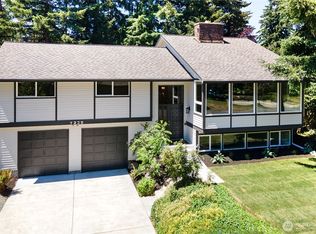
A rare opportunity to own a fully permitted Mid Century Modern waterfront masterpiece with panoramic Lake Washington views and seamless indoor/outdoor living. Meticulously reimagined through a comprehensive down to the studs renovation, this exceptional 5 bedroom, 3 bath residence blends iconic architecture with modern luxury. Privately situated down a secluded drive, the home offers a sense of tranquility while remaining moments from Seward Park. Walls of floor to ceiling glass frame breathtaking water views and eastern sunrises, while warm tongue and groove ceilings celebrate the home's timeless design. A dramatic moving glass wall opens completely to an expansive Trex deck, creating a seamless extension of the living space for entertaining. The designer kitchen is a showpiece featuring custom cabinetry, premium finishes, a Wolf gas range, and top-tier appliances. The thoughtfully designed two story floor plan includes a spacious second living area in the daylight basement, ideal for guests, recreation, media, or multigenerational living. Every major system has been upgraded through a fully permitted renovation, including new plumbing, electrical, insulation, roof, siding, gas service, flooring, interior doors, and extensive interior and exterior improvements throughout. This architectural residence offers a rare combination of waterfront living, design, craftsmanship, and modern infrastructure in a sought after Lake Washington neighborhood.
Active
Listed by: Berkshire Hathaway HS NW • Tim Bower
Price cut: $100K (8/3)
$2,199,999
7936 Seward park Avenue S #C, Seattle, WA 98118
5beds
2,470sqft
Single Family Residence
Built in 1957
0.36 Acres Lot
$2,125,600 Zestimate®
$891/sqft
$-- HOA
What's special
Breathtaking water viewsPremium finishesEastern sunrisesPanoramic lake washington viewsCustom cabinetryWolf gas rangeTop-tier appliances
- 63 days |
- 1,378 |
- 139 |
Likely to sell faster than
Zillow last checked:
Listing updated:
Listed by:
Tim Bower,
Berkshire Hathaway HS NW,
Jason Liberty,
Berkshire Hathaway HS NW
Source: NWMLS as distributed by MLS GRID,MLS#: 2538034
Facts & features
Interior
Bedrooms & bathrooms
- Bedrooms: 5
- Bathrooms: 3
- Full bathrooms: 3
- Main level bathrooms: 2
- Main level bedrooms: 3
Primary bedroom
- Level: Main
Bedroom
- Level: Main
Bedroom
- Level: Lower
Bedroom
- Level: Lower
Bedroom
- Level: Main
Bathroom full
- Level: Main
Bathroom full
- Level: Main
Bathroom full
- Level: Lower
Dining room
- Level: Main
Family room
- Level: Main
Kitchen with eating space
- Level: Main
Living room
- Level: Main
Utility room
- Level: Lower
Heating
- 90%+ High Efficiency, Heat Pump, Electric, Natural Gas
Cooling
- 90%+ High Efficiency, Heat Pump
Features
- Basement: Daylight,Finished
- Has fireplace: No
Interior area
- Total structure area: 2,470
- Total interior livable area: 2,470 sqft
Video & virtual tour
Property
Parking
- Total spaces: 2
- Parking features: Detached Carport
- Carport spaces: 2
Features
- Levels: One
- Stories: 1
- On waterfront: Yes
- Waterfront features: Lake, No Bank
- Frontage length: Waterfront Ft: 20
Lot
- Size: 0.36 Acres
Details
- Parcel number: 3524049147
- Special conditions: Standard
Construction
Type & style
- Home type: SingleFamily
- Architectural style: Mid-Century Modern,1 Story w/Bsmnt.
- Property subtype: Single Family Residence
Materials
- Cement Planked, Wood Siding, Cement Plank
- Roof: Composition
Condition
- Very Good
- Year built: 1957
- Major remodel year: 2026
Utilities & green energy
- Sewer: Sewer Connected
- Water: Public
Community & HOA
Community
- Subdivision: Seward Park
Location
- Region: Seattle
Financial & listing details
- Price per square foot: $891/sqft
- Tax assessed value: $1,551,000
- Annual tax amount: $14,665
- Date on market: 6/16/2026
- Cumulative days on market: 65 days
- Listing terms: Conventional
Estimated market value
$2,125,600
$2.02M - $2.23M
$5,777/mo
Price history
| Date | Event | Price |
|---|---|---|
| 8/3/2026 | Price change | $2,199,999-4.3%$891/sqft |
Source:  NWMLS as distributed by MLS GRID #2538034 Report a problem NWMLS as distributed by MLS GRID #2538034 Report a problem | ||
| 6/17/2026 | Listed for sale | $2,299,999+119%$931/sqft |
Source: NWMLS as distributed by MLS GRID #2538034 Report a problem | ||
| 1/8/2025 | Sold | $1,050,000$425/sqft |
Source: NWMLS as distributed by MLS GRID #2326366 Report a problem | ||
Public tax history
| Year | Property taxes | Tax assessment |
|---|---|---|
| 2025 | $16,567 +13.1% | $1,551,000 +5.8% |
| 2024 | $14,645 -1.7% | $1,466,000 -3.7% |
| 2023 | $14,895 +12% | $1,523,000 +0.9% |
| 2022 | $13,294 +9.5% | $1,509,000 +19.5% |
| 2021 | $12,136 +4.3% | $1,263,000 +9.7% |
| 2020 | $11,632 -1.5% | $1,151,000 -3% |
| 2019 | $11,807 +9.1% | $1,187,000 -2% |
| 2018 | $10,821 -4.1% | $1,211,000 +9.8% |
| 2017 | $11,279 +72.9% | $1,103,000 +39.1% |
| 2016 | $6,525 | $793,000 +13.8% |
| 2015 | $6,525 | $697,000 +8.1% |
| 2014 | $6,525 | $645,000 +14.8% |
| 2013 | $6,525 | $562,000 -6.6% |
| 2012 | -- | $602,000 -8% |
| 2011 | -- | $654,000 -3% |
| 2010 | -- | $674,000 |
| 2009 | -- | $674,000 +11.4% |
| 2007 | -- | $605,000 +6% |
| 2006 | -- | $571,000 +7.9% |
| 2005 | -- | $529,000 +65.8% |
| 2001 | $3,757 -5.1% | $319,000 |
| 2000 | $3,960 | $319,000 |
Find assessor info on the county website
Monthly payment
Est. payment
Payment breakdown
Explore the cost of this home by adjusting the details. Changes won't be saved.Climate risks
Neighborhood: Dunlap
Nearby schools
GreatSchools rating
- 3/10Emerson Elementary SchoolGrades: PK-5Distance: 1.1 mi
- 7/10Aki Kurose Middle SchoolGrades: 6-8Distance: 1.4 mi
- 2/10Rainier Beach High SchoolGrades: 9-12Distance: 0.5 mi
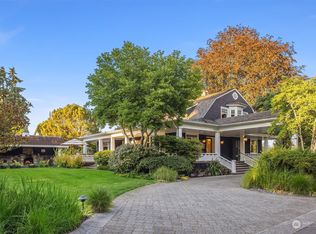
- $2,700,0004 bd4 ba5k sqft7914 Seward Park Ave S, Seattle, WA 98118Sold
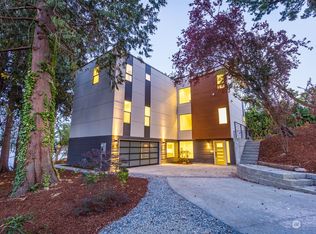
- $2,520,0005 bd7 ba4.4k sqft7938 Seward Park Ave S #A, Seattle, WA 98118Sold
- $795,0000.33 acres7938 Seward Park Ave S #C, Seattle, WA 98118Lot/Land

- $2,575,0005 bd5 ba4.8k sqft7922 1/2 Seward Park Ave S, Seattle, WA 98118Sold
- $1,275,0003 bd2 ba2.3k sqft5337 S Kenyon St, Seattle, WA 98118Sold
- $1,000,0003 bd2 ba1.7k sqft5321 S Kenyon St, Seattle, WA 98118Sold
- $700,0003 bd2 ba1.5k sqft5325 S Kenyon St, Seattle, WA 98118Sold
- $1,835,0003 bd4 ba2.6k sqft7918 Seward Park Ave S, Seattle, WA 98118Sold
A local agent can set up tours, give advice and negotiate with sellers.
Similar homes
- $2,195,0004 bd3 ba2.2k sqft14841 SE 54th Street, Bellevue, WA 98006Active
 MLS ID #2530899, James Dainard. NWMLS as distributed by MLS GRID
 - $2,195,0004 bd3 ba2.9k sqft7235 87th Avenue SE, Mercer Island, WA 98040Active
 MLS ID #2541783, Christy Beach. NWMLS as distributed by MLS GRID
 - $2,175,0003 bd3 ba3.2k sqft8803 38th Avenue SW, Seattle, WA 98126Active
 MLS ID #2563817, Grant Burton. NWMLS as distributed by MLS GRID
 - $2,675,0005 bd2 ba3.5k sqft5 Lindley Road, Mercer Island, WA 98040Active
 MLS ID #2552195, Kelly Weisfield. NWMLS as distributed by MLS GRID
 - $1,988,0005 bd4 ba2.6k sqft13400 SE 56th Place, Bellevue, WA 98006ActiveMLS ID #2538173, Mike Chaffee. NWMLS as distributed by MLS GRID
- $2,280,0004 bd3 ba3.2k sqft3718 130th Avenue NE, Bellevue, WA 98005ActiveMLS ID #2568880, Hao Sun. NWMLS as distributed by MLS GRID
- $2,098,0003 bd3 ba2.5k sqft5637 Beach Drive SW, Seattle, WA 98136ActiveMLS ID #2525072, Franz T. Diessner. NWMLS as distributed by MLS GRID
- $2,050,0004 bd2 ba2.6k sqft15413 11th Avenue SW, Burien, WA 98166ActiveMLS ID #2559826, Scott H. Lansing. NWMLS as distributed by MLS GRID
- $2,299,0005 bd4 ba2.9k sqftWindermere, Seattle, WA 98105ActiveMLS ID #2551636, Ken Urman. NWMLS as distributed by MLS GRID
- $2,085,0003 bd2 ba2.6k sqft1819 39th Avenue E, Seattle, WA 98112ActiveMLS ID #2562508, Shawna Ader. NWMLS as distributed by MLS GRID
- $1,150,0003 bd3 ba1.8k sqft4328 S Bennett Street, Seattle, WA 98118ActiveMLS ID #2566646, Karen S Jones. NWMLS as distributed by MLS GRID
- $1,895,0005 bd4 ba2.5k sqft1919 E Eaton Place, Seattle, WA 98112ActiveMLS ID #2565501, Luis Guzman Rivera. NWMLS as distributed by MLS GRID
- $2,350,0004 bd3 ba3k sqft2234 108th Avenue SE, Bellevue, WA 98004ActiveMLS ID #2537109, Lisa Whittaker. NWMLS as distributed by MLS GRID
- $1,899,0003 bd3 ba3k sqftLynmar #3, Burien, WA 98166ActiveMLS ID #2567905, Faviola Johnson. NWMLS as distributed by MLS GRID
- $1,999,9504 bd3 ba2.9k sqft13750 SE 23rd Lane, Bellevue, WA 98005ActiveMLS ID #2564934, Haley Dawn Archuleta. NWMLS as distributed by MLS GRID
- $2,188,8884 bd4 ba2.5k sqftMeydenbauer Meadows, Bellevue, WA 98004ActiveMLS ID #2550386, Steven Erickson. NWMLS as distributed by MLS GRID
- $2,375,0006 bd4 ba3.2k sqft22016 Vine Road, Brier, WA 98036ActiveMLS ID #2557770, Emmett McLaulin. NWMLS as distributed by MLS GRID
- $1,888,0004 bd3 ba2.5k sqft11324 83rd Place NE, Kirkland, WA 98034ActiveMLS ID #2550233, Mike Moghaddas. NWMLS as distributed by MLS GRID
- $2,250,0004 bd3 ba3.4k sqft11321 165th Court NE, Redmond, WA 98052ActiveMLS ID #2551181, Veronica Lisitsyn. NWMLS as distributed by MLS GRID
- $1,680,0004 bd3 ba3.3k sqft12211 SE 63rd Place, Bellevue, WA 98006ActiveMLS ID #2501812, Tony Marrese Sr. NWMLS as distributed by MLS GRID
