Experience breathtaking scenic views from this stunning new 5 Bedroom, 3 Bath home! Thoughtfully designed with a front Living Room/Flex Space and an expansive second-floor Game Room/Bonus Room, perfect for entertaining or relaxing. Enjoy 9'4" ceilings on the first floor and 5 1/4" baseboards throughout for a spacious, refined feel. The upgraded kitchen features elegant 42" cabinets with crown molding, quartz countertops, a stylish tile backsplash, and stainless steel appliances. The luxurious primary suite offers a spa-like ensuite bath featuring adult-height vanity with dual sinks and quartz countertops, oversized walk-in closet, and shower with frameless glass enclosure and upgraded wall tile surround. A rare combination of space, style, and unforgettable views—this home is a must-see! The beautiful Ridgeview Community offers great amenities including Pool and Playground, and is located directly across from Lake Louisa State Park, right next door to the new Olympus Project, and has direct access to Schofield Road, the new connection between Clermont and Winter Garden. Community is conveniently located close to shopping and dining, with easy access to major thoroughfares.
Pending
$649,990
7962 SYRACUSE DRIVE, CLERMONT, FL 34714
5beds
3,198sqft
:
Get pre-qualified$4,371/mo
Single Family Residence
Built in 2025
6,025 Square Feet Lot
$643,700 Zestimate®
$203/sqft
$103/mo HOA
What's special
Scenic viewsQuartz countertopsUpgraded wall tile surroundUpgraded kitchenStainless steel appliancesLuxurious primary suiteStylish tile backsplash
- 399 days |
- 42 |
- 2 |
Zillow last checked:
Listing updated:
Listed by:
Stephen Wood 321-231-2077,
RISEWELL HOMES FLORIDA LLC 888-827-4421
Source: Stellar MLS,MLS#: O6320924 Originating MLS: Orlando Regional
Originating MLS: Orlando Regional
Facts & features
Interior
Bedrooms & bathrooms
- Bedrooms: 5
- Bathrooms: 3
- Full bathrooms: 3
Rooms
- Room types: Bonus Room, Family Room, Living Room, Utility Room
Primary bedroom
- Features: Walk-In Closet(s)
- Level: Second
- Area: 266 Square Feet
- Dimensions: 14x19
Bedroom 2
- Features: Built-in Closet
- Level: Second
- Area: 144 Square Feet
- Dimensions: 12x12
Bedroom 3
- Features: Built-in Closet
- Level: Second
- Area: 132 Square Feet
- Dimensions: 12x11
Bedroom 4
- Features: Built-in Closet
- Level: Second
- Area: 144 Square Feet
- Dimensions: 12x12
Bedroom 5
- Features: Built-in Closet
- Level: First
- Area: 121 Square Feet
- Dimensions: 11x11
Balcony porch lanai
- Level: First
- Area: 90 Square Feet
- Dimensions: 10x9
Dining room
- Level: First
- Area: 156 Square Feet
- Dimensions: 13x12
Family room
- Level: First
- Area: 352 Square Feet
- Dimensions: 16x22
Family room
- Level: Second
- Area: 132 Square Feet
- Dimensions: 12x11
Game room
- Level: Second
- Area: 195 Square Feet
- Dimensions: 13x15
Kitchen
- Level: First
- Area: 150 Square Feet
- Dimensions: 10x15
Living room
- Level: First
- Area: 168 Square Feet
- Dimensions: 12x14
Heating
- Central, Electric
Cooling
- Central Air
Appliances
- Included: Dishwasher, Disposal, Electric Water Heater, Microwave, Range
- Laundry: Inside, Laundry Room
Features
- High Ceilings, Kitchen/Family Room Combo, Open Floorplan, Solid Surface Counters, Split Bedroom, Thermostat, Walk-In Closet(s)
- Flooring: Carpet, Ceramic Tile, Tile
- Doors: Sliding Doors
- Has fireplace: No
Interior area
- Total structure area: 3,830
- Total interior livable area: 3,198 sqft
Video & virtual tour
Property
Parking
- Total spaces: 2
- Parking features: Driveway, Garage Door Opener
- Attached garage spaces: 2
- Has uncovered spaces: Yes
- Details: Garage Dimensions: 18x26
Features
- Levels: Two
- Stories: 2
- Patio & porch: Covered, Rear Porch
- Exterior features: Irrigation System, Sidewalk
- Has view: Yes
- View description: Trees/Woods
Lot
- Size: 6,025 Square Feet
- Dimensions: 50 x 120
- Features: Sidewalk
Details
- Parcel number: 282326001300042300
- Zoning: RES
- Special conditions: None
Construction
Type & style
- Home type: SingleFamily
- Architectural style: Contemporary
- Property subtype: Single Family Residence
Materials
- Block, Stucco, Wood Frame
- Foundation: Slab
- Roof: Shingle
Condition
- Completed
- New construction: Yes
- Year built: 2025
Details
- Builder model: Wilshire
- Builder name: Risewell Homes
Utilities & green energy
- Sewer: Public Sewer
- Water: Public
- Utilities for property: Cable Available, Electricity Connected, Phone Available, Public, Sewer Connected, Street Lights, Underground Utilities, Water Connected
Community & HOA
Community
- Features: Deed Restrictions, Playground, Pool, Sidewalks
- Security: Smoke Detector(s)
- Pet fee: $0 monthly
- Subdivision: RIDGEVIEW PH 4
HOA
- Has HOA: Yes
- Amenities included: Playground, Pool
- Services included: Community Pool, Pool Maintenance
- HOA fee: $103 monthly
- HOA name: First Service Residential / Derek Rubino
- HOA phone: 407-644-0010
Location
- Region: Clermont
Financial & listing details
- Price per square foot: $203/sqft
- Tax assessed value: $92,000
- Annual tax amount: $1,081
- Date on market: 6/23/2025
- Cumulative days on market: 289 days
- Listing terms: Cash,Conventional,FHA,VA Loan
- Ownership: Fee Simple
- Total actual rent: 0
- Electric utility on property: Yes
- Road surface type: Paved
Estimated market value
$643,700
$612,000 - $676,000
$3,521/mo
Price history
| Date | Event | Price |
|---|---|---|
| 6/18/2026 | Pending sale | $649,990$203/sqft |
Source:  Stellar MLS #O6320924 Report a problem Stellar MLS #O6320924 Report a problem | ||
| 6/8/2026 | Listed for sale | $649,990$203/sqft |
Source: Stellar MLS #O6320924 Report a problem | ||
| 2/18/2026 | Pending sale | $649,990$203/sqft |
Source: Stellar MLS #O6320924 Report a problem | ||
| 12/8/2025 | Price change | $649,990-1.5%$203/sqft |
Source: Stellar MLS #O6320924 Report a problem | ||
| 11/14/2025 | Price change | $659,990-2.9%$206/sqft |
Source:  Landsea Holdings Corp. Report a problem Landsea Holdings Corp. Report a problem | ||
| 7/24/2025 | Price change | $679,990+4.6%$213/sqft |
Source: Stellar MLS #O6320924 Report a problem | ||
| 6/23/2025 | Listed for sale | $649,990$203/sqft |
Source: Stellar MLS #O6320924 Report a problem | ||
Public tax history
| Year | Property taxes | Tax assessment |
|---|---|---|
| 2025 | $1,629 +44.6% | $88,000 +10% |
| 2024 | $1,126 | $80,000 |
Find assessor info on the county website
Monthly payment
Est. payment
Payment breakdown
Explore the cost of this home by adjusting the details. Changes won't be saved.Climate risks
Neighborhood: 34714
Nearby schools
GreatSchools rating
- 3/10Sawgrass Bay Elementary SchoolGrades: PK-5Distance: 4.1 mi
- 6/10Windy Hill Middle SchoolGrades: 6-8Distance: 3.7 mi
- 5/10East Ridge High SchoolGrades: 9-12Distance: 5.4 mi
Schools provided by the listing agent
- Elementary: Sawgrass bay Elementary
- Middle: Windy Hill Middle
- High: East Ridge High
Source: Stellar MLS. This data may not be complete. We recommend contacting the local school district to confirm school assignments for this home.
- $712,605-- bd-- ba-- sqft7968 Syracuse Dr, Clermont, FL 34714Sold
- $662,000-- bd-- ba-- sqft7956 Syracuse Dr, Clermont, FL 34714Sold
- $659,9905 bd3 ba3.1k sqft7950 Syracuse Dr, Clermont, FL 34714Pending
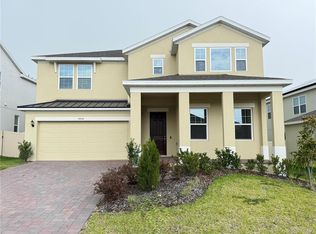
- $647,990-- bd-- ba-- sqft7985 Syracuse Dr, Clermont, FL 34714Sold
- $675,0005 bd3 ba3.1k sqft7980 Syracuse Dr, Clermont, FL 34714Sold
- $563,990-- bd-- ba-- sqft7944 Syracuse Dr, Clermont, FL 34714Sold
- $2,6004 bd3 ba2.1k sqft7991 Syracuse Dr, Clermont, FL 34714For Rent
- $529,990-- bd-- ba-- sqft7938 Syracuse Dr, Clermont, FL 34714Sold
A local agent can set up tours, give advice and negotiate with sellers.
Similar homes
- $549,9005 bd3 ba2.6k sqft7367 CATANIA LOOP, CLERMONT, FL 34714For Sale
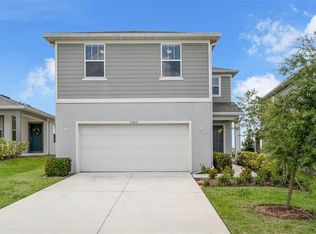
 MLS ID #O6382740, Mireille Stewart, COLDWELL BANKER REALTY. Stellar MLS
 - $579,0004 bd3 ba2.7k sqft3000 NAMASTE DRIVE, CLERMONT, FL 34714New Construction
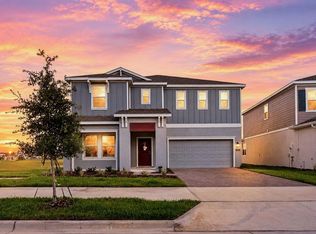 MLS ID #O6411729, Erica Magtira, LPT REALTY, LLC. Stellar MLS
 - $529,9004 bd3 ba2.2k sqft14735 ERICE AVENUE, CLERMONT, FL 34714For Sale
 MLS ID #O6397269, Luciano Real Schroeder, WRA BUSINESS & REAL ESTATE. Stellar MLS
 - $589,0505 bd3 ba2.6k sqft16420 WINDING PRESERVE CIRCLE, CLERMONT, FL 34714For Sale
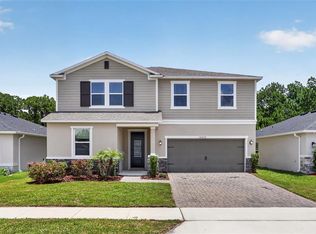 MLS ID #O6419711, Wagner Ferreira, LPT REALTY, LLC. Stellar MLS
 - $594,0004 bd4 ba2.8k sqft2591 SEAGIRT WAY, CLERMONT, FL 34711For SaleMLS ID #S5152086, Emelyn Aguilar Moreno, META ONE REALTY GROUP LLC. Stellar MLS
- $500,0004 bd3 ba2.2k sqft3012 NAMASTE DRIVE, CLERMONT, FL 34714New ConstructionMLS ID #G5113504, Brandie Mathison-Klein, KELLER WILLIAMS ELITE PARTNERS III REALTY. Stellar MLS
- $545,0005 bd3 ba2.4k sqft15621 SIGNATURE DRIVE, WINTER GARDEN, FL 34787For SaleMLS ID #O6427731, Chris Bright, BEST ORLANDO PROPERTY MANAGEMENT LLC. Stellar MLS
- $499,9004 bd3 ba2.4k sqft2739 MEADOW STREAM WAY, CLERMONT, FL 34714For SaleMLS ID #O6386119, Andrea Pointon, POINTON REALTY INC. Stellar MLS
- $557,0004 bd4 ba2.8k sqft2722 SURF TOP ROAD, CLERMONT, FL 34711For SaleMLS ID #O6416506, Carolina Fortes Ribeiro, EMPIRE NETWORK REALTY. Stellar MLS
- $698,0004 bd4 ba2.7k sqft16448 PARABLE WAY, WINTER GARDEN, FL 34787For SaleMLS ID #O6424455, Zhiming Xu, TOPSKY REALTY INC. Stellar MLS
- $649,0005 bd4 ba3.5k sqft2252 CROSSBOW STREET, CLERMONT, FL 34715For SaleMLS ID #S5137256, Shanaz Boyd, LPT REALTY, LLC. Stellar MLS
- $455,0004 bd3 ba2.2k sqft3936 FESCUE STREET, CLERMONT, FL 34714For SaleMLS ID #O6405477, Fernanda Pizzamiglio, WRA BUSINESS & REAL ESTATE. Stellar MLS
- $429,0004 bd3 ba2.1k sqft3800 FESCUE STREET, CLERMONT, FL 34714For SaleMLS ID #O6411205, Deep Mehta, PA, EXP REALTY LLC. Stellar MLS
- $469,0004 bd3 ba2.1k sqft2937 DEERBERRY LANE, CLERMONT, FL 34714For SaleMLS ID #S5151758, Tammy Blanchard, FLORIDA REALTY RESULTS LLC. Stellar MLS
- $614,9005 bd3 ba2.7k sqft2326 GOLD DUST DRIVE, MINNEOLA, FL 34715For SaleMLS ID #O6399403, Lori Joy, REDFIN CORPORATION. Stellar MLS
- $699,9905 bd3 ba3.2k sqft8114 SAYINGS DRIVE, WINTER GARDEN, FL 34787For SaleMLS ID #O6401941, Anna Shi, LPT REALTY, LLC. Stellar MLS
- $799,9905 bd4 ba3.1k sqft7687 BOWERY DRIVE, WINTER GARDEN, FL 34787For SaleMLS ID #O6415123, Brigida Lopez, LA ROSA REALTY ORLANDO LLC. Stellar MLS
- $760,0005 bd5 ba3.6k sqft4309 SALTMARSH SPARROW DRIVE, WINDERMERE, FL 34786For SaleMLS ID #O6396295, Karen Albright, OPENDOOR BROKERAGE LLC. Stellar MLS
- $699,9004 bd4 ba2.8k sqft2017 BOSS HEWETT STREET, OAKLAND, FL 34787For SaleMLS ID #O6402045, Peter Biskup, CHARLES RUTENBERG REALTY ORLANDO. Stellar MLS
- $599,9904 bd4 ba2.4k sqft16822 HOBE SOUND COURT, WINTER GARDEN, FL 34787New ConstructionStellar MLS
