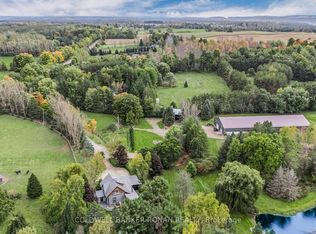
Perfect 26-acre hobby farm property, especially for horse lovers, boasting a modern barn with 4 stalls, a horse wash bay with infrared heat, a heated & insulated room, tack room, a personal shower, 3 paddocks with shelter & a professional motocross track. The gorgeous 5-bedroom bungalow built in 2012 has so many upgraded features giving you a modern, graceful farmhouse feel, boasting 12-foot ceilings, open concept kitchen, main floor laundry, 3 large bedrooms on main, gorgeous primary bedroom with motorized blinds, a true spa like bathroom en-suite & sliding doors to a private balcony. Walk-out basement has a cozy family room, 2 more bedrooms, a newer bathroom with a walk-in shower & huge storage room. Walk out to your backyard oasis. With an inground pool, featuring new liner, filter, pool heater & pool cover that screws into the deck, all in 2022. More features include a metal roof, upgraded roof vents, motorized blinds in living room, attached oversized insulated garage with wood fireplace, stairs to the basement & plywood walls & ceilings. Nearby amenities in Shelburne, Alliston & Mansfield. Minutes away is the renowned fine Dining restaurant Mrs Mitchell's, Bruce Trail & Mansfield Ski Club.
Under contract
C$1,765,000
796271 3rd Line E, Mulmur, ON L9V 0H2
5beds
3baths
Single Family Residence
Built in ----
26 Square Feet Lot
$-- Zestimate®
C$--/sqft
C$-- HOA
What's special
Heated and insulated roomTack roomProfessional motocross trackOpen concept kitchenMain floor laundryHuge storage roomMetal roof
- 171 days |
- 1 |
- 0 |
Zillow last checked:
Listing updated:
Listed by:
COLDWELL BANKER RONAN REALTY
Source: TRREB,MLS®#: X12811526 Originating MLS®#: Toronto Regional Real Estate Board
Originating MLS®#: Toronto Regional Real Estate BoardFacts & features
Interior
Bedrooms & bathrooms
- Bedrooms: 5
- Bathrooms: 3
Primary bedroom
- Level: Main
- Dimensions: 4.6 x 3.66
Bedroom
- Level: Basement
- Dimensions: 3.56 x 3.53
Bedroom
- Level: Main
- Dimensions: 3.99 x 3.12
Bedroom
- Level: Main
- Dimensions: 4.04 x 3.99
Bedroom
- Level: Basement
- Dimensions: 5.26 x 3.61
Other
- Level: Basement
- Dimensions: 7.16 x 2.51
Family room
- Level: Main
- Dimensions: 4.8 x 3.35
Kitchen
- Level: Main
- Dimensions: 4.8 x 5.26
Laundry
- Level: Main
- Dimensions: 2.81 x 2.34
Mud room
- Level: Basement
- Dimensions: 3.84 x 2.9
Other
- Level: Basement
- Dimensions: 5.84 x 4.04
Recreation
- Level: Basement
- Dimensions: 6.48 x 6.3
Utility room
- Level: Basement
- Dimensions: 4.58 x 2.97
Heating
- Forced Air, Propane
Cooling
- Central Air
Features
- None
- Basement: Finished with Walk-Out,Full
- Has fireplace: Yes
- Fireplace features: Propane
Interior area
- Living area range: 1500-2000 null
Video & virtual tour
Property
Parking
- Total spaces: 22
- Parking features: Private
- Has garage: Yes
Features
- Patio & porch: Porch
- Exterior features: Landscaped
- Has private pool: Yes
- Pool features: In Ground
Lot
- Size: 26 Square Feet
- Features: Golf, Hospital, Place Of Worship, Rolling Slope, School, School Bus Route
- Topography: Rolling
Details
- Additional structures: Barn, Paddocks, Tack House
- Parcel number: 341090306
Construction
Type & style
- Home type: SingleFamily
- Architectural style: Bungalow
- Property subtype: Single Family Residence
Materials
- Stone
- Foundation: Poured Concrete
- Roof: Metal
Utilities & green energy
- Sewer: Septic
- Water: Drilled Well
- Utilities for property: Internet High Speed, Underground Utilities
Community & HOA
Location
- Region: Mulmur
Financial & listing details
- Annual tax amount: C$5,029
- Date on market: 2/23/2026
Price history
Price history is unavailable.
Public tax history
Tax history is unavailable.
Climate risks
Neighborhood: L9V
Nearby schools
GreatSchools rating
No schools nearby
We couldn't find any schools near this home.
- C$2,250,0005 bd3 ba-- sqft836206 4th Line E, Mulmur, ON L9V0J1For Sale

- C$3,350,0003 bd2 ba-- sqft836138 4th Line E, Mulmur, ON L9V0J1For Sale
- C$1,749,0004 bd3 ba-- sqft836081 4th Line E, Mulmur, ON L9V0J1For Sale

- C$3,649,0005 bd6 ba-- sqft836059 4th Line E, Mulmur, ON L9V0J1For Sale
- C$2,589,0005 bd3 ba-- sqft793073 3rd Line E, Mono, ON L9V0H2For Sale
- C$1,499,0004 bd2 ba-- sqft793044 3rd Line E, Mono, ON L9V0H2For Sale
- C$200,0000.62 acres0 2nd Line E, Mulmur, ON L9V0G5Lot/Land
- C$1,250,0002,156 sqft716582 1st Line E #H-S, Mulmur, ON L9V0G1Lot/Land
Similar homes
- C$1,599,9993 bd3 ba-- sqft676600 Centre Rd, Mulmur, ON L9V 0E1For Sale
 MLS ID #X13503490, COLDWELL BANKER THE REAL ESTATE CENTRE. TRREB
 - C$2,589,0005 bd3 ba-- sqft793073 3rd Line E, Mono, ON L9V 0H2For Sale
 MLS ID #X13444634, RE/MAX NOBLECORP REAL ESTATE. TRREB
 - C$1,499,9005 bd3 ba-- sqft386113 Side Road 20, Mono, ON L9W 6V2For Sale
 MLS ID #X13661266, RE/MAX REALTY SERVICES INC.. TRREB
 - C$1,675,0005 bd4 ba-- sqft97 Nelson St W, New Tecumseth, ON L9R 1H1For Sale
 MLS ID #N13653168, RE/MAX HALLMARK CHAY REALTY. TRREB
 - C$2,250,0005 bd4 ba-- sqft568211 Side Road 9, Mulmur, ON L9V 3S9For SaleMLS ID #X13232596, KELLER WILLIAMS EDGE REALTY. TRREB
- C$1,725,0005 bd4 ba-- sqft6 Masters Creek Blvd, Mono, ON L9W 6L7For SaleMLS ID #X13488030, ROYAL LEPAGE RCR REALTY. TRREB
- C$1,799,0004 bd4 ba-- sqft14 Buena Vista Dr, Orangeville, ON L9W 1Y4For SaleMLS ID #X13509254, RE/MAX REAL ESTATE CENTRE INC.. TRREB
- C$1,829,0005 bd3 ba-- sqft2 Harry Parker Pl, Adjala Tosorontio, ON L0M 1J0For SaleMLS ID #N13577272, FARIS TEAM REAL ESTATE. TRREB
- C$989,0003 bd3 ba-- sqft8 Lloyds Traverse Cres, Mulmur, ON L9V 3H6For SaleMLS ID #X13636444, RE/MAX HALLMARK CHAY REALTY. TRREB
- C$1,339,0005 bd3 ba-- sqft38 Big Tree Cir, Mulmur, ON L9V 3M3For SaleMLS ID #X13420704, COLDWELL BANKER RONAN REALTY. TRREB
- C$1,449,0004 bd3 ba-- sqft30 Thomson Trl, Mulmur, ON L9V 3J1For SaleMLS ID #X13465000, RE/MAX HALLMARK CHAY REALTY. TRREB
- C$1,649,9004 bd3 ba-- sqft706249 County Road 21, Melancthon, ON L9V 2N2For SaleMLS ID #X12686808, REAL BROKER ONTARIO LTD.. TRREB
- C$1,499,9005 bd5 ba-- sqft53 Anderson Ave, Mono, ON L9W 6T2For SaleMLS ID #X13656022, RE/MAX REAL ESTATE CENTRE INC.. TRREB
- C$1,149,9005 bd3 ba-- sqft516490 County Road 124, Melancthon, ON L9V 1V3For SaleMLS ID #X13477646, COLDWELL BANKER THE REAL ESTATE CENTRE. TRREB
- C$1,899,9995 bd3 ba-- sqft7 Rolling Meadow Dr, Caledon, ON L7K 0N2For SaleMLS ID #W13191010, SUTTON GROUP OLD MILL REALTY INC.. TRREB
- C$2,250,0005 bd4 ba-- sqft717218 1st Line E, Mulmur, ON L9V 0G2For SaleMLS ID #X13042318, Sotheby's International Realty Canada. TRREB
- C$1,049,0004 bd3 ba-- sqft42 Mountainview Rd, Mulmur, ON L9V 3H5For SaleMLS ID #X13542822, RE/MAX HALLMARK CHAY REALTY. TRREB
- C$989,0005 bd3 ba-- sqft10 Catherine St, Adjala Tosorontio, ON L0G 1L0For SaleMLS ID #N13666146, FARIS TEAM REAL ESTATE. TRREB
- C$1,525,0004 bd3 ba-- sqft555142 Mono Amaranth Line, Amaranth, ON L9W 0T3For SaleMLS ID #X13627070, RE/MAX HALLMARK CHAY REALTY. TRREB
- C$1,825,0004 bd6 ba-- sqft713095 One Line Ehs, Mono, ON L9W 6W7For SaleMLS ID #X13470502, CENTURY 21 RED STAR REALTY INC.. TRREB
