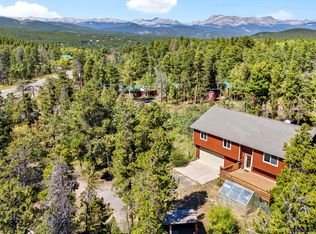
Perched on a sunny hillside with sweeping views of Golden Gate Canyon State Park, this immaculately maintained Dory Lakes home offers true turn-key mountain living. Located in the heart of Gilpin County's recreation paradise, residents enjoy access to private fishing, non-motorized boating and a community park with playground, basketball court and picnic pavilion. Inside, the bright and open floor plan features vaulted ceilings and newly updated engineered wood flooring throughout most of the main level. The spacious kitchen shines with brand-new appliances, ample cabinetry and generous counter space. Just off the dining room, a private back deck overlooks aspens and a fenced yard-perfect for outdoor entertaining or furry friends. The large living room showcases a new woodstove and dramatic mountain views framed by rugged cliffs. Three bedrooms are conveniently located on the main level, including two spacious guest rooms with a beautifully updated full bath, and a primary suite with a newly renovated spa-style bath, soaking tub and private deck access. Downstairs, you'll find a generous bonus living area with two versatile spaces and another fully updated bathroom. All three bathrooms have been stylishly renovated, and the home offers peace of mind with a new roof, furnace and water heater. From your doorstep, enjoy endless adventures-fishing and boating in Dory Lakes, hiking and biking at nearby Maryland Mountain, world-class skiing at Eldora just 15 miles away or a night out in historic Black Hawk only 6 miles down the road. Golden and Nederland are within easy reach, and I-70 offers a quick route to the high country. This is a rare opportunity to own an affordable, move-in ready home with unbeatable access to the best of Rocky Mountain living.
Accepting backups
Price cut: $20.1K (6/11)
$664,900
798 S Dory Lakes Dr, Black Hawk, CO 80422
3beds
2,421sqft
:
Get pre-qualified$3,915/mo
Single Family Residence
Built in 1999
1.05 Acres Lot
$-- Zestimate®
$275/sqft
$-- HOA
What's special
Fenced yardVaulted ceilingsNew roofTwo spacious guest roomsAnother fully updated bathroomSpacious kitchenGenerous counter space
- 198 days |
- 212 |
- 13 |
Zillow last checked:
Listing updated:
Listed by:
Catherine Camp 303-748-5023,
RE/MAX Alliance-Nederland
Source: IRES as distributed by MLS GRID,MLS#: 1049935
Facts & features
Interior
Bedrooms & bathrooms
- Bedrooms: 3
- Bathrooms: 3
- Full bathrooms: 3
- Main level bathrooms: 2
Primary bedroom
- Description: Wood
- Features: Full Primary Bath, Luxury Features Primary Bath, 5 Piece Primary Bath
- Level: Main
- Area: 247 Square Feet
- Dimensions: 13 x 19
Bedroom 2
- Description: Wood
- Level: Main
- Area: 143 Square Feet
- Dimensions: 11 x 13
Bedroom 3
- Description: Wood
- Level: Main
- Area: 143 Square Feet
- Dimensions: 11 x 13
Dining room
- Description: Wood
- Level: Main
- Area: 143 Square Feet
- Dimensions: 11 x 13
Family room
- Description: Tile
- Level: Lower
- Area: 288 Square Feet
- Dimensions: 18 x 16
Kitchen
- Description: Tile
- Level: Main
- Area: 182 Square Feet
- Dimensions: 14 x 13
Laundry
- Description: Tile
- Level: Lower
- Area: 18 Square Feet
- Dimensions: 6 x 3
Living room
- Description: Tile
- Level: Main
- Area: 182 Square Feet
- Dimensions: 14 x 13
Study
- Description: Tile
- Level: Lower
- Area: 273 Square Feet
- Dimensions: 13 x 21
Heating
- Forced Air, Wood Stove
Cooling
- Ceiling Fan(s)
Appliances
- Included: Electric Range, Dishwasher, Refrigerator, Washer, Dryer, Microwave
- Laundry: Washer/Dryer Hookup
Features
- Separate Dining Room, Cathedral Ceiling(s), Open Floorplan, Workshop, Pantry, Kitchen Island
- Flooring: Wood
- Basement: Partial,Partially Finished,Built-In Radon
- Has fireplace: Yes
- Fireplace features: Free Standing, Living Room
Interior area
- Total structure area: 1,332
- Total interior livable area: 2,421 sqft
- Finished area above ground: 1,332
Video & virtual tour
Property
Parking
- Total spaces: 2
- Parking features: Attached
- Attached garage spaces: 2
- Details: Attached
Features
- Levels: Two
- Stories: 2
- Patio & porch: Deck
- Fencing: Fenced
- Has view: Yes
- View description: Hills
Lot
- Size: 1.05 Acres
- Features: Wooded, Deciduous Trees, Sloped
Details
- Parcel number: R006045
- Zoning: RS
- Special conditions: Private Owner
Construction
Type & style
- Home type: SingleFamily
- Property subtype: Single Family Residence
Materials
- Frame
- Roof: Composition
Condition
- New construction: No
- Year built: 1999
Utilities & green energy
- Electric: United Power
- Gas: CO Nat'l Gas
- Sewer: Septic Tank
- Water: Well
- Utilities for property: Natural Gas Available, Electricity Available, Satellite Avail, High Speed Avail
Green energy
- Energy efficient items: Southern Exposure
Community & HOA
Community
- Features: Park
- Subdivision: Dory Lakes Filing #2 Amd
HOA
- Has HOA: Yes
- Services included: Common Amenities
- HOA fee: $110 other
- HOA name: Dory Lakes Prop Owners Assoc
- HOA phone: 720-926-1107
Location
- Region: Black Hawk
Financial & listing details
- Price per square foot: $275/sqft
- Tax assessed value: $566,220
- Annual tax amount: $961
- Date on market: 1/20/2026
- Listing terms: Cash,Conventional,FHA,VA Loan
- Exclusions: Pot Hanger, kitchen island, guest bath mirror and exterior cameras. The snowblower and any firewood are negotiable.
- Electric utility on property: Yes
- Road surface type: Dirt
Estimated market value
Not available
Estimated sales range
Not available
Not available
Price history
| Date | Event | Price |
|---|---|---|
| 7/21/2026 | Pending sale | $664,900$275/sqft |
Source:  REcolorado as distributed by MLS GRID #6540010 Report a problem REcolorado as distributed by MLS GRID #6540010 Report a problem | ||
| 6/11/2026 | Price change | $664,900-2.9%$275/sqft |
Source:  IRES as distributed by MLS GRID #1049935 Report a problem IRES as distributed by MLS GRID #1049935 Report a problem | ||
| 5/27/2026 | Price change | $685,000-1.9%$283/sqft |
Source: REcolorado as distributed by MLS GRID #6540010 Report a problem | ||
| 4/16/2026 | Price change | $698,000-2.9%$288/sqft |
Source: IRES as distributed by MLS GRID #1049935 Report a problem | ||
| 4/3/2026 | Price change | $719,000-1.4%$297/sqft |
Source: REcolorado as distributed by MLS GRID #6540010 Report a problem | ||
| 1/23/2026 | Listed for sale | $729,000-0.8%$301/sqft |
Source: IRES as distributed by MLS GRID #1049935 Report a problem | ||
| 11/18/2025 | Listing removed | $735,000$304/sqft |
Source: IRES as distributed by MLS GRID #1044385 Report a problem | ||
| 9/27/2025 | Listed for sale | $735,000+148.7%$304/sqft |
Source: IRES as distributed by MLS GRID #1044385 Report a problem | ||
| 5/29/2009 | Sold | $295,500+0.2%$122/sqft |
Source: Public Record Report a problem | ||
| 1/15/2009 | Listing removed | $295,000$122/sqft |
Source: Listhub #709531 Report a problem | ||
| 10/8/2008 | Price change | $295,000-3.3%$122/sqft |
Source: Listhub #709531 Report a problem | ||
| 8/28/2008 | Price change | $305,000-6.1%$126/sqft |
Source: Listhub #709531 Report a problem | ||
| 7/22/2008 | Price change | $324,900-4.4%$134/sqft |
Source: Listhub #709531 Report a problem | ||
| 6/27/2008 | Listed for sale | $339,900$140/sqft |
Source: Listhub #709531 Report a problem | ||
Public tax history
| Year | Property taxes | Tax assessment |
|---|---|---|
| 2025 | $961 +1.2% | $37,940 +10.8% |
| 2024 | $950 +17.2% | $34,250 |
| 2023 | $810 +0.2% | $34,250 +30.5% |
| 2022 | $808 +13.4% | $26,250 -2.8% |
| 2021 | $713 +17% | $27,000 +8.3% |
| 2020 | $609 | $24,920 |
| 2019 | $609 +11% | $24,920 +17.3% |
| 2018 | $549 -0.1% | $21,240 |
| 2017 | $549 | $21,240 +9% |
| 2016 | -- | $19,490 |
| 2015 | -- | $19,490 +10.4% |
| 2014 | -- | $17,660 |
| 2013 | -- | $17,660 -13.9% |
| 2012 | -- | $20,500 |
| 2011 | -- | $20,500 -1.7% |
| 2010 | -- | $20,850 |
Find assessor info on the county website
Monthly payment
Est. payment
Payment breakdown
Explore the cost of this home by adjusting the details. Changes won't be saved.Climate risks
Neighborhood: 80422
Getting around
0 / 100
Car-DependentNearby schools
GreatSchools rating
- 5/10Gilpin County Elementary SchoolGrades: PK-5Distance: 2.9 mi
- 6/10Gilpin County Undivided High SchoolGrades: 6-12Distance: 2.9 mi
Schools provided by the listing agent
- Elementary: Gilpin
- Middle: Gilpin
- High: Gilpin
Source: IRES as distributed by MLS GRID. This data may not be complete. We recommend contacting the local school district to confirm school assignments for this home.
- $725,3003 bd3 ba2.4k sqft760 S Dory Lakes Dr, Black Hawk, CO 80422Off Market
- $447,3002 bd1 ba1.1k sqft848 S Dory Lakes Dr, Black Hawk, CO 80422Off Market
- $564,0003 bd2 ba1.5k sqft781 S Dory Lakes Dr, Black Hawk, CO 80422Off Market
- $490,8002 bd1 ba1.3k sqft821 S Dory Lakes Dr, Black Hawk, CO 80422Off Market

- $327,1603 bd2 ba1.8k sqft876 S Dory Lakes Dr, Black Hawk, CO 80422Off Market
- $728,0005 bd3 ba2.6k sqft743 S Dory Lakes Dr, Black Hawk, CO 80422Off Market
- $701,3003 bd2 ba2.6k sqft859 S Dory Lakes Dr, Black Hawk, CO 80422Off Market
- $68,0001.01 acres722 S Dory Lakes Dr, Black Hawk, CO 80422Off Market
A local agent can set up tours, give advice and negotiate with sellers.
Similar homes
- $799,0003 bd3 ba3k sqft208 Howe Court, Black Hawk, CO 80422For Sale

 MLS ID #9568823, Felix Luck, Compass - Denver. REcolorado as distributed by MLS GRID
 - $675,0003 bd2 ba2.7k sqft4 Gap Rd, Black Hawk, CO 80422For Sale
 MLS ID #1056186, Heather Gray, Nederland Property AXIS. IRES as distributed by MLS GRID
 - $770,0004 bd3 ba2.7k sqft1034 Karlann Drive, Black Hawk, CO 80422For Sale
 MLS ID #9056253, Zachary LeValley, Greenwood Estates Realty LLC. REcolorado as distributed by MLS GRID
 - $775,0004 bd3 ba2.9k sqft67 Aspen Lane, Black Hawk, CO 80422For Sale
 MLS ID #3056697, Michael Drabousky, Coldwell Banker Global Luxury Denver. REcolorado as distributed by MLS GRID
 - $799,0003 bd2 ba3.2k sqft610 Meadowlake Dr, Black Hawk, CO 80422For SaleMLS ID #1060908, Heather Gray, Nederland Property AXIS. IRES as distributed by MLS GRID
- $550,0003 bd3 ba2.1k sqft81 Atlantis Drive, Black Hawk, CO 80422For SaleMLS ID #3729622, Tony Thorpe, Crocker Realty, LLC. REcolorado as distributed by MLS GRID
- $649,0003 bd2 ba2.4k sqft11506 Coal Creek Heights Dr, Golden, CO 80403For SaleMLS ID #1065210, Janet Ingvaldsen, Worth Clark Realty. IRES as distributed by MLS GRID
- $889,0003 bd4 ba3.4k sqft1211 Hughesville Road, Black Hawk, CO 80422For SaleMLS ID #4456454, Paul Aceto, New Vision Realty. REcolorado as distributed by MLS GRID
- $995,0004 bd3 ba2.4k sqft1201 Hughesville Road, Black Hawk, CO 80422For SaleMLS ID #3544346, Brennan Wolff, Wolff Real Estate Group. REcolorado as distributed by MLS GRID
- $919,0005 bd3 ba2.9k sqft2353 Dory Hill Rd, Black Hawk, CO 80422For SaleMLS ID #1063865, Alexandra Schwan, Indian Peaks Real Estate. IRES as distributed by MLS GRID
- $990,0003 bd2 ba3.3k sqft181 Juniper Road, Black Hawk, CO 80422For SaleMLS ID #9321545, Jordan Schwartz, Engel & Volkers Denver. REcolorado as distributed by MLS GRID
- $535,0002 bd3 ba1.3k sqft212 Elk Pl, Black Hawk, CO 80422For SaleMLS ID #1061802, Jay Kalinski, RE/MAX of Boulder, Inc. IRES as distributed by MLS GRID
- $595,0004 bd3 ba2.3k sqft1263 Nevadaville Road, Central City, CO 80247For SaleMLS ID #4333728, Daniel Vollmer, Berkshire Hathaway HomeServices Rocky Mtn Realtors. REcolorado as distributed by MLS GRID
- $699,0004 bd3 ba2.9k sqft255 Divide View Drive, Golden, CO 80403For SaleMLS ID #6244031, Alison Tschoepe-Houck, RE Brokers. REcolorado as distributed by MLS GRID
- $749,0003 bd3 ba2.7k sqft11988 Begole Cir, Golden, CO 80403For SaleMLS ID #1065385, Janet Ingvaldsen, Worth Clark Realty. IRES as distributed by MLS GRID
- $750,0003 bd3 ba2k sqft988 Elk Valley Drive, Evergreen, CO 80439For SaleMLS ID #9675080, JJ Alexander, Coldwell Banker Realty 24. REcolorado as distributed by MLS GRID
- $655,0003 bd2 ba1.6k sqft11754 Vonnie Claire Road, Golden, CO 80403For SaleMLS ID #2526566, Sandra Jones, eXp Realty, LLC. REcolorado as distributed by MLS GRID
- $625,0003 bd3 ba2.3k sqft45 Colorado Boulevard, Idaho Springs, CO 80452For SaleMLS ID #2736653, Catressa Sweetwood, 1887 Realty Co. REcolorado as distributed by MLS GRID
- $900,0003 bd3 ba2.7k sqft1549 Golden Gate Drive, Golden, CO 80403For SaleMLS ID #6989440, Tony Thorpe, Crocker Realty, LLC. REcolorado as distributed by MLS GRID
- $469,0002 bd2 ba1.8k sqft109 Cutforth Rd, Black Hawk, CO 80422For SaleMLS ID #1060730, Homes By Jackie Jones Team, RE/MAX Alliance-Nederland. IRES as distributed by MLS GRID
