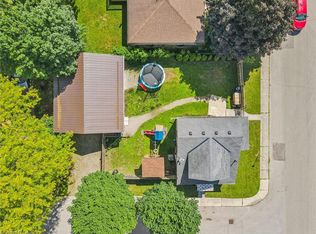
Absolute Gem! This charming detached home, built in 1994, offers a bright and inviting open-concept layout in a prime Paris location! The main level features a dining room, lovely kitchen, spacious living room, and an additional sitting area with a walkout to the backyard. Step outside to your backyard oasis featuring a large deck, perfect for relaxing and entertaining family and friends! Upstairs, you'll find an expansive primary bedroom along with two additional generously sized bedrooms and a 3-piece bathroom. The finished lower level offers even more living space with a versatile open-concept recreation room featuring a fireplace, plus a laundry room, utility room, and additional bathroom with shower. Complete with a spacious attached garage featuring additional storage space at the rear, this wonderful home offers plenty of room for the whole family. Nestled in a desirable Paris neighbourhood-this is one you won't want to miss! A Must-See! ** Some photos have been digitally staged for illustration purposes only. **
For sale
C$598,000
8 Amelia St, Brant, ON N3L 1Z3
3beds
0baths
1,354sqft
Single Family Residence, Residential
Built in 1994
6,098 Square Feet Lot
$-- Zestimate®
C$442/sqft
C$-- HOA
What's special
Dining roomLovely kitchenExpansive primary bedroomLaundry roomUtility roomAdditional bathroom with shower
- 6 days
- 2
- 0
Zillow last checked:
Listing updated:
Listed by:
Christopher Copeland, Salesperson,
RIGHT AT HOME REALTY BROKERAGE
Source: ITSO,MLS®#: 40860292Originating MLS®#: Cornerstone Association of REALTORS®
Facts & features
Interior
Bedrooms & bathrooms
- Bedrooms: 3
- Bathrooms: 0
Other
- Level: Second
Bedroom
- Level: Second
Bedroom
- Level: Second
Dining room
- Level: Main
Kitchen
- Level: Main
Living room
- Level: Main
Recreation room
- Level: Lower
Sitting room
- Level: Main
Heating
- Forced Air, Natural Gas
Cooling
- None
Appliances
- Included: Dryer, Range Hood, Refrigerator, Stove, Washer
Features
- None
- Windows: Window Coverings
- Basement: Full,Finished
- Number of fireplaces: 1
Interior area
- Total structure area: 1,354
- Total interior livable area: 1,354 sqft
- Finished area above ground: 1,354
Property
Parking
- Total spaces: 3
- Parking features: Attached Garage, Private Drive Single Wide
- Attached garage spaces: 1
- Uncovered spaces: 2
Features
- Stories: 2
- Frontage type: East
- Frontage length: 46.50
Lot
- Size: 6,098 Square Feet
- Dimensions: 46.5 x 129.36
- Features: Urban, None
Details
- Parcel number: 320520023
- Zoning: R2
Construction
Type & style
- Home type: SingleFamily
- Architectural style: Traditional
- Property subtype: Single Family Residence, Residential
Materials
- Vinyl Siding
- Roof: Asphalt Shing
Condition
- 31-50 Years
- New construction: No
- Year built: 1994
Utilities & green energy
- Sewer: Sewer (Municipal)
- Water: Municipal
Community & HOA
Location
- Region: Brant
Financial & listing details
- Price per square foot: C$442/sqft
- Annual tax amount: C$3,580
- Date on market: 9/3/2026
- Inclusions: Dryer, Range Hood, Refrigerator, Stove, Washer, Window Coverings
- Exclusions: None
Price history
| Date | Event | Price |
|---|---|---|
| 9/3/2026 | Listed for sale | C$598,000C$442/sqft |
Source:  TRREB #X13739290 Report a problem TRREB #X13739290 Report a problem | ||
Public tax history
Tax history is unavailable.
Climate risks
Neighborhood: N3L
Nearby schools
GreatSchools rating
No schools nearby
We couldn't find any schools near this home.

Similar homes
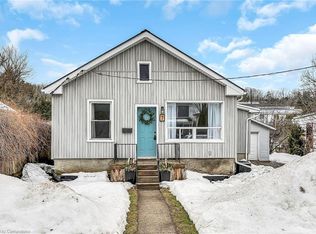
- C$624,9003 bd2 ba1.5k sqft17 Amelia St, Brant, ON N3L 1Z4For Sale
 MLS ID #40853312, Jody Tysoski, Broker, Real Broker Ontario Ltd.. ITSO
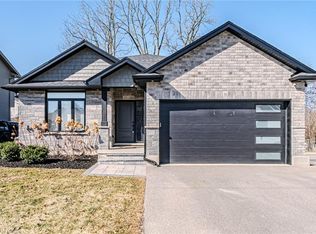
 - C$579,9003 bd2 ba970 sqft19B Dundas St W, Brant, ON N3L 1E8For Sale
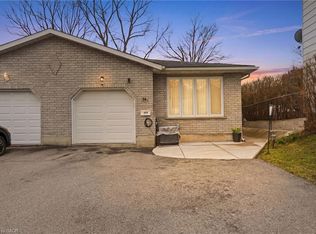 MLS ID #40819112, Michael St. Jean, Salesperson, Michael St. Jean Realty Inc.. ITSO
 - C$474,9003 bd2 ba1.3k sqft53 Capron St, Brant, ON N3L 1P8For Sale
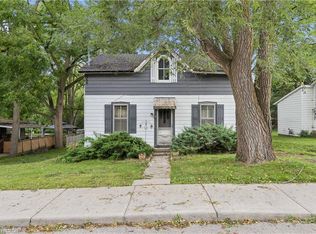 MLS ID #40861092, Mat Wojtas, Broker, Royal LePage Wolle Realty. ITSO
 - C$599,9003 bd1 ba1.2k sqft8 Cross St, Brant, ON N3L 1Z7For Sale
 MLS ID #40838120, Mallory Siezar, Broker, RE/MAX Escarpment Realty Inc.. ITSO
