Nestled in the University Heights neighborhood, this delightful Princeton Model offers a perfect blend of comfort and functionality. Built in 1975, this home offers 2,434 square feet of living space, lovingly maintained by the same owner for 44 years. Recent updates include a new roof in 2021 and a new water heater in 2024. The main level includes refinished hardwood floors througout the 2 formal living spaces (originally one large living space that can be reconnected), formal dining, and den with a wood-burning fireplace. A spacious eat-in kitchen and powder room complete the first floor. Upstairs features four bedrooms, including an expanded primary suite with ample space for a separate office, sitting area, or the primary bath/walk-in closet of your dreams. The primary also has a separate private staircase from the den and separate mini split for additional heating and cooling. Three other bedrooms and 1 full bath offer loads of additional space for overnight guests. The partial basement presents endless possibilities-transform it into any space to suit your lifestyle. Set on a private 0.33-acre lot, the outdoor space invites you to enjoy the fresh air and sunshine. Whether it's gardening, hosting barbecues, or simply unwinding after a long day, this yard is a low-maintenance canvas for outdoor living, with an irrigation system. This home is a stone's throw away from the Hamilton Train Station, and the development neighbors Mercer County Park. Experience the warmth and charm of this University Heights gem-your new home awaits!
Under contract
$580,000
8 Andree Pl, Hamilton, NJ 08619
4beds
2,434sqft
Single Family Residence
Built in 1975
0.33 Acres Lot
$-- Zestimate®
$238/sqft
$-- HOA
What's special
Spacious eat-in kitchenPartial basementFormal dining
- 42 days
- 154
- 5
Likely to sell faster than
Zillow last checked:
Listing updated:
Listed by:
Heather Tindall Robillard 609-240-7597,
Real Broker, LLC
Source: Bright MLS,MLS#: NJME2083626
Facts & features
Interior
Bedrooms & bathrooms
- Bedrooms: 4
- Bathrooms: 3
- Full bathrooms: 2
- 1/2 bathrooms: 1
- Main level bathrooms: 1
Rooms
- Room types: Living Room, Dining Room, Primary Bedroom, Sitting Room, Bedroom 2, Bedroom 4, Kitchen, Den, Office, Bathroom 2, Primary Bathroom
Primary bedroom
- Level: Upper
- Area: 192 Square Feet
- Dimensions: 12 X 16
Bedroom 2
- Level: Upper
- Area: 156 Square Feet
- Dimensions: 13 X 12
Bedroom 4
- Level: Upper
- Area: 144 Square Feet
- Dimensions: 12 X 12
Primary bathroom
- Level: Upper
- Area: 48 Square Feet
- Dimensions: 8 X 6
Bathroom 2
- Level: Upper
- Area: 144 Square Feet
- Dimensions: 12 X 12
Bathroom 2
- Level: Upper
- Area: 72 Square Feet
- Dimensions: 12 X 6
Den
- Level: Main
- Area: 190 Square Feet
- Dimensions: 10 X 19
Dining room
- Level: Main
- Area: 140 Square Feet
- Dimensions: 10 X 14
Kitchen
- Level: Main
- Area: 165 Square Feet
- Dimensions: 15 X 11
Living room
- Level: Main
- Area: 143 Square Feet
- Dimensions: 11 X 13
Office
- Level: Upper
- Area: 135 Square Feet
- Dimensions: 15 X 9
Sitting room
- Level: Main
- Area: 195 Square Feet
- Dimensions: 15 X 13
Heating
- Forced Air, Natural Gas
Cooling
- Central Air, Electric
Appliances
- Included: Gas Water Heater
Features
- Basement: Partial
- Number of fireplaces: 1
- Fireplace features: Brick, Wood Burning
Interior area
- Total structure area: 2,434
- Total interior livable area: 2,434 sqft
- Finished area above ground: 2,434
- Finished area below ground: 0
Property
Parking
- Total spaces: 2
- Parking features: Garage Faces Front, Attached, Driveway, On Street
- Attached garage spaces: 2
- Has uncovered spaces: Yes
Accessibility
- Accessibility features: None
Features
- Levels: Two
- Stories: 2
- Pool features: None
Lot
- Size: 0.33 Acres
Details
- Additional structures: Above Grade, Below Grade
- Parcel number: 030155700005
- Zoning: RESIDENTIAL
- Special conditions: Standard
Construction
Type & style
- Home type: SingleFamily
- Architectural style: Colonial
- Property subtype: Single Family Residence
Materials
- Frame
- Foundation: Block
Condition
- New construction: No
- Year built: 1975
Utilities & green energy
- Sewer: Public Sewer
- Water: Public
Community & HOA
Community
- Subdivision: University Heights
HOA
- Has HOA: No
Location
- Region: Hamilton
- Municipality: HAMILTON TWP
Financial & listing details
- Price per square foot: $238/sqft
- Tax assessed value: $331,300
- Annual tax amount: $12,284
- Date on market: 9/11/2026
- Listing agreement: Exclusive Right To Sell
- Inclusions: Washer, Dryer, Dishwasher, Range, Refrigerator
- Ownership: Fee Simple
Estimated market value
Not available
Estimated sales range
Not available
Not available
Price history
| Date | Event | Price |
|---|---|---|
| 9/15/2026 | Contingent | $580,000$238/sqft |
Source:  Bright MLS #NJME2083626 Report a problem | ||
| 9/12/2026 | Listed for sale | $580,000+582.4%$238/sqft |
Source: Bright MLS #NJME2083626 Report a problem | ||
| 5/15/1982 | Sold | $85,000$35/sqft |
Source: Agent Provided Report a problem | ||
Public tax history
| Year | Property taxes | Tax assessment |
|---|---|---|
| 2026 | $12,035 +3.1% | $331,300 |
| 2025 | $11,675 | $331,300 |
| 2024 | $11,675 +10.6% | $331,300 |
| 2023 | $10,560 | $331,300 |
| 2022 | $10,560 +1.9% | $331,300 |
| 2021 | $10,362 +0.1% | $331,300 |
| 2020 | $10,353 +1.2% | $331,300 |
| 2019 | $10,231 +2.2% | $331,300 |
| 2018 | $10,012 +2.3% | $331,300 |
| 2017 | $9,787 +1.9% | $331,300 |
| 2016 | $9,602 +1.5% | $331,300 +63.8% |
| 2015 | $9,465 +4.6% | $202,200 |
| 2014 | $9,050 +0.9% | $202,200 |
| 2013 | $8,966 +1.7% | $202,200 |
| 2012 | $8,818 -0.1% | $202,200 |
| 2011 | $8,826 +1.8% | $202,200 |
| 2010 | $8,670 | $202,200 |
| 2009 | -- | $202,200 |
| 2008 | $7,744 +4.4% | $202,200 |
| 2007 | $7,421 | $202,200 |
| 2006 | -- | $202,200 |
| 2005 | -- | $202,200 |
| 2004 | $2,719 | $202,200 |
| 2003 | -- | $202,200 +1.8% |
| 2002 | -- | $198,700 |
| 2001 | -- | $198,700 |
Find assessor info on the county website
Monthly payment
Est. payment
Payment breakdown
Explore the cost of this home by adjusting the details. Changes won't be saved.Climate risks
Neighborhood: 08619
Nearby schools
Schools provided by the listing agent
- District: Hamilton Township
Source: Bright MLS. This data may not be complete. We recommend contacting the local school district to confirm school assignments for this home.

Similar homes
- $539,0003 bd2 ba1.7k sqft5 Wolfpack Rd, Hamilton, NJ 08619For Sale

 MLS ID #NJME2082096, John Schragger, John Schragger Realty, LLC. Bright MLS
- $790,0004 bd4 ba2.4k sqft64 Wolfpack Rd, Hamilton, NJ 08619For Sale
 MLS ID #NJME2082962, Pam Trapp, Coldwell Banker Residential Brokerage - Princeton. Bright MLS
- $499,0003 bd2 ba1.6k sqft10 Pasadena Dr, Hamilton, NJ 08619For Sale
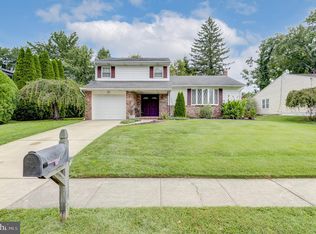 MLS ID #NJME2083724, Teresa Cunningham, BHHS Fox & Roach - Princeton. Bright MLS
- $569,3274 bd2 ba1.9k sqft79 Harmony Ave, Lawrence Township, NJ 08648For Sale
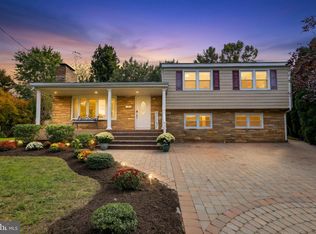 MLS ID #NJME2084356, Sharif Hatab, EXP Realty, LLC. Bright MLS
- $719,5003 bd3 ba1.6k sqft144 Richardson Rd, Robbinsville, NJ 08691For SaleMLS ID #NJME2085290, Dewey Nami, Smires & Associates. Bright MLS
- $599,0004 bd3 ba2.8k sqft98A Dunns Mill Rd, Bordentown, NJ 08505For SaleMLS ID #NJBL2117416, Susan Steber, REMAX Welcome Home. Bright MLS
- $499,0003 bd2 ba1.5k sqft141 Crest Ave, Hamilton, NJ 08690For SaleMLS ID #NJME2083252, Valerie Gentile, Balsley-Losco Realtors. Bright MLS
- $495,0003 bd3 ba1.2k sqft12 Sedgwick Rd, Hamilton, NJ 08690For SaleMLS ID #NJME2075662, Jessica Berger, Century 21 Action Plus Realty - Bordentown. Bright MLS
- $434,9003 bd2 ba1.4k sqft3416 E State Street Ext, Hamilton, NJ 08619For SaleMLS ID #NJME2077506, Tanya Dorfman, Coldwell Banker Residential Brokerage - Princeton. Bright MLS
- $689,0003 bd3 ba2.5k sqft354 Old York Rd, Hamilton, NJ 08620For SaleMLS ID #NJME2084742, Jeanette Larkin, Keller Williams Premier. Bright MLS
- $570,0004 bd3 ba2.1k sqft220 Wilson Ave #A, Hightstown, NJ 08520For SaleMLS ID #NJME2075814, Josephine Mastriana, Keller Williams Realty West Monmouth. Bright MLS
- $699,9004 bd3 ba2.2k sqft17 Clementon Way, Lawrence Township, NJ 08648For SaleMLS ID #NJME2082426, Suzanne Garfield, Weichert Realtors - Princeton. Bright MLS
- $769,9004 bd3 ba2.6k sqft35 Dark Leaf Dr, Hamilton, NJ 08610For SaleMLS ID #NJME2083558, Linda LeMay-Kelly, Home Journey Realty. Bright MLS
- $449,9003 bd1 ba1.4k sqft1194 Yardville Allentown Rd, Allentown, NJ 08501For SaleMLS ID #NJME2085204, Carla Campanella, REMAX Welcome Home. Bright MLS
- $849,7454 bd3 ba2.4k sqft35 Beechwood Dr, Robbinsville, NJ 08691For SaleMLS ID #NJME2079732, Joan George, REMAX Welcome Home. Bright MLS
- $550,0003 bd2 ba1.8k sqft402 Washington Crossing Pennington Rd, Titusville, NJ 08560For SaleMLS ID #NJME2083300, Amanda Botwood, Compass New Jersey, LLC - Princeton. Bright MLS
- $539,0004 bd3 ba2.3k sqft100 Coachman Dr, Bordentown, NJ 08505For Sale
 MLS ID #2703953R, GEE KAY CHEUNG. All Jersey MLS
- $510,0004 bd2 ba1.7k sqft11 Nettletree Dr, Ewing, NJ 08638For SaleMLS ID #NJME2082460, Ray Montgomery, Master Keys Realty Group. Bright MLS
- $850,0003 bd3 ba3.6k sqft801 Hughes Dr, Hamilton, NJ 08690For SaleMLS ID #NJME2077996, Matthew Tully, RE/MAX Central - Manalapan. Bright MLS
- $590,0003 bd2 ba1.2k sqft32 Arneytwn Hornerstwn Rd, Cream Ridge, NJ 08514For SaleMLS ID #NJMM2005046, Liz Hughes, Keller Williams Premier. Bright MLS
