Prepare to be captivated by this exquisitely renovated ranch, where every detail has been thoughtfully curated. This extraordinary home, completely transformed in 2022, offers luxurious upgrades and modern conveniences that cater to the most discerning buyers. The heart of this home is its stunning kitchen, a culinary masterpiece featuring brand-new soft-close cabinets, a striking stone backsplash, gleaming granite countertops, and a chic farm sink. High-end Samsung appliances and a spacious center island elevate this space, making it perfect for gourmet cooking and entertaining. The seamless flow from the kitchen to the dining room, living room, and den creates an inviting and harmonious space, ideal for both entertaining and everyday living. The dining room, with its refined finishes, sets the scene for unforgettable dinners and festive gatherings. The adjoining living room offers a cozy yet sophisticated atmosphere, perfect for relaxing with loved ones or hosting friends. The versatile den, whether used as a library, home office, or media room, is a sanctuary for unwinding and relaxing. Escape to the luxurious primary ensuite, a tranquil haven where comfort meets style. The spacious bedroom, warmed by radiant heated floors, invites you to relax and recharge. A generous walk-in closet provides ample storage, ensuring your wardrobe is beautifully organized. The ensuite bathroom is a spa-like retreat, featuring double vanities, a stunning walk-in shower with natural slate finishes, and indulgent radiant floor heating. Every inch of this home reflects a commitment to excellence. New flooring and elegant fixtures provide the perfect backdrop for your lifestyle, while state-of-the-art mechanicals ensure year-round comfort and peace of mind. Step outside to discover your private outdoor oasis. The backyard patio, complete with an inviting fire pit, is perfect for evening gatherings under the stars. This fully renovated, move-in ready home seamlessly blends modern luxury with everyday functionality. Don't miss the opportunity to experience this gem in person-your dream home awaits!, Additional information: Appearance:Mint +++,Interior Features:Lr/Dr
Pending
$729,000
8 Balfour Lane, Stony Brook, NY 11790
3beds
--sqft
Single Family Residence, Residential
Built in 1965
0.35 Acres Lot
$757,200 Zestimate®
$--/sqft
$-- HOA
What's special
- 632 days |
- 26 |
- 1 |
Zillow last checked:
Listing updated:
Listed by:
Signature Premier Properties 631-368-6800,
Susan Modelewski CBR PSA 631-327-2700
Source: OneKey® MLS as distributed by MLS GRID,MLS#: L3573181
Facts & features
Interior
Bedrooms & bathrooms
- Bedrooms: 3
- Bathrooms: 2
- Full bathrooms: 2
Other
- Description: 2 Car Garage
Other
- Description: Foyer, Living Room, Dining Room, Kitchen, Den with Fire Place, Primary Bedroom with Ensuite, Walk In Closet, 2 Additional Bedrooms, Full Bathroom, Laundry Room
- Level: First
Heating
- Natural Gas, Hot Water
Cooling
- Central Air
Appliances
- Included: Tankless Water Heater, Cooktop, Dishwasher, Dryer, Microwave, Oven, Refrigerator, Washer
Features
- Eat-in Kitchen, Entrance Foyer, Granite Counters, Master Downstairs, Walk-In Closet(s), Primary Bathroom
- Basement: None
- Attic: Full,Unfinished
- Number of fireplaces: 1
- Fireplace features: Wood Burning Stove
Property
Parking
- Parking features: Attached, Garage Door Opener, Private
Features
- Patio & porch: Patio, Porch
- Fencing: Back Yard
Lot
- Size: 0.35 Acres
- Dimensions: .35
- Features: Near School, Near Shops, Level
Details
- Parcel number: 0200387000700006000
Construction
Type & style
- Home type: SingleFamily
- Architectural style: Ranch
- Property subtype: Single Family Residence, Residential
Materials
- Vinyl Siding, Frame
Condition
- Year built: 1965
- Major remodel year: 2022
Utilities & green energy
- Water: Public
Community & HOA
HOA
- Has HOA: No
- Amenities included: Park
Location
- Region: Stony Brook
Financial & listing details
- Tax assessed value: $676,042
- Annual tax amount: $14,468
- Date on market: 11/18/2024
- Listing agreement: Exclusive Right To Sell
- Exclusions: B/I Shelves, Second Refrigerator, Selected Light Fixtures
Estimated market value
$757,200
$712,000 - $810,000
$4,954/mo
Price history
| Date | Event | Price |
|---|---|---|
| 9/9/2024 | Pending sale | $729,000 |
Source:  OneKey® MLS as distributed by MLS GRID #3573181 Report a problem OneKey® MLS as distributed by MLS GRID #3573181 Report a problem | ||
| 8/27/2024 | Listing removed | -- |
Source: OneKey® MLS as distributed by MLS GRID #3573181 Report a problem | ||
| 8/19/2024 | Listed for sale | $729,000+45.8% |
Source: OneKey® MLS as distributed by MLS GRID #3573181 Report a problem | ||
| 3/22/2022 | Sold | $500,000+4.4% |
Source: Public Record Report a problem | ||
| 9/26/2021 | Listing removed | -- |
Source:  NY State MLS Report a problem NY State MLS Report a problem | ||
| 8/3/2021 | Contingent | $479,000 |
Source: NY State MLS #11009423 Report a problem | ||
| 7/30/2021 | Pending sale | $479,000 |
Source: OneKey® MLS as distributed by MLS GRID #3330615 Report a problem | ||
| 7/16/2021 | Listed for sale | $479,000+18.3% |
Source: OneKey® MLS as distributed by MLS GRID #3330615 Report a problem | ||
| 8/2/2017 | Sold | $405,000-2.4% |
Source: OneKey® MLS as distributed by MLS GRID #L2922226 Report a problem | ||
| 7/14/2017 | Pending sale | $415,000 |
Source: Douglas Elliman #2922226 Report a problem | ||
| 5/22/2017 | Price change | $415,000-1% |
Source: Douglas Elliman #2922226 Report a problem | ||
| 4/22/2017 | Price change | $419,000-0.7% |
Source: Douglas Elliman #2922226 Report a problem | ||
| 4/8/2017 | Price change | $422,000-1.6% |
Source: Douglas Elliman #2922226 Report a problem | ||
| 3/19/2017 | Listed for sale | $429,000+145.1% |
Source: Douglas Elliman Real Estate #2922226 Report a problem | ||
| 4/22/2014 | Sold | $175,000-50% |
Source: Public Record Report a problem | ||
| 4/2/2013 | Sold | $350,000 |
Source: Public Record Report a problem | ||
Public tax history
| Year | Property taxes | Tax assessment |
|---|---|---|
| 2025 | -- | $3,245 |
| 2024 | -- | $3,245 |
| 2023 | -- | $3,245 |
| 2022 | -- | $3,245 |
| 2021 | -- | $3,245 |
| 2020 | -- | $3,245 |
| 2019 | -- | $3,245 |
| 2018 | -- | $3,245 |
| 2017 | $13,200 | $3,245 |
| 2016 | -- | $3,245 |
| 2015 | -- | $3,245 |
| 2014 | -- | $3,245 |
| 2013 | -- | $3,245 |
| 2012 | -- | $3,245 |
| 2011 | -- | $3,245 |
| 2010 | -- | $3,245 |
| 2009 | -- | $3,245 |
| 2008 | -- | $3,245 |
| 2007 | $8,542 +25.3% | $3,245 |
| 2005 | $6,817 +7.1% | $3,245 |
| 2004 | $6,363 +6.4% | $3,245 |
| 2003 | $5,981 +7.3% | $3,245 |
| 2002 | $5,576 +2.8% | $3,245 |
| 2001 | $5,423 +0% | $3,245 |
| 2000 | $5,423 | $3,245 |
Find assessor info on the county website
Monthly payment
Climate risks
Neighborhood: 11790
Nearby schools
GreatSchools rating
- 6/10William Sidney Mount SchoolGrades: PK-6Distance: 1.4 mi
- 8/10Robert Cushman Murphy Junior High SchoolGrades: 7-9Distance: 0.8 mi
- 10/10Ward Melville Senior High SchoolGrades: 9-12Distance: 3 mi
Schools provided by the listing agent
- Elementary: William Sidney Mount Elementary
- Middle: Robert Cushman Murphy Jr High School
- High: Ward Melville Senior High School
Source: OneKey® MLS as distributed by MLS GRID. This data may not be complete. We recommend contacting the local school district to confirm school assignments for this home.
- $736,1003 bd2 ba-- sqft10 Balfour Ln, Stony Brook, NY 11790Off Market
- $849,500-- bd-- ba-- sqft6 Balfour Ln, Stony Brook, NY 11790Off Market
- $808,100-- bd-- ba-- sqft5 Birdseye Cir, Stony Brook, NY 11790Off Market
- $759,600-- bd-- ba-- sqft12 Balfour Ln, Stony Brook, NY 11790Off Market
- $733,4003 bd2 ba-- sqft9 Balfour Ln, Stony Brook, NY 11790Off Market
- $630,0004 bd2 ba1.5k sqft7 Birdseye Cir, Stony Brook, NY 11790Sold
- $738,8003 bd2 ba-- sqft4 Balfour Ln, Stony Brook, NY 11790Off Market
- $851,600-- bd-- ba-- sqft7 Balfour Ln, Stony Brook, NY 11790Off Market
A local agent can set up tours, give advice and negotiate with sellers.
Similar homes
- $875,0003 bd3 ba2.2k sqft26 Malvern Lane, Stony Brook, NY 11790For Sale

 MLS ID #1018620, Charles V. Maione, Listing by: Douglas Elliman Real Estate. OneKey® MLS as distributed by MLS GRID
 - $749,9993 bd2 ba1.7k sqft37 Storyland Lane, East Setauket, NY 11733For Sale
 MLS ID #1029586, Christopher White, Listing by: Compass Greater NY LLC. OneKey® MLS as distributed by MLS GRID
 - $679,0003 bd2 ba1.5k sqft2 Gould Drive, Lake Grove, NY 11755For Sale
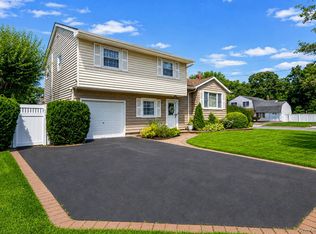 MLS ID #1034839, Christine Farina CBR SRS, Listing by: Signature Premier Properties. OneKey® MLS as distributed by MLS GRID
 - $699,9994 bd2 ba1.8k sqft6 Mayflower Lane, East Setauket, NY 11733For Sale
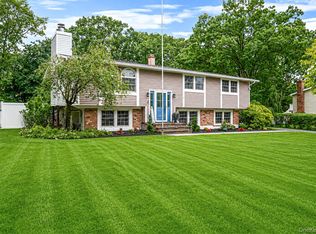 MLS ID #1023469, Shaughnessy Dusling, Listing by: Real Broker NY LLC. OneKey® MLS as distributed by MLS GRID
 - $649,9993 bd2 ba-- sqft12 Walnut Street, Centereach, NY 11720For SaleMLS ID #1035016, Michael P. McLean, Listing by: Long Island Home Prop LLC. OneKey® MLS as distributed by MLS GRID
- $709,0003 bd4 ba1.4k sqft20 Lehigh Avenue, Centereach, NY 11720For SaleMLS ID #995479, Oneyda E. Gallardo CBR, Listing by: Empire Home Realty of L I Inc. OneKey® MLS as distributed by MLS GRID
- $659,9993 bd2 ba1.3k sqft26 Harford Drive, Coram, NY 11727For SaleMLS ID #1010381, Katelyn A. Montrony, Listing by: EXP Realty. OneKey® MLS as distributed by MLS GRID
- $799,9994 bd3 ba2.3k sqft9 Mount Sinai Avenue S, Port Jefferson Station, NY 11776For SaleMLS ID #1034421, Lisa Strazzeri, Listing by: Signature Premier Properties. OneKey® MLS as distributed by MLS GRID
- $725,0004 bd2 ba1.7k sqft334 Greenbelt Parkway, Holtsville, NY 11742For SaleMLS ID #1030764, Nicholas R. Aliano Jr, Listing by: Aliano Real Estate. OneKey® MLS as distributed by MLS GRID
- $699,0004 bd2 ba1.9k sqft1 Linden Street, Coram, NY 11727For SaleMLS ID #974663, Christian Poterson, Listing by: Fave Realty Inc. OneKey® MLS as distributed by MLS GRID
- $699,0004 bd3 ba1.8k sqft146 Rose Drive, Ronkonkoma, NY 11779For SaleMLS ID #1013737, Richard R. Krug Jr PSA SRES SFR, Listing by: Coldwell Banker American Homes. OneKey® MLS as distributed by MLS GRID
- $819,0003 bd2 ba1.6k sqft1 Wenmore Court, Commack, NY 11725For SaleMLS ID #1036130, Anthony M. Perrotta CBR SFR CRB, Listing by: Signature Premier Properties. OneKey® MLS as distributed by MLS GRID
- $799,9004 bd3 ba1.9k sqft33 Lillian Road, Nesconset, NY 11767For SaleMLS ID #1009483, Theresa S. Ottomano HFR, Listing by: Coldwell Banker American Homes. OneKey® MLS as distributed by MLS GRID
- $699,9904 bd2 ba2k sqft208 Ford Street, Holbrook, NY 11741For SaleMLS ID #1030005, Nancy Cimilluca CBR, Listing by: Coldwell Banker American Homes. OneKey® MLS as distributed by MLS GRID
- $659,0004 bd2 ba2.4k sqft37 Champlin Street, Ronkonkoma, NY 11779For SaleMLS ID #1028972, Alexis M. Kearney, Listing by: Galaxy Realty Group Inc. OneKey® MLS as distributed by MLS GRID
- $599,9993 bd2 ba1.5k sqft4476 Express Drive S, Ronkonkoma, NY 11779For SaleMLS ID #1035344, Michael P. McLean, Listing by: Long Island Home Prop LLC. OneKey® MLS as distributed by MLS GRID
- $709,0003 bd1 ba1.3k sqft170 Seville Boulevard, Sayville, NY 11782For SaleMLS ID #1036162, Kenneth Hirsch, Listing by: Compass Greater NY LLC. OneKey® MLS as distributed by MLS GRID
- $649,0004 bd2 ba1.7k sqft70 Clymer Street, Port Jefferson Station, NY 11776For SaleMLS ID #1028786, Jamie M. Weinberg, Listing by: BH&G R E Realty Connect. OneKey® MLS as distributed by MLS GRID
- $619,9003 bd2 ba1.6k sqft19 Pennaquid Road, Coram, NY 11727For SaleMLS ID #1032132, Margaret Tsoukaris, Listing by: BH&G R E Realty Connect. OneKey® MLS as distributed by MLS GRID
- $649,9903 bd3 ba2.5k sqft22 Deer Avenue, Middle Island, NY 11953For SaleMLS ID #1030258, Robert T. Privitera, Listing by: Coldwell Banker Reliable R E. OneKey® MLS as distributed by MLS GRID
