NEW PRICE MARKET ALIGNMENT - A FRESH OPPORTUNITY IN MURRAY HILL! A rare opportunity in the heart of Murray Hill! Welcome to 8 Brooke Avenue, a stunning 2015 Traynor Brothers-built Craftsman offering nearly 5,000 square feet of beautifully finished living space just steps from Downtown Annapolis. Combining timeless architecture, exceptional craftsmanship, and the space and amenities today's luxury buyer desires, this extraordinary home features 5 bedrooms, 5 full baths, a main-level office/optional 6th bedroom, three finished levels, and an oversized 2-car garage all on a flat 0.18-acre lot. The attention to detail begins at the curb with HardiePlank siding, AZEK trim, cultured stone, tapered Arts & Crafts columns, hand-built wood brackets, a Brazilian cherry front porch, and brick-paver driveway and walkway. Step inside to a light-filled, open floor plan showcasing white oak flooring, plantation shutters, custom hardwood trim and moldings, wainscoting, coffered ceilings, and a striking gas fireplace with custom architectural mantel. Designed for entertaining, the gourmet kitchen centers around a generous granite island and features high-end stainless appliances, oversized subway tile, and a Bertazzoni 36" six-burner gas range with wok burner. A walk-in butler's pantry with custom hardwood shelving and barn-style door provides exceptional storage, while the spacious mudroom with built-in cubbies makes everyday living effortless. Just beyond, a screened porch creates the perfect setting for morning coffee, dinner with friends, or relaxing outdoors. Upstairs, the luxurious primary suite feels like a private retreat with a vaulted ceiling, two generous walk-in closets with custom built-ins, and a spa-inspired bath featuring a soaking tub, double vanity, and oversized three-head shower. Three additional bedrooms and two additional full baths complete the sleeping quarters. Even the laundry room has been thoughtfully designed—a large, updated, light-filled space with higher ceilings, generous storage, and a utility sink, making everyday functionality feel anything but ordinary. The finished walk-out lower level adds another dimension to the home with a spacious recreation area, additional bedroom, full bath, flex/play space, abundant storage, and direct access to a shaded brick-paver patio. An additional outdoor firepit gathering area creates yet another inviting place to entertain, unwind, and enjoy evenings with family and friends. And then there is the location. Walk to Downtown Annapolis, the U.S. Naval Academy, waterfront, restaurants, shops, and everything that makes this city so special. At the end of the street, enjoy access to Old Woman's Cove and Spa Creek, grab your kayak or paddleboard and be on the water in minutes. Few homes in Murray Hill and the surrounding area offer this combination of nearly 5,000 finished square feet, newer Craftsman construction, exceptional architectural detail, garage parking, multiple outdoor living spaces, water access, and walkability. Come experience 8 Brooke Avenue and discover a home and an Annapolis lifestyle that is truly something special.
For sale
Price cut: $255K (10/15)
$2,395,000
8 Brooke Ave, Annapolis, MD 21401
5beds
4,435sqft
Single Family Residence
Built in 2015
7,750 Square Feet Lot
$2,315,900 Zestimate®
$540/sqft
$-- HOA
What's special
Cultured stoneHardieplank sidingAzek trimMultiple outdoor living spacesHand-built wood bracketsCoffered ceilingsPlantation shutters
- 37 days
- 1,251
- 61
Zillow last checked:
Listing updated:
Listed by:
Betty DuLaney 202-352-4215,
EXP Realty, LLC 8888607369
Source: Bright MLS,MLS#: MDAA2157152
Facts & features
Interior
Bedrooms & bathrooms
- Bedrooms: 5
- Bathrooms: 5
- Full bathrooms: 5
- Main level bathrooms: 1
Rooms
- Room types: Primary Bedroom, Bedroom 2, Bedroom 3, Bedroom 4, Bedroom 5, Kitchen, Den, Study, Great Room, Laundry, Bathroom 2, Bathroom 3, Primary Bathroom, Full Bath
Primary bedroom
- Level: Upper
Bedroom 2
- Level: Upper
Bedroom 3
- Level: Upper
Bedroom 4
- Level: Upper
Bedroom 5
- Level: Lower
Primary bathroom
- Level: Upper
Bathroom 2
- Level: Upper
Bathroom 3
- Level: Upper
Den
- Level: Main
Other
- Level: Lower
Great room
- Level: Main
Kitchen
- Level: Main
Laundry
- Level: Upper
Mud room
- Level: Main
Study
- Level: Main
Heating
- Forced Air, Heat Pump, Zoned, Natural Gas, Electric
Cooling
- Central Air, Electric
Appliances
- Included: Dishwasher, Disposal, Dryer, Extra Refrigerator/Freezer, Ice Maker, Range Hood, Refrigerator, Stainless Steel Appliance(s), Cooktop, Washer, Microwave, Oven/Range - Gas, Six Burner Stove, Water Heater, Gas Water Heater
- Laundry: Upper Level, Laundry Room, Mud Room
Features
- Breakfast Area, Combination Dining/Living, Combination Kitchen/Dining, Combination Kitchen/Living, Open Floorplan, Eat-in Kitchen, Kitchen - Gourmet, Kitchen Island, Kitchen - Table Space, Ceiling Fan(s), Crown Molding, Dining Area, Pantry, Primary Bath(s), Recessed Lighting, Upgraded Countertops, Walk-In Closet(s), Family Room Off Kitchen, Butlers Pantry, Built-in Features, Bathroom - Walk-In Shower, Bathroom - Tub Shower, Soaking Tub, 9'+ Ceilings, Tray Ceiling(s), Vaulted Ceiling(s)
- Flooring: Hardwood, Carpet, Wood
- Doors: French Doors, Insulated
- Windows: Low Emissivity Windows
- Basement: Full,Finished,Exterior Entry,Rear Entrance,Sump Pump,Walk-Out Access,Windows,Interior Entry
- Number of fireplaces: 1
- Fireplace features: Gas/Propane, Glass Doors, Mantel(s)
Interior area
- Total structure area: 4,730
- Total interior livable area: 4,435 sqft
- Finished area above ground: 3,256
- Finished area below ground: 1,179
Video & virtual tour
Property
Parking
- Total spaces: 6
- Parking features: Garage Faces Front, Driveway, Attached, Off Street
- Attached garage spaces: 2
- Uncovered spaces: 4
Accessibility
- Accessibility features: None
Features
- Levels: Three
- Stories: 3
- Patio & porch: Enclosed, Porch, Patio, Screened
- Exterior features: Extensive Hardscape, Lawn Sprinkler, Storage, Underground Lawn Sprinkler
- Pool features: None
- Fencing: Wood,Privacy
Lot
- Size: 7,750 Square Feet
- Features: Front Yard, Landscaped, Level, Rear Yard, SideYard(s)
Details
- Additional structures: Above Grade, Below Grade
- Parcel number: 020600003529400
- Zoning: R2
- Special conditions: Standard
Construction
Type & style
- Home type: SingleFamily
- Architectural style: Craftsman
- Property subtype: Single Family Residence
Materials
- Frame
- Foundation: Other
- Roof: Shingle,Composition
Condition
- Excellent
- New construction: No
- Year built: 2015
Details
- Builder name: TRAYNOR BROS. CONSTRUCTION
Utilities & green energy
- Sewer: Public Sewer
- Water: Public
Community & HOA
Community
- Security: Security System, Smoke Detector(s)
- Subdivision: Murray Hill
HOA
- Has HOA: No
Location
- Region: Annapolis
- Municipality: ANNAPOLIS
Financial & listing details
- Price per square foot: $540/sqft
- Tax assessed value: $1,560,400
- Annual tax amount: $22,266
- Date on market: 9/28/2026
- Listing agreement: Exclusive Right To Sell
- Listing terms: Cash,Conventional,VA Loan
- Ownership: Fee Simple
Estimated market value
$2,315,900
$2.20M - $2.43M
$6,422/mo
Price history
| Date | Event | Price |
|---|---|---|
| 10/15/2026 | Price change | $2,395,000-9.6%$540/sqft |
Source: eXp Realty #MDAA2157152 Report a problem | ||
| 9/28/2026 | Listed for sale | $2,650,000+130.4%$598/sqft |
Source: eXp Realty #MDAA2157152 Report a problem | ||
| 12/29/2015 | Sold | $1,150,000-7.9%$259/sqft |
Source: Public Record Report a problem | ||
| 11/23/2015 | Pending sale | $1,249,000$282/sqft |
Source: Coldwell Banker Residential Brokerage - Annapolis Church #AA8611704 Report a problem | ||
| 10/17/2015 | Price change | $1,249,000-3.8%$282/sqft |
Source: Coldwell Banker Residential Brokerage - Annapolis Church #AA8611704 Report a problem | ||
| 7/17/2015 | Price change | $1,299,000-3.7%$293/sqft |
Source: Coldwell Banker Residential Brokerage - Annapolis Church #AA8611704 Report a problem | ||
| 4/23/2015 | Listed for sale | $1,349,000+229%$304/sqft |
Source: Coldwell Banker Residential Brokerage - Annapolis Church #AA8611704 Report a problem | ||
| 11/12/2013 | Sold | $410,000$92/sqft |
Source: Public Record Report a problem | ||
Public tax history
| Year | Property taxes | Tax assessment |
|---|---|---|
| 2026 | $20,081 +6.7% | $1,560,400 +9.2% |
| 2025 | $18,815 +0.8% | $1,429,533 +10.1% |
| 2024 | $18,662 +11.3% | $1,298,667 +11.2% |
| 2023 | $16,770 +4.5% | $1,167,800 +2.5% |
| 2022 | $16,050 +2.6% | $1,139,133 +2.6% |
| 2021 | $15,646 +2.6% | $1,110,467 +2.6% |
| 2020 | $15,253 +2.6% | $1,081,800 |
| 2019 | $14,861 +4.3% | $1,081,800 +5.6% |
| 2018 | $14,253 +9.6% | $1,024,667 +2.9% |
| 2017 | $12,999 | $996,100 |
| 2016 | -- | $996,100 |
| 2015 | -- | $996,100 +158.6% |
| 2014 | -- | $385,200 -24.3% |
| 2013 | -- | $508,900 |
| 2012 | -- | $508,900 -9.8% |
| 2011 | -- | $564,010 |
| 2010 | -- | $564,010 |
| 2009 | -- | $564,010 -2.8% |
| 2008 | -- | $580,060 +17.7% |
| 2007 | -- | $492,870 +21.5% |
| 2006 | -- | $405,680 +27.4% |
| 2005 | -- | $318,490 +17.2% |
| 2004 | -- | $271,730 +8.7% |
| 2003 | -- | $249,970 +40.3% |
| 2002 | -- | $178,210 |
| 2001 | -- | $178,210 |
Find assessor info on the county website
Monthly payment
Est. payment
Payment breakdown
Explore the cost of this home by adjusting the details. Changes won't be saved.Climate risks
Neighborhood: 21401
Nearby schools
Schools provided by the listing agent
- District: Anne Arundel County Public Schools
Source: Bright MLS. This data may not be complete. We recommend contacting the local school district to confirm school assignments for this home.
Similar homes
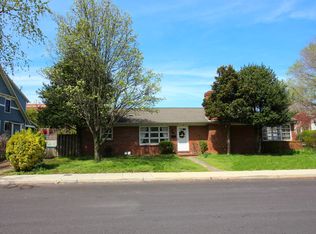
- $2,295,0005 bd4 ba3.1k sqft83 Market St, Annapolis, MD 21401For Sale
 MLS ID #MDAA2143042, Elizabeth Dooner, Coldwell Banker Realty. Bright MLS
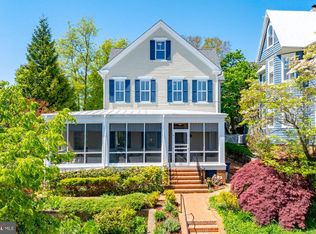
- $1,595,0004 bd4 ba3.3k sqft313 Tucker St, Annapolis, MD 21401For Sale
 MLS ID #MDAA2160426, Elizabeth Dooner, Coldwell Banker Realty. Bright MLS
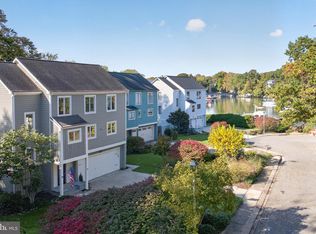
- $1,395,0004 bd4 ba4.6k sqft204 S Villa Ave, Annapolis, MD 21401For Sale
 MLS ID #MDAA2155956, Brad Kappel, TTR Sotheby's International Realty. Bright MLS
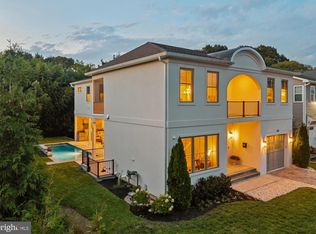
- $1,749,0004 bd4 ba2.3k sqft173 Williams Dr, Annapolis, MD 21401For Sale
 MLS ID #MDAA2159708, homecoin.com Minerick, Homecoin.com. Bright MLS
- $1,950,0006 bd4 ba3.4k sqft192 Duke Of Gloucester St, Annapolis, MD 21401For SaleMLS ID #MDAA2144086, Hanh Pham, Samson Properties. Bright MLS
- $2,995,0003 bd4 ba4.2k sqft1800 River Watch Ln, Annapolis, MD 21401For SaleMLS ID #MDAA2156938, Brad Kappel, TTR Sotheby's International Realty. Bright MLS
- $1,295,0005 bd5 ba3.6k sqft111 Ellershaw Ct, Annapolis, MD 21401For SaleMLS ID #MDAA2153816, Ryan Turner, Coldwell Banker Realty. Bright MLS
- $2,999,9005 bd5 ba5.2k sqft1486 Downham Market, Annapolis, MD 21401For SaleMLS ID #MDAA2152082, Wendy Oliver, Coldwell Banker Realty. Bright MLS
- $2,395,0003 bd5 ba3.1k sqft349 Sherwood Trl, Annapolis, MD 21401For SaleMLS ID #MDAA2137986, Brad Kappel, TTR Sotheby's International Realty. Bright MLS
- $1,950,0004 bd4 ba3k sqft146 Duke Of Gloucester St, Annapolis, MD 21401For SaleMLS ID #MDAA2144868, Rob Carter, Douglas Realty, LLC. Bright MLS
- $2,950,0004 bd5 ba3.7k sqft238 King George St, Annapolis, MD 21401For SaleMLS ID #MDAA2147930, Wendy Oliver, Coldwell Banker Realty. Bright MLS
- $1,250,0004 bd4 ba2.3k sqft700 Miller Rd, Annapolis, MD 21401For SaleMLS ID #MDAA2155936, Alex Burrell-Hodges, Cottage Street Realty LLC. Bright MLS
- $1,299,9994 bd4 ba5k sqft203 S Southwood Ave, Annapolis, MD 21401For SaleMLS ID #MDAA2153244, Tim Velasco, ERA Martin Associates. Bright MLS
- $2,495,0005 bd5 ba5k sqft3733 Thomas Point Rd, Annapolis, MD 21403For SaleMLS ID #MDAA2148158, Brad Kappel, TTR Sotheby's International Realty. Bright MLS
- $1,675,0005 bd3 ba2.8k sqft250 Prince George St, Annapolis, MD 21401For SaleMLS ID #MDAA2157076, Pam Tierney, Coldwell Banker Realty. Bright MLS
- $1,300,0005 bd4 ba2.5k sqft135 Conduit St, Annapolis, MD 21401For SaleMLS ID #MDAA2156894, Brad Kappel, TTR Sotheby's International Realty. Bright MLS
- $1,875,0004 bd4 ba4k sqft400 Jefferson St, Annapolis, MD 21403For SaleMLS ID #MDAA2156430, Brad Kappel, TTR Sotheby's International Realty. Bright MLS
- $1,750,0003 bd3 ba3.5k sqft314 Kingsberry Dr, Annapolis, MD 21409For SaleMLS ID #MDAA2158510, Barbara Best, RE/MAX One. Bright MLS
- $1,850,0004 bd5 ba3k sqft120 Island View Dr, Annapolis, MD 21401For SaleMLS ID #MDAA2152550, Boyd Grainger, Pearson Smith Realty, LLC. Bright MLS
- $1,799,0004 bd5 ba3.9k sqftSailor's Quay, Annapolis, MD 21403For SaleMLS ID #MDAA2156026, Wendy Oliver, Coldwell Banker Realty. Bright MLS
