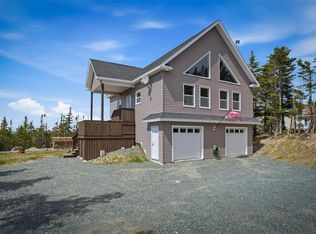
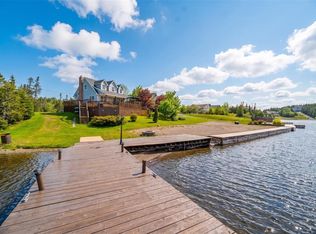
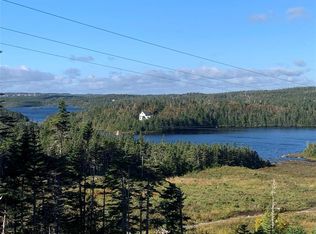
Welcome to 8N Country Lane, Brigus Junction! Nestled on the shores of a beautiful pond, this fully renovated 3 bedroom, 1.5 bathroom cabin offers the perfect escape for those seeking peace, privacy, and year-round enjoyment. Thoughtfully updated from top to bottom, this stunning property combines modern finishes with the warmth and charm of cabin living. The bright, inviting interior provides a comfortable space to relax, entertain, and create lasting memories with family and friends. Step outside and take in the tranquil waterfront setting, where you can enjoy your morning coffee overlooking the pond, spend your days kayaking or fishing, and unwind in the beauty of nature. Whether you’re looking for a year-round residence, a weekend getaway, or an incredible vacation property, this cabin is truly move-in ready. Located in the sought-after community of Brigus Junction, this exceptional waterfront retreat offers the perfect balance of a, recreation, and natural beauty. Don’t miss your opportunity to own your own slice of paradise!
Pending
C$499,900
8N Country Lane, Brigus Junction, NL A0B1G0
3beds
2,308sqft
Single Family Residence
Built in 2013
0.5 Acres Lot
$-- Zestimate®
C$217/sqft
C$-- HOA
What's special
- 6 days |
- 1 |
- 0 |
Zillow last checked:
Listing updated:
Listed by:
Jill Mason,
3% Realty East Coast
Source: Newfoundland and Labrador AR,MLS®#: 1301165
Facts & features
Interior
Bedrooms & bathrooms
- Bedrooms: 3
- Bathrooms: 2
- Full bathrooms: 1
- 1/2 bathrooms: 1
Bedroom
- Level: Main
- Area: 111.87 Square Feet
- Dimensions: 11.3x9.9
Bedroom
- Level: Main
- Area: 99.99 Square Feet
- Dimensions: 10.10x9.9
Bathroom
- Level: Main
Bathroom
- Level: Main
Other
- Level: Main
- Area: 153.69 Square Feet
- Dimensions: 10.9x14.1
Dining room
- Level: Main
- Area: 71.92 Square Feet
- Dimensions: 11.6x6.2
Foyer
- Level: Main
- Area: 120.78 Square Feet
- Dimensions: 12.2x9.9
Kitchen
- Level: Main
- Area: 105.68 Square Feet
- Dimensions: 11.6x9.11
Living room
- Level: Main
- Area: 251.16 Square Feet
- Dimensions: 15.6x16.1
Recreation room
- Level: Basement
- Area: 783.18 Square Feet
- Dimensions: 37.10x21.11
Heating
- Electric, Propane
Cooling
- Electric
Appliances
- Included: Dishwasher, Refrigerator, Microwave, Stove
Features
- Fireplace(s)
- Flooring: Laminate
- Has fireplace: Yes
Interior area
- Total structure area: 2,308
- Total interior livable area: 2,308 sqft
Property
Parking
- Parking features: Detached
- Has garage: Yes
- Has uncovered spaces: Yes
Features
- Patio & porch: Deck/Patio
- On waterfront: Yes
Lot
- Size: 0.5 Acres
- Dimensions: 0.5 acre
- Features: Under 0.5 Acres
Details
- Zoning description: Res
Construction
Type & style
- Home type: SingleFamily
- Architectural style: Bungalow
- Property subtype: Single Family Residence
Materials
- Vinyl Siding
- Foundation: Fully Developed
- Roof: Shingle - Asphalt
Condition
- Year built: 2013
Utilities & green energy
- Sewer: Septic Tank
- Water: Artesian
- Utilities for property: Cable Connected, Electricity Connected, Phone Connected
Community & HOA
Location
- Region: Hearts Delight Islington
Financial & listing details
- Price per square foot: C$217/sqft
- Date on market: 8/21/2026
Price history
Price history is unavailable.
Public tax history
Tax history is unavailable.
Climate risks
Neighborhood: A0B
Nearby schools
GreatSchools rating
No schools nearby
We couldn't find any schools near this home.
Schools provided by the listing agent
- District: Conception Bay Central
Source: Newfoundland and Labrador AR. This data may not be complete. We recommend contacting the local school district to confirm school assignments for this home.
- C$639,9993 bd2 ba2k sqft1 Ryans Ln, Brigus Junction, NL A0B1C0For Sale

- C$399,9003 bd2 ba2k sqft41 Whalens Pond Rd, Brigus Junction, NL A0B1G0For Sale
- C$575,0003 bd2 ba2.2k sqft6 Ryans Ln, Division No. 1, Subd. O, NL A0A2Z0For Sale
- C$44,275-- sqft14 Halleran Trl, Brigus Junction, NL A0B1G0Lot/Land
- C$44,2750.75 acres28 Halleran Trl, Brigus Junction, NL A0B1G0Lot/Land
- C$44,2750.75 acres29 Halleran Trl, Brigus Junction, NL A0B1G0Lot/Land
- C$44,2750.75 acres27 Halleran Trl, Brigus Junction, NL A0B1G0Lot/Land
- C$549,9003 bd2 ba2.5k sqft17 Mill Rd, Avondale, NL A0A1B0For Sale
Similar homes
- C$525,0003 bd2 ba2k sqft61 Northside Road, Holyrood, NL A0A2R0New Construction
 MLS ID #1302299, Robert Decker, RE/MAX Infinity Realty Inc. - Sheraton Hotel. Newfoundland and Labrador AR
 - C$575,0003 bd2 ba2.2k sqft6 Ryans Lane, Brigus Junction, NL A0A1C0For SaleMLS ID #1299842, Jill Mason, 3% Realty East Coast. Newfoundland and Labrador AR
- C$320,0002 bd2 ba1.8k sqft43 Birch Ridge Road, Goulds Big Pond, NL A0B3K0For Sale
 MLS ID #1302317, Jay Haynes, BlueKey Realty Inc.. Newfoundland and Labrador AR
 - C$639,9993 bd2 ba2k sqft1 Ryan's Lane, Brigus Junction, NL A0B1C0For SaleMLS ID #1298175, Krystal Gibbons, 3% Realty East Coast. Newfoundland and Labrador AR
- C$374,9003 bd1 ba2.1k sqft97 Penney Lane, Brigus Junction, NL A0B1G0For SaleMLS ID #1302230, Jill Mason, 3% Realty East Coast. Newfoundland and Labrador AR
- C$524,9004 bd1 ba1.6k sqft510 Salmonier Line, Salmonier Line, NL A0A2R0For SaleMLS ID #1301343, Christopher Samuelson, eXp Realty. Newfoundland and Labrador AR
- C$499,9004 bd2 ba3k sqft12-20 Meadow Lane, Clarkes Beach, NL A0A1W0For SaleMLS ID #1302120, Amanda Hiscock, Century 21 Seller`s Choice Inc.. Newfoundland and Labrador AR
- C$499,8004 bd4 ba2.5k sqft8-14 Hawco's Lane, Chapel's Cove, NL A0A1V0For SaleMLS ID #1301257, Amber Borger, Hanlon Realty. Newfoundland and Labrador AR
- C$469,9003 bd2 ba3.4k sqft149 Conception Bay Highway, Holyrood, NL A0A2R0For SaleMLS ID #1301668, Cathy Austin, RE/MAX Infinity Realty Inc.. Newfoundland and Labrador AR
- C$479,9993 bd3 ba3k sqft11 Jones Road, Bishops Cove, NL A0A1X1For SaleMLS ID #1301921, Phillip Burton, Cet, RE/MAX Infinity Realty Inc.. Newfoundland and Labrador AR
- C$499,9002 bd3 ba2.8k sqft27-31 BACK COVE NORTH Road, Spaniards Bay, NL A0A3X0For SaleMLS ID #1298818, Amanda Hiscock, Century 21 Seller`s Choice Inc.. Newfoundland and Labrador AR
- C$599,9003 bd3 ba2.2k sqft117 Conception Bay Highway, Holyrood, NL A0A2R0For SaleMLS ID #1301550, Cathy Austin, RE/MAX Infinity Realty Inc.. Newfoundland and Labrador AR
- C$399,9003 bd2 ba2k sqft41 Whalen's Pond Road, Brigus Junction, NL A0B1G0For SaleMLS ID #1298235, Robert Moore, RE/MAX Infinity Realty Inc. - Sheraton Hotel. Newfoundland and Labrador AR
- C$459,9003 bd2 ba2.3k sqft82 Foxtrap Access Road, Conception Bay South, NL A1X7N4For SaleMLS ID #1301801, Rory O'regan, Century 21 Seller`s Choice Inc.. Newfoundland and Labrador AR
- C$295,0004 bd3 ba2.4k sqft9 Bareneed Road, Bareneed, NL A0A1W0For SaleMLS ID #1301737, Corey Gorman, Royal LePage Atlantic Homestead. Newfoundland and Labrador AR
- C$539,0002 bd2 ba1.7k sqft52 Little Goose Drive, Whitbourne, NL A0B3K0For SaleMLS ID #1301712, Megan George, eXp Realty - Whitbourne. Newfoundland and Labrador AR
- C$399,9004 bd4 ba2.5k sqft8-12 Hawco's Lane, Chapel's Cove, NL A0A1V0For SaleMLS ID #1301258, Amber Borger, Hanlon Realty. Newfoundland and Labrador AR
- C$379,9003 bd3 ba2.2k sqft13 Emerald Creek Drive, Conception Bay South, NL A1X0E4For SaleMLS ID #1302481, Josh Stokes, Keller Williams Platinum Realty. Newfoundland and Labrador AR
- C$409,9003 bd2 ba2.5k sqft10 Anthonys Place, Bay Roberts, NL A0A1X0For SaleMLS ID #1301980, Brent Roach, Royal LePage Atlantic Homestead. Newfoundland and Labrador AR
- C$479,9004 bd3 ba3.1k sqft16 Heneys Pond Road, Bay Roberts, NL A0A1G0For SaleMLS ID #1290846, Paul Drover, Royal LePage Atlantic Homestead. Newfoundland and Labrador AR
