Welcome home to this beautifully maintained one-owner property nestled on a quiet cul-de-sac lot, offering 5 bedrooms, 3 baths, and a 3-car garage! From the maintenance-free siding to the mature landscaping, this home delivers the perfect combination of comfort, updates, and pride of ownership. The main level features a split-bedroom floor plan, formal dining room, and spacious living room with vaulted ceilings and a cozy gas fireplace. The updated kitchen is sure to impress with granite countertops, a new backsplash, and plenty of workspace and storage. The large primary suite offers plenty of room to relax, while the beautifully updated primary bath features dual vanities, solid-surface countertops, heated tile flooring, soaker tub and separate shower. Downstairs, the finished basement expands the living space with a large family room, wet bar with abundant cabinetry, two additional bedrooms, and a full bath. An additional versatile recreation room provides the perfect space for a home office, exercise/weight room, hobby area, or whatever fits your lifestyle. Step outside to enjoy the privacy-fenced backyard, mature landscaping, storage shed, and the convenience of a private well for irrigation. With thoughtful updates, generous living spaces, a desirable cul-de-sac location, and exceptional pride of ownership, this is a home that truly offers comfort, functionality, and peace of mind. CLASS 4 ROOF AND GUTTERS ARE LESS THAN A YEAR OLD, HVAC 2 YEARS OLD, WATER HEATER 1 MONTH
Pending
$359,000
8 E 2nd Street Cir, Valley Center, KS 67147
5beds
3,056sqft
Single Family Onsite Built
Built in 1997
0.34 Acres Lot
$-- Zestimate®
$117/sqft
$-- HOA
What's special
- 56 days
- 47
- 0
Zillow last checked:
Listing updated:
Listed by:
Mikaela Rehmert-Fira CELL:316-516-1734,
Elite Real Estate Experts
Source: SCKMLS as distributed by MLS GRID,MLS#: 678191
Facts & features
Interior
Bedrooms & bathrooms
- Bedrooms: 5
- Bathrooms: 3
- Full bathrooms: 3
Primary bedroom
- Description: Carpet
- Level: Main
- Area: 186.16
- Dimensions: 13.11 X 14.2
Bedroom
- Description: Carpet
- Level: Basement
- Area: 173.88
- Dimensions: 10.8 X 16.1
Bedroom
- Description: Carpet
- Level: Basement
- Area: 161.06
- Dimensions: 13.3 X 12.11
Bedroom
- Description: Carpet
- Level: Main
- Area: 102.94
- Dimensions: 9.11 X 11.3
Bedroom
- Description: Carpet
- Level: Main
- Area: 126.56
- Dimensions: 11.2 X 11.3
Dining room
- Description: Wood
- Level: Main
- Area: 142.48
- Dimensions: 10.4 X 13.7
Dining room
- Description: Carpet
- Level: Main
- Area: 129.6
- Dimensions: 10.8 X 12
Family room
- Description: Carpet
- Level: Basement
- Area: 652.4
- Dimensions: 23.3 X 28
Kitchen
- Description: Wood
- Level: Main
- Area: 146
- Dimensions: 10 X 14.6
Living room
- Description: Carpet
- Level: Main
- Area: 357.6
- Dimensions: 17.11 X 20.9
Recreation room
- Description: Concrete
- Level: Basement
- Area: 153
- Dimensions: 10.2 X 15
Heating
- Forced Air, Natural Gas
Cooling
- Central Air, Electric
Appliances
- Included: Dishwasher, Disposal, Microwave, Refrigerator, Range, Water Softener Owned
- Laundry: Main Level, Laundry Room, 220 equipment
Features
- Ceiling Fan(s), Walk-In Closet(s), Vaulted Ceiling(s), Wet Bar
- Flooring: Hardwood
- Doors: Storm Door(s)
- Windows: Window Coverings-Part, Storm Window(s)
- Basement: Finished
- Number of fireplaces: 1
- Fireplace features: One, Living Room, Gas
Interior area
- Total interior livable area: 3,056 sqft
- Finished area above ground: 1,656
- Finished area below ground: 1,400
Video & virtual tour
Property
Parking
- Total spaces: 3
- Parking features: Attached, Garage Door Opener
- Garage spaces: 3
Features
- Levels: One
- Stories: 1
- Patio & porch: Patio
- Exterior features: Guttering - ALL, Irrigation Pump, Irrigation Well
- Fencing: Wood
Lot
- Size: 0.34 Acres
- Features: Cul-De-Sac, Irregular Lot
Details
- Additional structures: Storage
- Parcel number: 0293102402046.00
Construction
Type & style
- Home type: SingleFamily
- Architectural style: Ranch
- Property subtype: Single Family Onsite Built
Materials
- Frame w/Less than 50% Mas, Vinyl/Aluminum
- Foundation: Full, Day Light
- Roof: Composition
Condition
- Year built: 1997
Utilities & green energy
- Gas: Natural Gas Available
- Utilities for property: Sewer Available, Natural Gas Available, Public
Community & HOA
Community
- Security: Security Lights, Smoke Detector(s)
- Subdivision: VALLEY PARK
HOA
- Has HOA: No
Location
- Region: Valley Center
Financial & listing details
- Price per square foot: $117/sqft
- Annual tax amount: $5,362
- Date on market: 8/27/2026
- Cumulative days on market: 53 days
- Ownership: Individual
- Road surface type: Paved
Estimated market value
Not available
Estimated sales range
Not available
Not available
Price history
Price history is unavailable.
Public tax history
Tax history is unavailable.
Monthly payment
Est. payment
Payment breakdown
Explore the cost of this home by adjusting the details. Changes won't be saved.Climate risks
Neighborhood: 67147
Nearby schools
Schools provided by the listing agent
- Elementary: Abilene
- Middle: Valley Center
- High: Valley Center
Source: SCKMLS as distributed by MLS GRID. This data may not be complete. We recommend contacting the local school district to confirm school assignments for this home.

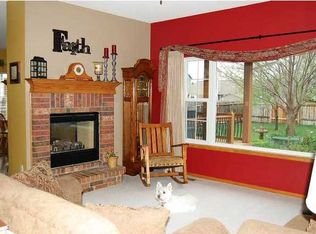
Similar homes
- $419,0005 bd3 ba3.3k sqft134 N Emporia Ave, Valley Center, KS 67147For Sale
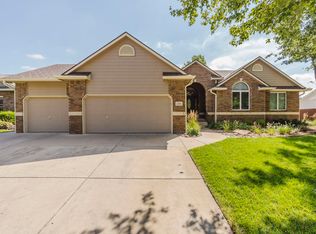 MLS ID #678347, Tonya Wituk, McCurdy Real Estate & Auction, LLC. SCKMLS as distributed by MLS GRID
 - $290,0003 bd2 ba1.9k sqft701 E Dover Dr, Valley Center, KS 67147For Sale
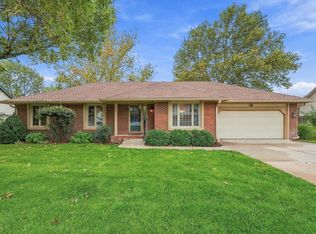 MLS ID #680645, Kristen Petz, Bricktown ICT Realty. SCKMLS as distributed by MLS GRID
 - $300,0005 bd3 ba1.8k sqft744 N Wakefield Ave, Valley Center, KS 67147For Sale
 MLS ID #679501, Peggy Griffith, RE/MAX Premier. SCKMLS as distributed by MLS GRID
 - $324,9005 bd3 ba2.5k sqft6921 N Wendell Ct, Wichita, KS 67219For Sale
 MLS ID #680635, Kirk Short, Keller Williams Signature Partners, LLC. SCKMLS as distributed by MLS GRID
