
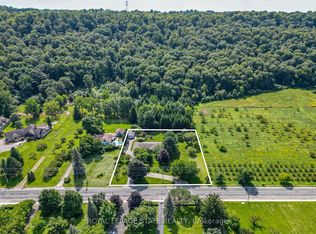
This charming detached backsplit blends value, space, and potential. With 3+1 bedrooms, 2 full bathrooms, and an impressive large lot, this home is set against the postcard view of the Niagara Escarpment, giving the home a peaceful natural view that adds a sense of calm and privacy rarely found at this price point. Step inside to a newly renovated kitchen with modern finishes and a functional layout perfect for everyday living. Laminate flooring adds durability and flow throughout the main areas. The home presents an exciting opportunity for buyers to customize the home to suit their own style and build equity over time. The lower level includes a spacious family room with a wood burning fireplace and 2 separate walk outs to the side/back yard, as well as a versatile additional bedroom or office space, along with a second full bathroom-perfect for guests, extended family. There is also potential to make this a multi-generational home or build a separate unit in the huge basement with its own separate entrance from the garage. The large cantina offers amazing storage space for all your goods. With its unbeatable setting and strong fundamentals, this property is a standout opportunity in Grimsby. Outside, the expansive lot provides room to garden, play, or create an outdoor oasis. With the escarpment as your backdrop, the setting feels both open and serene. This home is ideal for buyers seeking solid value, a functional layout, and the chance to update over time - all in a beautiful Grimsby location that is also a few minutes away from the new GO train station.
For sale
C$899,000
8 Hunter Rd, Grimsby, ON L3M 4A4
4beds
2baths
Single Family Residence
Built in ----
10,000 Square Feet Lot
$-- Zestimate®
C$--/sqft
C$-- HOA
What's special
Impressive large lot
- 1 day
- 14
- 1
Zillow last checked:
Listing updated:
Listed by:
RIGHT AT HOME REALTY INC.
Source: TRREB,MLS®#: X13836550 Originating MLS®#: Toronto Regional Real Estate Board
Originating MLS®#: Toronto Regional Real Estate BoardFacts & features
Interior
Bedrooms & bathrooms
- Bedrooms: 4
- Bathrooms: 2
Primary bedroom
- Level: Upper
- Dimensions: 4.02 x 3.66
Bedroom 2
- Level: Upper
- Dimensions: 3.69 x 2.77
Bedroom 3
- Level: Upper
- Dimensions: 2.86 x 2.71
Den
- Level: In Between
- Dimensions: 3.53 x 2.93
Dining room
- Level: Main
- Dimensions: 4.81 x 3.78
Family room
- Level: In Between
- Dimensions: 4.79 x 4.72
Kitchen
- Level: Main
- Dimensions: 5.76 x 3.23
Living room
- Level: Main
- Dimensions: 3.84 x 3.08
Other
- Level: Basement
- Dimensions: 3.96 x 3.02
Other
- Level: Basement
- Dimensions: 6.46 x 3.38
Recreation
- Level: Basement
- Dimensions: 8.02 x 5.49
Heating
- Forced Air, Gas
Cooling
- Central Air
Appliances
- Included: Water Heater
Features
- Central Vacuum
- Basement: Separate Entrance,Finished
- Has fireplace: Yes
- Fireplace features: Wood Burning
Interior area
- Living area range: 1500-2000 null
Video & virtual tour
Property
Parking
- Total spaces: 6
- Parking features: Garage
- Has garage: Yes
Features
- Pool features: None
Lot
- Size: 10,000 Square Feet
- Features: Beach, Fenced Yard, Hospital, Library, School Bus Route, Rec./Commun.Centre
Details
- Additional structures: Shed
- Parcel number: 460050102
- Other equipment: Sump Pump
Construction
Type & style
- Home type: SingleFamily
- Property subtype: Single Family Residence
Materials
- Brick, Vinyl Siding
- Foundation: Poured Concrete
- Roof: Asphalt Shingle
Utilities & green energy
- Sewer: Sewer
Community & HOA
Community
- Security: Carbon Monoxide Detector(s), Smoke Detector(s)
Location
- Region: Grimsby
Financial & listing details
- Annual tax amount: C$6,827
- Date on market: 9/28/2026
Price history
Price history is unavailable.
Public tax history
Tax history is unavailable.
Climate risks
Neighborhood: L3M
Nearby schools
GreatSchools rating
No schools nearby
We couldn't find any schools near this home.

Similar homes
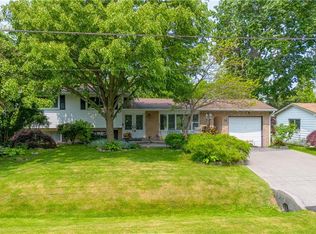
- C$899,9996 bd4 ba-- sqft366 Montreal Cir, Hamilton, ON L8E 0C7For Sale
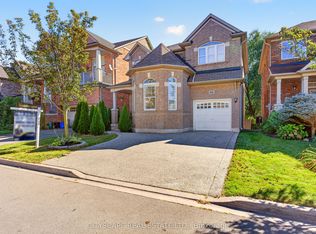 MLS ID #X13828102, CITYSCAPE REAL ESTATE LTD.. TRREB
 - C$875,0006 bd4 ba2.4k sqft138 Livingston Ave, Grimsby, ON L3M 4X1For Sale
 MLS ID #40860606, Rob Golfi, Salesperson, RE/MAX Escarpment Golfi Realty Inc.. ITSO
 - C$998,0005 bd4 ba-- sqft7 Kingspoint Cir, Hamilton, ON L8E 6C5For Sale
 MLS ID #X13832302, RE/MAX REALTY SPECIALISTS INC.. TRREB
 - C$820,0003 bd4 ba1.5k sqft98 Willow Ln, Grimsby, ON L3M 5P7For Sale
 MLS ID #40866038, Ann Vuong, Broker, ROYAL LEPAGE SIGNATURE REALTY. ITSO
