Outstanding condition and location Townhouse In Taunton Trace. Remodeled and featuring 3 Bedrooms, 2.5 Baths, brand new dimensional shingled Roof (2026), New Water Heater (2026), updated Kitchen with tiled Flooring and quartz counter top, Here too are stainless steel appliances. Newer Gas Heat and A/C, and 3 Remodeled Baths. Here you have a private driveway to the one car Garage with power for an electric vehicle. Enter to a Eat-In breakfast area that leads to the Kitchen. Check out the bright and spacious Dining Room. Freshly painted rooms, New wall to wall carpeting, and luxury vinyl plank flooring leading to the Sunken Living Room. Here too is a half Bath that has been updated. The Primary Bedroom is huge! with an oversized remote controlled ceiling fan and there is plenty of closet space with this walk -in. Two additional very sizable Bedrooms with wall to wall carpeting await your furnishings. Step outside to your back yard private oasis. An expanded patio, bar, and lounge area are great for relaxing or entertaining. The Solar panels keep the electric bills low. Beautifully Maintained Throughout making this a ready to move in home. Conveniently located near shopping, dining, and major roadways. Enjoy Downtown Medford and the Dickens Festival, Oktoberfest, Halloween Parade, Fine Arts, and Food & Wine Festival. It's an easy ride to popular Jersey Shore destinations including Long Beach Island, Ocean City, and Sea Isle City.
Pending
$409,900
8 Norwood Ct, Medford, NJ 08055
3beds
1,886sqft
:
Get pre-qualified$3,050/mo
Townhouse
Built in 1982
2,640 Square Feet Lot
$408,500 Zestimate®
$217/sqft
$44/mo HOA
What's special
Freshly painted roomsStainless steel appliancesEat-in breakfast areaLuxury vinyl plank flooring
- 48 days |
- 68 |
- 0 |
Zillow last checked:
Listing updated:
Listed by:
Bob Ieradi 609-417-2077,
BHHS Fox & Roach-Mt Laurel
Source: Bright MLS,MLS#: NJBL2113656
Facts & features
Interior
Bedrooms & bathrooms
- Bedrooms: 3
- Bathrooms: 3
- Full bathrooms: 2
- 1/2 bathrooms: 1
- Main level bathrooms: 1
Rooms
- Room types: Living Room, Dining Room, Primary Bedroom, Bedroom 2, Bedroom 3, Kitchen, Laundry
Primary bedroom
- Level: Upper
- Area: 242 Square Feet
- Dimensions: 11 X 22
Bedroom 2
- Level: Upper
- Area: 180 Square Feet
- Dimensions: 12 X 15
Bedroom 3
- Level: Upper
- Area: 154 Square Feet
- Dimensions: 11 X 14
Dining room
- Level: Main
- Area: 99 Square Feet
- Dimensions: 9 X 11
Kitchen
- Features: Kitchen - Electric Cooking, Pantry
- Level: Main
- Area: 72 Square Feet
- Dimensions: 8 X 9
Laundry
- Level: Upper
Living room
- Level: Main
- Area: 242 Square Feet
- Dimensions: 11 X 22
Heating
- Forced Air, Natural Gas
Cooling
- Central Air
Appliances
- Included: Dishwasher, Disposal, Dryer, Microwave, Refrigerator, Washer, Oven/Range - Gas, Gas Water Heater
- Laundry: Upper Level, Laundry Room
Features
- Primary Bath(s), Butlers Pantry, Ceiling Fan(s), Attic/House Fan, Eat-in Kitchen, Built-in Features
- Flooring: Carpet, Luxury Vinyl
- Windows: Replacement
- Has basement: No
- Has fireplace: No
Interior area
- Total structure area: 1,886
- Total interior livable area: 1,886 sqft
- Finished area above ground: 1,886
- Finished area below ground: 0
Property
Parking
- Total spaces: 1
- Parking features: Garage Faces Front, Driveway, Attached
- Attached garage spaces: 1
- Has uncovered spaces: Yes
Accessibility
- Accessibility features: None
Features
- Levels: Two
- Stories: 2
- Patio & porch: Patio
- Pool features: None
Lot
- Size: 2,640 Square Feet
Details
- Additional structures: Above Grade, Below Grade
- Parcel number: 2002702 0500008
- Zoning: GD
- Special conditions: Standard
Construction
Type & style
- Home type: Townhouse
- Architectural style: Colonial
- Property subtype: Townhouse
Materials
- Aluminum Siding, Brick
- Foundation: Crawl Space
- Roof: Architectural Shingle
Condition
- Very Good
- New construction: No
- Year built: 1982
Utilities & green energy
- Sewer: Public Sewer
- Water: Public
- Utilities for property: Cable Connected
Community & HOA
Community
- Subdivision: Taunton Trace
HOA
- Has HOA: Yes
- Amenities included: Basketball Court, Common Grounds, Lake, Tennis Court(s), Tot Lots/Playground
- Services included: Common Area Maintenance, Management, Recreation Facility
- HOA fee: $263 semi-annually
- HOA name: HW PROPERTY MANAGEMENT
Location
- Region: Medford
- Municipality: MEDFORD TWP
Financial & listing details
- Price per square foot: $217/sqft
- Tax assessed value: $189,000
- Annual tax amount: $7,095
- Date on market: 6/6/2026
- Listing agreement: Exclusive Right To Sell
- Listing terms: Conventional,FHA
- Inclusions: Range, Refrigerator, D / W, Washer, Dryer, Back Yard Bar
- Ownership: Fee Simple
Estimated market value
$408,500
$388,000 - $429,000
$2,998/mo
Price history
| Date | Event | Price |
|---|---|---|
| 6/24/2026 | Pending sale | $409,900$217/sqft |
Source:  Bright MLS #NJBL2113656 Report a problem Bright MLS #NJBL2113656 Report a problem | ||
| 6/23/2026 | Contingent | $409,900$217/sqft |
Source: Bright MLS #NJBL2113656 Report a problem | ||
| 6/6/2026 | Listed for sale | $409,900+145.4%$217/sqft |
Source: Bright MLS #NJBL2113656 Report a problem | ||
| 11/19/2002 | Sold | $167,000$89/sqft |
Source: Public Record Report a problem | ||
Public tax history
| Year | Property taxes | Tax assessment |
|---|---|---|
| 2025 | $6,708 +7% | $189,000 |
| 2024 | $6,271 | $189,000 |
| 2023 | -- | $189,000 |
| 2022 | $6,143 +0.6% | $189,000 |
| 2021 | $6,108 +2% | $189,000 |
| 2020 | $5,989 +1.4% | $189,000 |
| 2019 | $5,906 +0.7% | $189,000 |
| 2018 | $5,863 +0.3% | $189,000 |
| 2017 | $5,844 +1.5% | $189,000 |
| 2016 | $5,757 +3.1% | $189,000 |
| 2015 | $5,581 +3.4% | $189,000 |
| 2014 | $5,398 +3.6% | $189,000 |
| 2013 | $5,213 +10.8% | $189,000 |
| 2012 | $4,702 +1.4% | $189,000 +79.7% |
| 2011 | $4,636 +2.3% | $105,200 |
| 2010 | $4,532 +0.7% | $105,200 |
| 2009 | $4,499 -0.8% | $105,200 |
| 2008 | $4,534 +3.6% | $105,200 |
| 2007 | $4,377 +5.4% | $105,200 |
| 2006 | $4,154 +3.7% | $105,200 |
| 2005 | $4,007 +8% | $105,200 |
| 2004 | $3,711 | $105,200 |
| 2003 | -- | $105,200 |
| 2002 | -- | $105,200 |
| 2001 | -- | $105,200 |
Find assessor info on the county website
Monthly payment
Est. payment
Payment breakdown
Explore the cost of this home by adjusting the details. Changes won't be saved.Climate risks
Neighborhood: 08055
Nearby schools
GreatSchools rating
- 7/10Taunton Forge Elementary SchoolGrades: PK-5Distance: 0.5 mi
- 5/10Medford Township Memorial SchoolGrades: PK,7-8Distance: 1.2 mi
- 7/10Shawnee High SchoolGrades: 9-12Distance: 3.7 mi
Schools provided by the listing agent
- High: Shawnee H.s.
- District: Lenape Regional High
Source: Bright MLS. This data may not be complete. We recommend contacting the local school district to confirm school assignments for this home.
- $399,3003 bd3 ba1.8k sqft9 Norwood Ct, Medford, NJ 08055Off Market
- $433,2004 bd3 ba2k sqft7 Norwood Ct, Medford, NJ 08055Off Market
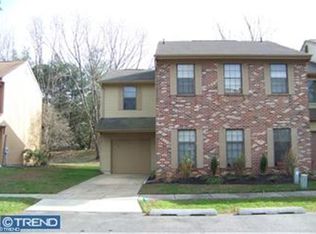
- $364,7003 bd3 ba1.8k sqft10 Norwood Ct, Medford, NJ 08055Off Market
- $420,500-- bd-- ba2k sqft6 Norwood Ct, Medford, NJ 08055Off Market
- $372,9003 bd3 ba1.8k sqft5 Norwood Ct, Medford, NJ 08055Off Market
- $421,2003 bd3 ba1.8k sqft11 Norwood Ct, Medford, NJ 08055Off Market
- $419,6004 bd3 ba2k sqft12 Norwood Ct, Medford, NJ 08055Off Market
- $395,800-- bd-- ba1.7k sqft4 Norwood Ct, Medford, NJ 08055Off Market
A local agent can set up tours, give advice and negotiate with sellers.
Similar homes
- $550,0004 bd2 ba2.1k sqft4 Georgia Ct, Medford, NJ 08055For Sale

 MLS ID #NJBL2113508, Mr. James A Tamburro, BHHS Fox & Roach-Marlton. Bright MLS
 - $365,0003 bd3 ba1.4k sqft224 Crown Prince Dr, Marlton, NJ 08053For Sale
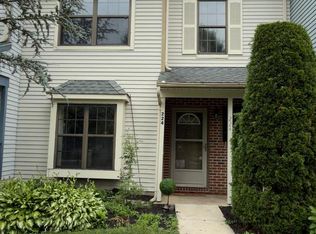 MLS ID #NJBL2114596, Nikki Shah, Long & Foster Real Estate, Inc.. Bright MLS
 - $424,9004 bd2 ba1.9k sqft91 Baker Blvd, Marlton, NJ 08053For Sale
 MLS ID #NJBL2110544, Adam Kiliszek, EXP Realty, LLC. Bright MLS
 - $419,9004 bd3 ba2.1k sqft14 Heather Dr, Sicklerville, NJ 08081For Sale
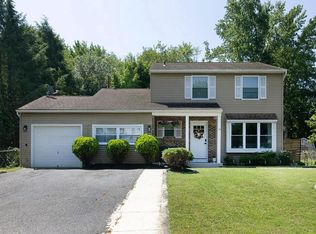 MLS ID #NJCD2121322, Tim Belko, BHHS Fox & Roach-Washington-Gloucester. Bright MLS
 - $384,9003 bd2 ba1.8k sqft531 Independence Pl #531, Blackwood, NJ 08012For SaleMLS ID #NJGL2075544, Barbara Geverd, BHHS Fox & Roach-Washington-Gloucester. Bright MLS
- $315,0003 bd2 ba1.1k sqft21 Waterview Ct, Marlton, NJ 08053For SaleMLS ID #NJBL2107400, DEMOND EDWARDS, Gild Realty LLC. Bright MLS
- $395,0005 bd3 ba2.3k sqft2 Clark Dr, Barrington, NJ 08007For SaleMLS ID #NJCD2122998, Michael Ryan, LPT Realty, LLC. Bright MLS
- $430,0003 bd3 ba2.2k sqft104 Levis Dr, Mount Holly, NJ 08060For SaleMLS ID #NJBL2115434, Chris Twardy, BHHS Fox & Roach-Mt Laurel. Bright MLS
- $369,9003 bd3 ba1.6k sqft604 Lindsley Ct, Burlington, NJ 08016For SaleMLS ID #NJBL2112136, Chris Seiler, RE/MAX World Class Realty. Bright MLS
- $385,0003 bd2 ba2.1k sqft3137 Draper St, Philadelphia, PA 19136For SaleMLS ID #PAPH2648184, Lydia Vessels, Coldwell Banker Hearthside Realtors. Bright MLS
- $389,9993 bd3 ba1.3k sqft12820 Elnora Rd, Philadelphia, PA 19154For SaleMLS ID #PAPH2646936, Thomas Wilmer, Liberty Bell Real Estate Brokerage LLC. Bright MLS
- $449,9003 bd4 ba1.7k sqft574 S Mount Vernon Cir, Bensalem, PA 19020For SaleMLS ID #PABU2126090, James Perdigao, RE/MAX One Realty. Bright MLS
- $394,9003 bd3 ba1.9k sqft563 Uhler Ave, Burlington, NJ 08016For SaleMLS ID #NJBL2115094, Chris Seiler, RE/MAX World Class Realty. Bright MLS
- $410,0004 bd2 ba1.6k sqft4 Prospect Ct, Sicklerville, NJ 08081For SaleMLS ID #NJCD2117744, Jake Gale, Compass New Jersey, LLC - Haddon Township. Bright MLS
- $439,9003 bd2 ba1.7k sqft60 Dawn Dr, Mount Holly, NJ 08060For SaleMLS ID #NJBL2113706, Shaun J Parker, Century 21 Alliance-Moorestown. Bright MLS
- $425,0004 bd2 ba2.3k sqft103 California Trl, Browns Mills, NJ 08015For SaleMLS ID #NJBL2115938, Anthony Pepe, RE/MAX at Home. Bright MLS
- $418,0004 bd3 ba1.8k sqft280 Progress St, Riverside, NJ 08075For SaleMLS ID #NJBL2111200, Mark Endres, Keller Williams Realty - Washington Township. Bright MLS
- $349,9003 bd3 ba2.2k sqftPiazza, Voorhees, NJ 08043For SaleMLS ID #NJCD2120602, Binoy Wankawala, Keller Williams Realty - Cherry Hill. Bright MLS
- $489,9005 bd2 ba2k sqft16 King Ave, Marlton, NJ 08053For SaleMLS ID #NJBL2116044, Mustafa Noor, Long & Foster Real Estate, Inc.. Bright MLS
- $339,9003 bd3 ba1.7k sqft149 Hidden Dr, Blackwood, NJ 08012For SaleMLS ID #NJCD2121964, Michele Harker, Coldwell Banker Realty. Bright MLS
