Welcome to 8 Pendleton Farms Lane, an exceptionally well-maintained 3-bedroom, 2.5-bath home in a community of 20 modern, freestanding homes spanning more than 30 acres. Enjoy 16 acres of community open space and scenic walking trails. A welcoming front porch opens to a spacious, light-filled interior where the kitchen, dining, and living areas flow together. The kitchen features quartz countertops, soft-close cabinetry with dovetail drawers, KitchenAid stainless-steel appliances, and a reverse-osmosis system serving the sink and refrigerator. The sunny dining area opens to the living room, which features a natural gas fireplace. The upstairs landing connects the second-floor laundry, a full bathroom, two secondary bedrooms, and the primary suite. The primary suite includes a private bathroom with dual vanities and a floor-to-ceiling tiled shower. One secondary bedroom features a double-insulated wall and offers flexible use as a home office, music room, podcasting space, or quiet retreat. Additional features include public water, natural gas heat, central air conditioning, a Rinnai on-demand water heater, a Kohler whole-house generator, patio, attached two-car garage, and an asphalt-shingle roof with a metal accent section at the front. Move-in ready and conveniently located near shopping, dining, business parks, and commuter routes.
Active under contract
Listed by: Century 21 Cardinal • Amy J Simoneau
$689,900
8 Pendleton Farms Lane, Amherst, NH 03031
3beds
1,680sqft
Condominium
Built in 2020
-- sqft lot
$689,000 Zestimate®
$411/sqft
$-- HOA
What's special
- 22 days
- 749
- 37
Zillow last checked:
Listing updated:
Listed by:
Amy J Simoneau,
Century 21 Cardinal 603-889-3233
Source: PrimeMLS,MLS#: 5111061
Facts & features
Interior
Bedrooms & bathrooms
- Bedrooms: 3
- Bathrooms: 3
- Full bathrooms: 1
- 3/4 bathrooms: 1
- 1/2 bathrooms: 1
Heating
- Natural Gas, Forced Air
Cooling
- Central Air
Appliances
- Included: Dishwasher, Microwave, Other, Refrigerator, Gas Stove, Instant Hot Water, Tankless Water Heater
- Laundry: 2nd Floor Laundry
Features
- Ceiling Fan(s), Kitchen Island, Natural Light, Smart Thermostat
- Flooring: Carpet, Ceramic Tile, Wood
- Windows: Window Treatments
- Basement: Unfinished,Walk-Up Access
- Has fireplace: Yes
- Fireplace features: Gas
Interior area
- Total structure area: 2,520
- Total interior livable area: 1,680 sqft
- Finished area above ground: 1,680
- Finished area below ground: 0
Video & virtual tour
Property
Parking
- Total spaces: 2
- Parking features: Paved, Auto Open, Direct Entry, Driveway
- Garage spaces: 2
- Has uncovered spaces: Yes
Features
- Levels: Two
- Stories: 2
- Patio & porch: Patio, Covered Porch
- Exterior features: Garden
Lot
- Features: Landscaped
Details
- Parcel number: AMHSM001B012L000U026
- Zoning description: RR
- Special conditions: Standard
- Other equipment: Sprinkler System, Standby Generator
Construction
Type & style
- Home type: Condo
- Architectural style: Modern Architecture
- Property subtype: Condominium
Materials
- Wood Frame
- Foundation: Concrete
- Roof: Asphalt Shingle
Condition
- New construction: No
- Year built: 2020
Utilities & green energy
- Electric: Circuit Breakers
- Sewer: 1250 Gallon
- Utilities for property: Cable
Community & HOA
Community
- Security: Hardwired Smoke Detector
HOA
- Has HOA: Yes
- Amenities included: Common Acreage, Snow Removal, Trash Removal
- Services included: Plowing, Trash, HOA Fee
- Additional fee info: Fee: $180
Location
- Region: Amherst
Financial & listing details
- Price per square foot: $411/sqft
- Tax assessed value: $676,900
- Annual tax amount: $11,426
- Date on market: 9/23/2026
Estimated market value
$689,000
$655,000 - $723,000
$3,520/mo
Price history
| Date | Event | Price |
|---|---|---|
| 9/26/2026 | Listed for sale | $689,900+38%$411/sqft |
Source:  PrimeMLS #5111061 Report a problem PrimeMLS #5111061 Report a problem | ||
| 5/1/2020 | Sold | $499,800$298/sqft |
Source: Public Record Report a problem | ||
Public tax history
| Year | Property taxes | Tax assessment |
|---|---|---|
| 2024 | $10,926 -0.1% | $476,500 -4.7% |
| 2023 | $10,940 +8.6% | $500,000 +4.9% |
| 2022 | $10,071 -7.6% | $476,600 +24.6% |
| 2021 | $10,894 | $382,500 |
| 2020 | $10,894 | $382,500 |
Find assessor info on the county website
Monthly payment
Est. payment
Payment breakdown
Explore the cost of this home by adjusting the details. Changes won't be saved.Climate risks
Neighborhood: 03031
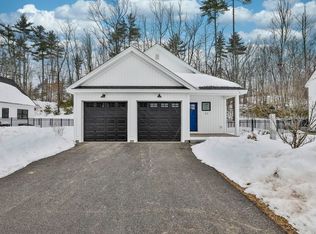
Similar homes
- $769,9004 bd2 ba2.2k sqft84 Boston Post Road, Amherst, NH 03031Active
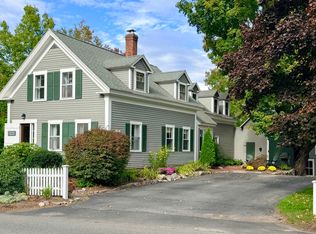 MLS ID #5112691, Jennifer Lawrence. PrimeMLS
 - $650,0003 bd3 ba1.7k sqft447 Silver Lake Road #B, Hollis, NH 03049Active
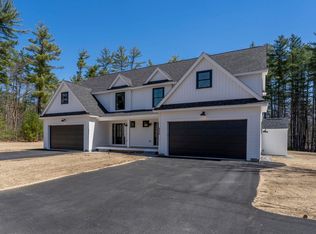 MLS ID #5104423, Austin DeSantis. PrimeMLS
 - $739,9004 bd3 ba2.5k sqft11 Bancroft Circle Mont, Vernon, NH 03057For Sale
 MLS ID #73586912, Tal Hagbi, RE/MAX Synergy. MLS PIN
 - $615,0003 bd3 ba1.9k sqft36A Terraceview Drive, Hudson, NH 03051Active
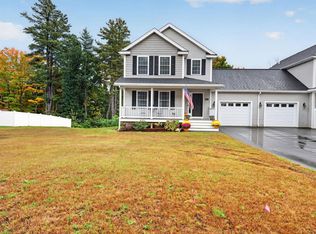 MLS ID #5112807, Tessa Parziale Rigattieri. PrimeMLS
