Welcome to 8 Sagebrush Ct., where quiet cul-de-sac living meets unbeatable Greensboro convenience. This 3 bedroom, 2.5 bath home invites you to slow down and settle in. The main level is designed for connection, with a spacious living room that flows into the dining area and kitchen, complete with a brand new refrigerator. Updated lighting and ceiling fans throughout give the home a bright, refreshed feel. Upstairs, hardwood steps lead to all three bedrooms, tucked away from the main living space for a quiet retreat. Out back is the real showstopper: a custom multi-level deck stepping down into a lush, tree-lined yard, perfect for grilling, gathering, or unwinding. Located just off West Wendover Ave. with quick access to I-40, I-73, and the new outer loop, you're minutes from Greensboro's best shopping, dining, and entertainment. Schedule your showing today and make 8 Sagebrush Ct. your next address.
Pending
$330,000
8 Sagebrush Ct, Greensboro, NC 27409
3beds
1,872sqft
:
Get pre-qualified$1,975/mo
Stick/Site Built, Residential, Single Family Residence
Built in 1980
0.29 Acres Lot
$330,000 Zestimate®
$--/sqft
$-- HOA
What's special
Custom multi-level deckLush tree-lined yardHardwood steps
- 13 days |
- 826 |
- 39 |
Likely to sell faster than
Zillow last checked:
Listing updated:
Listed by:
Zane Frye 910-574-8968,
Keller Williams One
Source: Triad MLS,MLS#: 1227163 Originating MLS: Greensboro
Originating MLS: GreensboroFacts & features
Interior
Bedrooms & bathrooms
- Bedrooms: 3
- Bathrooms: 3
- Full bathrooms: 2
- 1/2 bathrooms: 1
- Main level bathrooms: 1
Primary bedroom
- Level: Second
- Dimensions: 17.75 x 12.92
Bedroom 2
- Level: Second
- Dimensions: 14.42 x 11.25
Bedroom 3
- Level: Second
- Dimensions: 13.42 x 10.75
Dining room
- Level: Main
- Dimensions: 13.42 x 12.92
Kitchen
- Level: Main
- Dimensions: 11.25 x 14.92
Laundry
- Level: Main
- Dimensions: 8.42 x 7
Living room
- Level: Main
- Dimensions: 26.08 x 14.42
Heating
- Heat Pump, Electric
Cooling
- Central Air
Appliances
- Included: Electric Water Heater
Features
- Basement: Crawl Space
- Number of fireplaces: 1
- Fireplace features: Living Room
Interior area
- Total structure area: 1,872
- Total interior livable area: 1,872 sqft
- Finished area above ground: 1,872
Property
Parking
- Parking features: Driveway
- Has uncovered spaces: Yes
Features
- Levels: Two
- Stories: 2
- Patio & porch: Porch
- Pool features: None
- Fencing: Fenced
Lot
- Size: 0.29 Acres
Details
- Parcel number: 0057844
- Zoning: R-3
- Special conditions: Owner Sale
Construction
Type & style
- Home type: SingleFamily
- Property subtype: Stick/Site Built, Residential, Single Family Residence
Materials
- Vinyl Siding
Condition
- Year built: 1980
Utilities & green energy
- Sewer: Public Sewer
- Water: Public
Community & HOA
Community
- Subdivision: Thicket
HOA
- Has HOA: No
Location
- Region: Greensboro
Financial & listing details
- Tax assessed value: $326,900
- Annual tax amount: $2,646
- Date on market: 7/15/2026
- Cumulative days on market: 14 days
- Listing agreement: Exclusive Right To Sell
- Listing terms: Cash,Conventional,FHA,NC Housing,VA Loan
Estimated market value
$330,000
$314,000 - $347,000
$2,316/mo
Price history
| Date | Event | Price |
|---|---|---|
| 7/19/2026 | Pending sale | $330,000 |
Source:  Triad MLS #1227163 Report a problem Triad MLS #1227163 Report a problem | ||
| 7/15/2026 | Listed for sale | $330,000+3.1% |
Source: Triad MLS #1227163 Report a problem | ||
| 10/24/2023 | Sold | $320,000-1.5% |
Source: Triad MLS #1117686 Report a problem | ||
| 9/25/2023 | Pending sale | $325,000 |
Source: Triad MLS #1117686 Report a problem | ||
| 9/6/2023 | Listed for sale | $325,000+142.5% |
Source: Triad MLS #1117686 Report a problem | ||
| 4/14/2000 | Sold | $134,000$72/sqft |
Source: Public Record Report a problem | ||
Public tax history
| Year | Property taxes | Tax assessment |
|---|---|---|
| 2025 | $2,673 | $190,500 |
| 2024 | $2,673 | $190,500 |
| 2023 | $2,673 +2.9% | $190,500 |
| 2022 | $2,597 +19.1% | $190,500 +21.7% |
| 2021 | $2,180 +2.2% | $156,500 |
| 2018 | $2,133 +7.2% | $156,500 |
| 2017 | $1,990 | $156,500 +8.3% |
| 2016 | $1,990 | $144,500 |
| 2015 | $1,990 -1.8% | $144,500 |
| 2014 | $2,027 | $144,500 |
| 2013 | -- | $144,500 |
| 2012 | -- | $144,500 -2.4% |
| 2011 | -- | $148,000 |
| 2010 | -- | $148,000 |
| 2009 | -- | $148,000 |
| 2008 | -- | $148,000 |
| 2007 | -- | $148,000 |
| 2006 | -- | $148,000 |
| 2005 | -- | $148,000 |
| 2004 | -- | $148,000 +38.8% |
| 2002 | -- | $106,600 |
| 2001 | -- | $106,600 |
Find assessor info on the county website
Monthly payment
Est. payment
Payment breakdown
Explore the cost of this home by adjusting the details. Changes won't be saved.Climate risks
Neighborhood: 27409
Nearby schools
GreatSchools rating
- 4/10Guilford ElementaryGrades: PK-5Distance: 2.6 mi
- 7/10Guilford Middle SchoolGrades: 6-8Distance: 1.3 mi
- 4/10Western Guilford High SchoolGrades: 9-12Distance: 1.5 mi
- $296,3003 bd2 ba1.5k sqft6 Sagebrush Ct, Greensboro, NC 27409Off Market
- $290,2003 bd2 ba1.6k sqft10 Sagebrush Ct, Greensboro, NC 27409Off Market
- $282,5004 bd2 ba1.9k sqft4 Sage Brush Ct, Greensboro, NC 27409Off Market
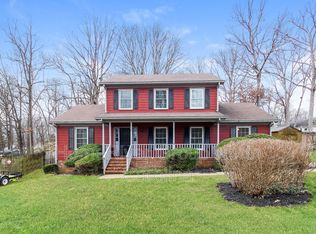
- $325,6004 bd2 ba1.9k sqft4 Sagebrush Ct, Greensboro, NC 27409Off Market
- $333,1003 bd2 ba1.9k sqft12 Sagebrush Ct, Greensboro, NC 27409Off Market
- $274,0003 bd2 ba1.5k sqft7 Sagebrush Ct, Greensboro, NC 27409Off Market
- $318,9004 bd2 ba1.9k sqft9 Sagebrush Ct, Greensboro, NC 27409Off Market
- $275,0003 bd2 ba1.5k sqft5 Sagebrush Ct, Greensboro, NC 27409Sold
A local agent can set up tours, give advice and negotiate with sellers.
Similar homes
- $319,0003 bd2 ba1.1k sqft5710 Friendswood Dr, Greensboro, NC 27409For Sale
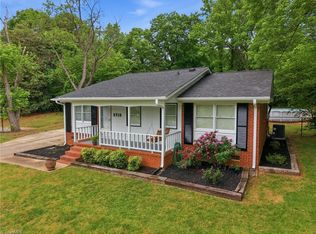
 MLS ID #1217144, Justin Saunders. Triad MLS
 - $335,0003 bd2 ba1.6k sqft4803 Susan Ter, Greensboro, NC 27410For Sale
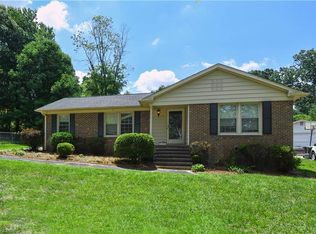 MLS ID #1225248, Kathy Haines. Triad MLS
 - $350,0003 bd3 ba1.8k sqft5 Leawood Ct, Greensboro, NC 27410For Sale
 MLS ID #1223392, Erin Blackman. Triad MLS
 - $319,9003 bd2 ba2.1k sqft5700 Northlake Dr, Greensboro, NC 27410For Sale
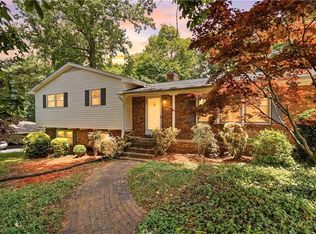 MLS ID #1225805, Ed Purgason. Triad MLS
 - $325,0003 bd3 ba2.7k sqft601 Burning Bush Dr, Pleasant Garden, NC 27313For SaleMLS ID #1228159, Renee A. Shandra. Triad MLS
- $320,0003 bd3 ba2k sqft15 Windcrush Ct, Greensboro, NC 27455For SaleMLS ID #1228231, Michael McCollum. Triad MLS
- $295,0003 bd2 ba1.4k sqft1004 Onslow Dr, Greensboro, NC 27408For SaleMLS ID #1228097, Charlotte Conner. Triad MLS
- $329,9004 bd3 ba2k sqft4004 Auburn Hills Dr, Greensboro, NC 27407For SaleMLS ID #1217602, Randy Gooch. Triad MLS
- $349,9003 bd2 ba1.6k sqft17 Spring Oak Ct, Greensboro, NC 27410For SaleMLS ID #1225137, Tannon Hardy. Triad MLS
- $349,9993 bd3 ba1.6k sqft4714 Pine Hollow Ln, Greensboro, NC 27410For SaleMLS ID #1222956, Justin Rini. Triad MLS
- $384,9003 bd2 ba1.6k sqft7706 Moutline Ct, Greensboro, NC 27409For SaleMLS ID #1224666, Stephen Lawing. Triad MLS
- $330,0004 bd2 ba1.7k sqft4302 Lawndale Dr, Greensboro, NC 27455For SaleMLS ID #1226615, Erin Sikes. Triad MLS
- $325,0004 bd3 ba2.2k sqft800 Edinburgh Dr, Jamestown, NC 27282For SaleMLS ID #1228491, Lisa McGill. Triad MLS
- $350,0003 bd2 ba1.5k sqft2501 Walker Ave, Greensboro, NC 27403For SaleMLS ID #1222738, Lauren Dykhoff. Triad MLS
- $359,0004 bd3 ba2.3k sqft5520 Robinridge Rd, Greensboro, NC 27410For SaleMLS ID #1213583, Kriston Ashley. Triad MLS
- $309,9003 bd2 ba1.3k sqft3806 Talmaga Ln, Greensboro, NC 27410For SaleMLS ID #1224209, Robert Salmons. Triad MLS
- $350,0003 bd2 ba2.3k sqft7820 Whipple Trl, Greensboro, NC 27455For SaleMLS ID #765825, LARRY PITTS, W.S. WELLONS REALTY. LPRMLS
- $370,0004 bd2 ba1.8k sqft1902 Tennyson Dr, Greensboro, NC 27410For SaleMLS ID #1227786, Ralph Thomas. Triad MLS
- $374,9004 bd3 ba2.1k sqft515 Miltwood Dr, Greensboro, NC 27455For SaleMLS ID #1227394, Brittany Ray. Triad MLS
- $349,9003 bd2 ba1.1k sqft110 Mayflower Dr, Greensboro, NC 27403For SaleMLS ID #1221975, Zachary Ingram. Triad MLS
