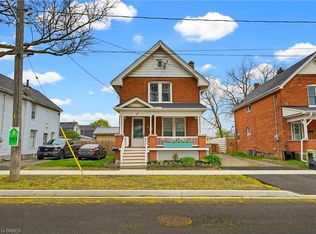
Welcome to 8 Strathcona Avenue, where timeless character meets thoughtful modern updates on an exceptionally oversized lot near Brantford's core. Built in 1910 and offering over 1,400 sq. ft. of living space, this charming 3-bedroom, 2-bathroom home features an inviting front porch, classic curb appeal, and an extra-long private driveway with parking for multiple vehicles. Inside, soaring ceilings, original tall trim, solid oak hardwood flooring, and century-home craftsmanship create a warm and welcoming feel. The bright living room showcases elegant wall mouldings, oversized windows, and French doors leading into the spacious dining room, perfect for entertaining while preserving the home's historic charm. The updated eat-in kitchen offers ample cabinetry, generous countertops, a breakfast bar, top of the line stainless steel appliances, and an open-concept layout that keeps family and guests connected. Upstairs are three spacious bedrooms and a full bathroom. The back room on the main floor is ideal as a playroom, home office, or flex space overlooking the backyard. Outside, the massive park-like yard offers mature trees, raised garden beds, a gazebo (2025), children's play structure, storage shed, and plenty of room to entertain, garden, relax, or expand. Major updates include roof (2024), furnace & air conditioner (2025), water softener (2026), living and dining room windows (2020), house painted (2022), fridge (2022), dishwasher (2022), oven (2025), partial French drain in basement (2025), and toilets (2017), offering added peace of mind. Ideally located in Brantford's established Eagle Place neighbourhood, close to Grand River trails, parks, schools, shopping, downtown Brantford, the Doug Snooks Eagle Place Community Centre, and highway access. Eagle Place is known for its mature tree-lined streets, character homes, strong sense of community, and ongoing neighbourhood and park improvements.
For sale
C$535,000
8 Strathcona Ave, Brantford, ON N3S 1T3
3beds
1,348sqft
Single Family Residence, Residential
Built in 1910
-- sqft lot
$-- Zestimate®
C$397/sqft
C$-- HOA
What's special
Timeless characterThoughtful modern updatesExceptionally oversized lotInviting front porchClassic curb appealSoaring ceilingsOriginal tall trim
- 4 hours |
- 3 |
- 0 |
Zillow last checked:
Listing updated:
Listed by:
Rob Golfi, Salesperson,
RE/MAX Escarpment Golfi Realty Inc.
Source: ITSO,MLS®#: 40853008Originating MLS®#: Cornerstone Association of REALTORS®
Facts & features
Interior
Bedrooms & bathrooms
- Bedrooms: 3
- Bathrooms: 2
- Full bathrooms: 1
- 1/2 bathrooms: 1
- Main level bathrooms: 1
Kitchen
- Level: Main
Heating
- Forced Air
Cooling
- Central Air
Appliances
- Included: Water Heater, Water Softener, Dishwasher, Dryer, Range Hood, Refrigerator, Stove, Washer
- Laundry: In Basement
Features
- Built-In Appliances, Ceiling Fan(s), Work Bench
- Windows: Window Coverings
- Basement: Separate Entrance,Full,Partially Finished
- Has fireplace: No
Interior area
- Total structure area: 1,506
- Total interior livable area: 1,348 sqft
- Finished area above ground: 1,348
- Finished area below ground: 158
Video & virtual tour
Property
Parking
- Total spaces: 2
- Parking features: Private Drive Single Wide
- Uncovered spaces: 2
Features
- Stories: 1
- Exterior features: Canopy
- Frontage type: South
- Frontage length: 34.00
Lot
- Dimensions: 34 x
- Features: Urban, Irregular Lot, Ample Parking, Business Centre, Near Golf Course, Highway Access, Hospital, Industrial Park, Landscaped, Library, Major Highway, Open Spaces, Park, Place of Worship, Public Transit, Quiet Area, Rec./Community Centre, Schools, Trails
Details
- Additional structures: Shed(s)
- Parcel number: 320860026
- Zoning: F-R1D, F-RC
Construction
Type & style
- Home type: SingleFamily
- Property subtype: Single Family Residence, Residential
Materials
- Brick, Vinyl Siding
- Foundation: Concrete Perimeter
- Roof: Asphalt Shing
Condition
- 100+ Years
- New construction: No
- Year built: 1910
Utilities & green energy
- Sewer: Sewer (Municipal)
- Water: Municipal
Community & HOA
Community
- Security: Carbon Monoxide Detector(s), Smoke Detector(s)
Location
- Region: Brantford
Financial & listing details
- Price per square foot: C$397/sqft
- Annual tax amount: C$2,981
- Date on market: 8/4/2026
- Inclusions: Dishwasher, Dryer, Range Hood, Refrigerator, Stove, Washer, Window Coverings, All Electrical Light Fixtures, Bathroom Mirrors, Cabinetry On Main Floor Washroom, Gazebo, Shed, Canvas Greenhouse, Garden Table, Shelves In Baby Room, Water Softener
- Exclusions: Deep Freezer, Stone Shelf In Bathroom And Playroom, Playground Set In Backyard, Workbench In Basement

Rob Golfi - Owner
(905) 575-7700
By pressing Contact Agent, you agree that the real estate professional identified above may call/text you about your search, which may involve use of automated means and pre-recorded/artificial voices. You don't need to consent as a condition of buying any property, goods, or services. Message/data rates may apply. You also agree to our Terms of Use. Zillow does not endorse any real estate professionals. We may share information about your recent and future site activity with your agent to help them understand what you're looking for in a home.
Price history
| Date | Event | Price |
|---|---|---|
| 8/4/2026 | Listed for sale | C$535,000C$397/sqft |
Source: ITSO #40853008 Report a problem | ||
Public tax history
Tax history is unavailable.
Climate risks
Neighborhood: Eagle Place
Nearby schools
GreatSchools rating
No schools nearby
We couldn't find any schools near this home.
Schools provided by the listing agent
- Elementary: Princess Elizabeth Ps, Madonna Della Libera Ces
- High: Pauline Johnson Ci & Vs, Assumption College School
Source: ITSO. This data may not be complete. We recommend contacting the local school district to confirm school assignments for this home.
- C$400,0003 bd1 ba1k sqft88 Ontario St, Brantford, ON N3S2C3Sold

- C$---- bd-- ba-- sqft84 Ontario St, Brantford, ON N3S2C3Off Market
- C$415,0003 bd2 ba1k sqft25 Aberdeen Ave, Brantford, ON N3S1R6Sold

- C$561,0004 bd2 ba792 sqft105 Ontario St, Brantford, ON N3S7J7Sold

- C$1,4951 bd1 ba550 sqft95 Cayuga St #2, Brantford, ON N3S1X1For Rent
- C$585,0004 bd2 ba1k sqft13 Emilie St, Brantford, ON N3S1S5Sold
- C$---- bd-- ba-- sqft98 Cayuga St, Brantford, ON N3S1X2Off Market
- C$525,0002 bd2 ba910 sqft48 Aberdeen Ave, Brantford, ON N3S1R8Sold
Similar homes
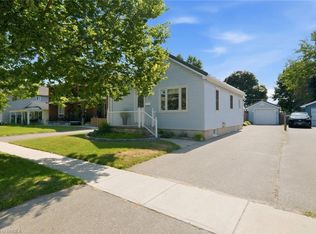
- C$529,9003 bd2 ba1.4k sqft28 Norwich St, Brantford, ON N3T 2B9For Sale
 MLS ID #40848756, Amy Henderson, Salesperson, Re/Max Twin City Realty Inc. ITSO
 - C$569,9003 bd2 ba880 sqft37 Hill Ave, Brantford, ON N3R 4G8For Sale
 MLS ID #40850485, Sandra Etherington, Broker, Century 21 Heritage House LTD. ITSO
 - C$499,9002 bd1 ba1.1k sqft17 Scarfe Ave, Brantford, ON N3T 3P6For Sale
 MLS ID #40852318, Shawn Macdonald, Salesperson, Re/Max Twin City Realty Inc. ITSO
 - C$579,9004 bd3 ba1.3k sqft158 Grand St, Brantford, ON N3R 4B9For Sale
 MLS ID #40851486, Allyson Vanderharst, Salesperson, Re/Max Twin City Realty Inc. ITSO
 - C$439,0002 bd1 ba988 sqft15 Salisbury Ave, Brantford, ON N3S 1M6For SaleMLS ID #40850424, James Larouche, Salesperson, Real Broker Ontario Ltd.. ITSO
- C$499,9004 bd2 ba1.8k sqft76 Brock St, Brantford, ON N3S 5V2For SaleMLS ID #40828320, Nadene Aasla, Broker, Re/Max Twin City Realty Inc. ITSO
- C$575,0004 bd2 ba1.8k sqft62 East Ave, Brantford, ON N3S 3L4For SaleMLS ID #40829174, Sandra Rae, Salesperson, Century 21 Heritage House Ltd. ITSO
- C$479,9003 bd1 ba1.2k sqft110 Oak St, Brantford, ON N3T 2B5For SaleMLS ID #40829442, Carrie Massey, Salesperson, Keller Williams Complete Realty. ITSO
- C$499,9004 bd2 ba1.5k sqft35 James Ave, Brantford, ON N3S 6Y2For SaleMLS ID #40845311, Jenn Toth, Salesperson, Re/Max Escarpment Realty Inc.. ITSO
- C$699,9193 bd3 ba1.4k sqft93 Winding Way, Brantford, ON N3R 6A4For SaleMLS ID #40851451, Jason Lesky, Salesperson, Pay It Forward Realty. ITSO
- C$499,9004 bd2 ba1.7k sqft303 Dalhousie St, Brantford, ON N3S 3V6For SaleMLS ID #40826376, Jill Plant, Broker, Re/Max Twin City Realty Inc. ITSO
- C$599,7893 bd2 ba1.1k sqft87 Locks Rd, Brantford, ON N3S 7L9New ConstructionMLS ID #40841751, Wally Olivieri, Salesperson, Re/Max Twin City Realty Inc. ITSO
- C$479,9002 bd1 ba1.1k sqft54 8th Ave, Brantford, ON N3S 1C3For SaleMLS ID #40839816, Adrian Di Pietro, Salesperson, New Era Real Estate. ITSO
- C$529,9003 bd1 ba737 sqft404 Grey St, Brantford, ON N3S 4X4For SaleMLS ID #40842947, Michael Deangelis, Broker, Coldwell Banker Homefront Realty. ITSO
- C$549,0004 bd1 ba1.3k sqft17 Hallmark St, Brantford, ON N3P 1A6For SaleMLS ID #40836422, Olga Tavares, Broker, RE/MAX REAL ESTATE CENTRE INC.. ITSO
- C$484,1494 bd1 ba1k sqft88 Walnut St, Brantford, ON N3T 1H4New ConstructionMLS ID #40843422, Wally Olivieri, Salesperson, Re/Max Twin City Realty Inc. ITSO
- C$699,9003 bd2 ba1.6k sqft25 Winter Way, Brantford, ON N3T 6G3For SaleMLS ID #40852218, Bill Brach, Salesperson, RE/MAX Escarpment Realty Inc.. ITSO
- C$569,9004 bd3 ba1.3k sqft32 Fulton St, Brantford, ON N3R 4E5For SaleMLS ID #40838144, Terry Summerhays, Salesperson, Re/Max Twin City Realty Inc. ITSO
- C$474,9003 bd2 ba1.2k sqft30 Dundas St, Brantford, ON N3R 1R9For SaleMLS ID #40827669, Chris Costabile, Salesperson, Real Broker Ontario Ltd.. ITSO
- C$477,4113 bd1 ba1.1k sqft175 Albion St, Brantford, ON N3T 3N1For SaleMLS ID #40839368, Wade Tabak, Salesperson, Re/Max Twin City Realty Inc.. ITSO
