3 Bedrooms with 2 living areas! While officially listed as a 2 bedroom, the finished heated and cooled lower level includes 4 additional rooms-one currently used as a bedroom (w/closet), large family room (w/built in shelves & sliders to lower deck), laundry room and storage room providing exceptional flexibility for today's lifestyle. The updated kitchen, beautiful hardwood floors, and cozy pellet stove create a warm and inviting atmosphere. Relax on your private deck with a new retractable awning and enjoy peaceful wooded views year-round. Located in the sought-after Woodlake community, residents enjoy fishing, canoeing, tennis courts, and a basketball court. Recent updates include the HVAC system, hot water heater, hardwood and laminate flooring, marble bathroom floors, microwave, and stove. This Spacious end-unit condo offers over 2,100 sq. ft. of comfortable living space in desirable Woodbury! Enjoy all that Woodbury has to offer, including excellent schools, charming shops, restaurants, parks, and small-town New England charm. Come see why so many love calling Woodbury home! Rated one of New Englands best towns to live in!
For sale
$325,000
8 Tamarack Lane #8, Woodbury, CT 06798
2beds
2,118sqft
:
Get pre-qualified$2,640/mo
Condominium, Townhouse
Built in 1974
-- sqft lot
$-- Zestimate®
$153/sqft
$375/mo HOA
What's special
Peaceful wooded views year-roundCozy pellet stoveBeautiful hardwood floorsLaundry roomUpdated kitchen
- 312 days |
- 359 |
- 15 |
Zillow last checked:
Listing updated:
Listed by:
Jennifer A. Mayo (203)267-0057,
William Raveis Real Estate 203-264-8180
Source: Smart MLS,MLS#: 24123507
Facts & features
Interior
Bedrooms & bathrooms
- Bedrooms: 2
- Bathrooms: 2
- Full bathrooms: 2
Rooms
- Room types: Bonus Room, Laundry, Sitting Room
Primary bedroom
- Features: Full Bath, Wall/Wall Carpet
- Level: Main
Bedroom
- Features: Wall/Wall Carpet
- Level: Main
- Area: 169 Square Feet
- Dimensions: 13 x 13
Dining room
- Features: Balcony/Deck, Combination Liv/Din Rm, Sliders, Hardwood Floor
- Level: Main
Family room
- Features: Bookcases, Built-in Features, Patio/Terrace, Sliders, Laminate Floor
- Level: Lower
- Area: 288 Square Feet
- Dimensions: 16 x 18
Kitchen
- Features: Remodeled, Granite Counters, Pantry, Hardwood Floor
- Level: Main
Living room
- Features: Cathedral Ceiling(s), Balcony/Deck, Combination Liv/Din Rm, Pellet Stove, Sliders, Hardwood Floor
- Level: Main
Office
- Level: Lower
Other
- Features: Laundry Hookup
- Level: Lower
Heating
- Forced Air, Electric
Cooling
- Central Air
Appliances
- Included: Electric Range, Microwave, Refrigerator, Dishwasher, Washer, Dryer, Electric Water Heater, Water Heater
- Laundry: Lower Level
Features
- Basement: Full,Heated,Storage Space,Cooled,Interior Entry,Partially Finished,Liveable Space
- Attic: Access Via Hatch
- Number of fireplaces: 1
- Common walls with other units/homes: End Unit
Interior area
- Total structure area: 2,118
- Total interior livable area: 2,118 sqft
- Finished area above ground: 1,059
- Finished area below ground: 1,059
Property
Parking
- Total spaces: 2
- Parking features: Parking Lot, Assigned
Features
- Stories: 2
Lot
- Features: Secluded, Wooded, Sloped
Details
- Parcel number: 934041
- Zoning: OS60
Construction
Type & style
- Home type: Condo
- Architectural style: Townhouse
- Property subtype: Condominium, Townhouse
- Attached to another structure: Yes
Materials
- Wood Siding
Condition
- New construction: No
- Year built: 1974
Utilities & green energy
- Sewer: Public Sewer
- Water: Public
Community & HOA
Community
- Features: Lake, Park, Playground, Tennis Court(s)
- Subdivision: Woodlake
HOA
- Has HOA: Yes
- Amenities included: Park, Playground, Pool, Security, Tennis Court(s), Lake/Beach Access, Management
- Services included: Maintenance Grounds, Trash, Snow Removal
- HOA fee: $375 monthly
Location
- Region: Woodbury
Financial & listing details
- Price per square foot: $153/sqft
- Tax assessed value: $134,400
- Annual tax amount: $3,175
- Date on market: 9/19/2025
Estimated market value
Not available
Estimated sales range
Not available
Not available
Price history
| Date | Event | Price |
|---|---|---|
| 6/19/2026 | Listed for sale | $325,000$153/sqft |
Source:  Smart MLS #24123507 Report a problem Smart MLS #24123507 Report a problem | ||
| 5/28/2026 | Pending sale | $325,000$153/sqft |
Source: Smart MLS #24123507 Report a problem | ||
| 4/20/2026 | Price change | $325,000-4.4%$153/sqft |
Source: Smart MLS #24123507 Report a problem | ||
| 3/19/2026 | Price change | $339,999-4.2%$161/sqft |
Source: Smart MLS #24123507 Report a problem | ||
| 11/1/2025 | Price change | $355,000-3.5%$168/sqft |
Source: Smart MLS #24123507 Report a problem | ||
| 10/6/2025 | Price change | $368,000-2.6%$174/sqft |
Source: Smart MLS #24123507 Report a problem | ||
| 9/19/2025 | Listed for sale | $378,000$178/sqft |
Source: Smart MLS #24123507 Report a problem | ||
Public tax history
Tax history is unavailable.
Monthly payment
Est. payment
Payment breakdown
Explore the cost of this home by adjusting the details. Changes won't be saved.Climate risks
Neighborhood: 06798
Nearby schools
GreatSchools rating
- 5/10Mitchell Elementary SchoolGrades: PK-5Distance: 2.5 mi
- 6/10Woodbury Middle SchoolGrades: 6-8Distance: 2.5 mi
- 9/10Nonnewaug High SchoolGrades: 9-12Distance: 3.6 mi
Schools provided by the listing agent
- High: Nonnewaug
Source: Smart MLS. This data may not be complete. We recommend contacting the local school district to confirm school assignments for this home.
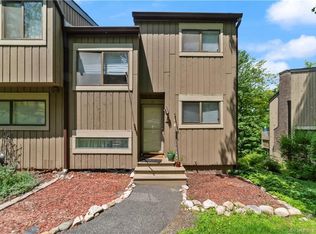
- $197,5002 bd4 ba1.2k sqft12 Tamarack Ln #12, Woodbury, CT 06798Sold
- $251,8002 bd3 ba1.2k sqft13 Tamarack Ln #91A, Woodbury, CT 06798Off Market

- $--2 bd3 ba1.8k sqft7 Tamarack Ln UNIT 7, Woodbury, CT 06798Off Market

- $306,0003 bd4 ba1.6k sqft12 Tamarack Ln #90C, Woodbury, CT 06798Off Market

- $284,8003 bd2 ba1.4k sqft9 Deer Hill Ct, Woodbury, CT 06798Off Market
- $248,8002 bd2 ba1.1k sqft11 Deer Hill Ct, Woodbury, CT 06798Off Market
- $321,5003 bd2 ba1.6k sqft7 Deer Hill Ct, Woodbury, CT 06798Off Market
- $251,8002 bd2 ba1.1k sqft5 Deer Hill Ct, Woodbury, CT 06798Off Market
A local agent can set up tours, give advice and negotiate with sellers.
Similar homes
- $349,5003 bd3 ba1.8k sqftWoodlake, Woodbury, CT 06798For Sale

 MLS ID #24191489, Ann Gerschefski, William Raveis Real Estate. Smart MLS
 - $310,0002 bd3 ba1.4k sqftWoodlake, Woodbury, CT 06798For Sale
 MLS ID #24188916, Lynn LaForme, Regency Real Estate, LLC. Smart MLS
 - $349,9002 bd2 ba1.3k sqftHeritage Village, Southbury, CT 06488For Sale
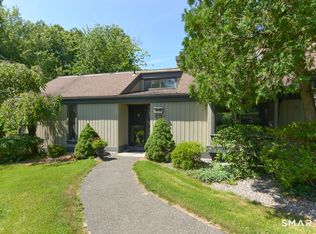 MLS ID #24191530, Deborah J. Bette, Century 21 Bette Real Estate. Smart MLS
 - $350,0002 bd2 ba1.3k sqftHeritage Village, Southbury, CT 06488For Sale
 MLS ID #24192733, Ruth Zeiss, William Raveis Real Estate. Smart MLS
 - $325,0002 bd2 ba1.3k sqftHeritage Circle, Southbury, CT 06488For SaleMLS ID #24159929, Rudy Marciano, Keller Williams Realty. Smart MLS
- $359,0002 bd2 ba1.3k sqftHeritage Village, Southbury, CT 06488For SaleMLS ID #24191092, Tom Greto, William Raveis Real Estate. Smart MLS
- $335,0002 bd2 ba1.4k sqftHeritage Village, Southbury, CT 06488For SaleMLS ID #24183238, Cynthia Clark, Century 21 Bette Real Estate. Smart MLS
- $350,0002 bd2 ba1.5k sqftHeritage Village, Southbury, CT 06488For SaleMLS ID #24175446, Ruth Zeiss, William Raveis Real Estate. Smart MLS
- $355,0002 bd2 ba1.3k sqftHeritage Village, Southbury, CT 06488For SaleMLS ID #24176072, Cynthia Clark, Century 21 Bette Real Estate. Smart MLS
- $375,0002 bd2 ba1.4k sqftHeritage Village, Southbury, CT 06488For SaleMLS ID #24189835, Adam Zak, Century 21 Classic Homes. Smart MLS
- $429,9003 bd1 ba1.3k sqft497 Old Field Road, Southbury, CT 06488For SaleMLS ID #24180949, Donna Matula, William Raveis Real Estate. Smart MLS
- $284,0002 bd2 ba1.3k sqftHeritage Village, Southbury, CT 06488For SaleMLS ID #24178170, Lisa Hintzen, Berkshire Hathaway NE Prop.. Smart MLS
- $354,0002 bd2 ba1.4k sqftHeritage Village, Southbury, CT 06488For SaleMLS ID #24169870, Michelle Alvord, Berkshire Hathaway NE Prop.. Smart MLS
- $389,9002 bd2 ba1.4k sqftHeritage Village, Southbury, CT 06488For SaleMLS ID #24191044, Cynthia Clark, Century 21 Bette Real Estate. Smart MLS
- $255,0002 bd2 ba1k sqftHeritage Village, Southbury, CT 06488For SaleMLS ID #24190666, Ruth Zeiss, William Raveis Real Estate. Smart MLS
- $309,0003 bd2 ba2k sqft109 Hotchkiss Street, Waterbury, CT 06704For SaleMLS ID #24193484, Jonathan Lucky, Larracuente & Johnson Realty, LLC. Smart MLS
- $398,9002 bd2 ba1.4k sqftHeritage Village, Southbury, CT 06488For SaleMLS ID #24184315, Joanne Cisek, William Raveis Real Estate. Smart MLS
- $330,0003 bd2 ba1.7k sqft136 Pearl Lake Road, Waterbury, CT 06706For SaleMLS ID #24172988, Arlinda Gesner, Arlinda Gesner Realty LLC. Smart MLS
- $329,0004 bd2 ba1.8k sqft23 Cathryn Street, New Milford, CT 06776For SaleMLS ID #24187971, Thomas Mele, Social & Co Realty. Smart MLS
- $219,9002 bd2 ba1.3k sqftHeritage Village, Southbury, CT 06488For SaleMLS ID #24170135, Filomena Ramos, Coldwell Banker Realty. Smart MLS
