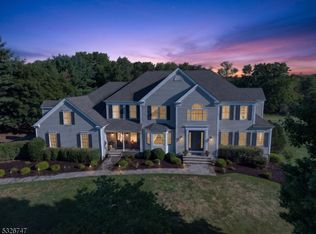
Nestled on a premium corner lot in the highly sought-after Regency at Readington, this impeccably maintained home offers the perfect blend of luxury, comfort, and low-maintenance living in one of the area's premier active adult communities. Step inside to discover a bright, freely flowing open-concept design with soaring vaulted ceilings, beautifully defined living spaces, and sophisticated finishes throughout. The gourmet kitchen is perfect for both entertaining and everyday enjoyment. The oversized first-floor primary suite provides the ease and convenience of main-level living. Custom closet organizers, whole-house audio wiring, and custom beamed ceiling reflect true pride of ownership. Upstairs, a spacious loft-style family room creates the perfect retreat complemented by a private second bedroom and full bath. The finished lower level expands the home's versatility even further with an oversized flex space, half bath, and large unfinished storage area. Outdoor living is equally impressive; the expanded deck and exceptional patio with grill area are surrounded by mature trees and enhanced privacy thanks to the desirable corner-lot location and added distance from neighboring homes. Residents enjoy access to a beautifully appointed clubhouse/community center, fitness center, heated outdoor pool, bocce court, and a full calendar of social activities. Schedule your private showing today and experience everything The Regency at Readington has to offer!
Under contract
$950,000
8 Van Cleef Dr, Readington Twp., NJ 08889
2beds
--sqft
:
Get pre-qualified$7,246/mo
Townhouse
Built in 2017
-- sqft lot
$-- Zestimate®
$--/sqft
$526/mo HOA
What's special
- 80 days |
- 143 |
- 2 |
Zillow last checked:
Listing updated:
Listed by:
Gregory Eisenhart 908-797-0023,
Keller Williams Real Estate
Source: GSMLS,MLS#: 4029231
Facts & features
Interior
Bedrooms & bathrooms
- Bedrooms: 2
- Bathrooms: 4
- Full bathrooms: 2
- 1/2 bathrooms: 2
Primary bedroom
- Description: 1st Floor, Full Bath, Walk-In Closet
Bedroom 1
- Level: First
- Area: 400
- Dimensions: 20 x 20
Bedroom 2
- Level: Second
- Area: 210
- Dimensions: 15 x 14
Primary bathroom
- Features: Stall Shower
Dining room
- Features: Formal Dining Room
- Level: First
- Area: 198
- Dimensions: 18 x 11
Family room
- Level: Second
- Area: 324
- Dimensions: 18 x 18
Kitchen
- Features: Kitchen Island, Eat-in Kitchen
- Level: First
- Area: 312
- Dimensions: 24 x 13
Living room
- Level: First
- Area: 266
- Dimensions: 19 x 14
Basement
- Features: Powder Room, Rec Room, Storage Room
Heating
- 3 Units, Forced Air, Natural Gas
Cooling
- 3 Units, Central Air
Appliances
- Included: Carbon Monoxide Detector, Gas Cooktop, Dishwasher, Dryer, Refrigerator, Wall Oven(s) - Electric, Washer, Wine Refrigerator, Gas Water Heater
Features
- Office, Storage Room
- Flooring: Carpet, Wood
- Windows: Blinds
- Basement: Yes,Partially Finished
- Number of fireplaces: 1
- Fireplace features: Gas, Living Room
- Common walls with other units/homes: End Unit,Townhouse-End Unit
Property
Parking
- Total spaces: 2
- Parking features: 2 Car Width, Driveway-Exclusive, Parking Lot-Shared
- Garage spaces: 2
- Uncovered spaces: 2
Features
- Levels: Multi Floor Unit
- Patio & porch: Deck, Patio
- Exterior features: Barbecue, Curbs
- Has private pool: Yes
- Pool features: Outdoor Pool, Association
Details
- Parcel number: 1922000360000000490008
- Other equipment: Generator-Hookup
Construction
Type & style
- Home type: Townhouse
- Property subtype: Townhouse
- Attached to another structure: Yes
Materials
- Stone, Vinyl Siding
- Roof: Asphalt Shingle
Condition
- Year built: 2017
Utilities & green energy
- Sewer: Public Sewer
- Water: Public
- Utilities for property: Underground Utilities, Garbage Included
Community & HOA
Community
- Features: Clubhouse, Fitness Center, Playground
- Security: Carbon Monoxide Detector
- Senior community: Yes
- Subdivision: Regency At Readington
HOA
- Has HOA: Yes
- Services included: Maintenance-Common Area, Maintenance Structure, Snow Removal, Trash
- HOA fee: $526 monthly
Location
- Region: Whitehouse Station
Financial & listing details
- Tax assessed value: $630,300
- Annual tax amount: $17,635
- Date on market: 5/30/2026
- Ownership type: Condominium
Estimated market value
Not available
Estimated sales range
Not available
Not available
Price history
| Date | Event | Price |
|---|---|---|
| 6/25/2026 | Pending sale | $950,000 |
Source:  GSMLS #4029231 Report a problem GSMLS #4029231 Report a problem | ||
| 5/30/2026 | Listed for sale | $950,000+29.5% |
Source: GSMLS #4029231 Report a problem | ||
| 12/31/2019 | Sold | $733,588 |
Source: Public Record Report a problem | ||
Public tax history
| Year | Property taxes | Tax assessment |
|---|---|---|
| 2025 | $16,520 | $630,300 |
| 2024 | $16,520 +8.9% | $630,300 |
| 2023 | $15,169 -1.7% | $630,300 |
| 2022 | $15,423 +1.7% | $630,300 |
| 2021 | $15,169 +535.6% | $630,300 +687.9% |
| 2020 | $2,386 +1.6% | $80,000 |
| 2019 | $2,349 +2.4% | $80,000 |
| 2018 | $2,294 +2.4% | $80,000 |
| 2017 | $2,240 +1.6% | $80,000 |
| 2016 | $2,204 +1.2% | $80,000 |
| 2015 | $2,177 | $80,000 |
Find assessor info on the county website
Monthly payment
Est. payment
Payment breakdown
Explore the cost of this home by adjusting the details. Changes won't be saved.Climate risks
Neighborhood: 08889
Nearby schools
GreatSchools rating
- 9/10Whitehouse Elementary SchoolGrades: PK-3Distance: 0.8 mi
- 5/10Readington Middle SchoolGrades: 6-8Distance: 1.9 mi
- 6/10Hunterdon Central High SchoolGrades: 9-12Distance: 8.8 mi
Schools provided by the listing agent
- Middle: Readington
- High: Huntcentrl
Source: GSMLS. This data may not be complete. We recommend contacting the local school district to confirm school assignments for this home.
- $711,0002 bd3 ba-- sqft46 Van Cleef Dr, Whitehouse Station, NJ 08889Sold

- $775,0002 bd3 ba-- sqft10 Van Cleef Dr, Whitehouse Station, NJ 08889Sold

- $735,0002 bd3 ba-- sqft9 Van Cleef Dr, Whitehouse Station, NJ 08889Sold
- $700,0002 bd3 ba-- sqft22 Van Cleef Dr, Whitehouse Station, NJ 08889Sold

- $772,5002 bd3 ba-- sqft16 Van Cleef Dr, Whitehouse Station, NJ 08889Sold
- $825,0002 bd3 ba-- sqft23 Van Cleef Dr, Whitehouse Station, NJ 08889Sold
- $784,7002 bd3 ba-- sqft27 Van Cleef Dr, Whitehouse Station, NJ 08889Off Market
- $719,0002 bd3 ba-- sqft28 Van Cleef Dr, Whitehouse Station, NJ 08889Sold
A local agent can set up tours, give advice and negotiate with sellers.
A local lender can help you make sure your offer is ready when you are.
Similar homes
- $974,9002 bd4 ba-- sqft96 Van Cleef Dr, Readington Twp., NJ 08889For Sale
 MLS ID #4037991, Stacy Kievning, Rosa Agency. GSMLS
 - $1,175,0004 bd3 ba4.2k sqft13 Militia Rd, Readington Twp., NJ 08889For Sale
 MLS ID #4043040, Sharon Lee Dzierzawiec, Coldwell Banker Realty. GSMLS
 - $800,0004 bd3 ba2.3k sqft1 Captains Woods Rd, Readington Twp., NJ 08889For Sale
 MLS ID #4044159, Dana Cadena, Compass New Jersey Llc. GSMLS
 - $1,000,0005 bd4 ba-- sqft1379 Blair Ct, Bridgewater Twp., NJ 08807For Sale
 MLS ID #4045411, Wenner Nunes, Keller Williams Park Views. GSMLS
 - $960,0005 bd3 ba-- sqft1125 Van Arsdale Dr, Branchburg Twp., NJ 08853For SaleMLS ID #4037173, Heather M Morley, Bhhs Fox & Roach. GSMLS
- $484,0002 bd3 ba1.4k sqft903 Springhouse Dr, Readington Twp., NJ 08889For SaleMLS ID #4041590, Sharon Lee Dzierzawiec, Coldwell Banker Realty. GSMLS
- $999,9994 bd3 ba2.8k sqft5 Fieldstone Dr, Clinton Twp., NJ 08833For SaleMLS ID #4042252, Robert Kohrs, Garden State Realty Group, Llc. GSMLS
- $849,0003 bd3 ba-- sqft9 Battalion Dr #9, Bernards Twp., NJ 07920For SaleMLS ID #4044801, Michael Stambouli, Coldwell Banker Realty. GSMLS
- $950,0003 bd3 ba-- sqft61 Collis Ln, Chester Boro, NJ 07930For SaleMLS ID #4043903, Richard Lattmann, Kl Sotheby's Int'l. Realty. GSMLS
- $815,0002 bd3 ba-- sqft8 Schmidt Cir, Watchung Boro, NJ 07069For SaleMLS ID #4045409, Cathy Cooper, Weiniger Realty. GSMLS
- $899,0004 bd3 ba2.9k sqft1 Pendleton Ct, Clinton Twp., NJ 08801For SaleMLS ID #4042598, Wioleta Dechnik, Exp Realty, Llc. GSMLS
- $999,9994 bd5 ba4.5k sqft17 Setting Sun Dr, Washington Twp., NJ 07840For SaleMLS ID #4044749, Lauren Palermo, Millennium 21 Realty. GSMLS
- $975,0002 bd3 ba2k sqft30 Whitney Farm Pl, Morris Twp., NJ 07960For SaleMLS ID #4043348, Douglas Tucker, Compass New Jersey, Llc. GSMLS
- $949,9004 bd3 ba2.3k sqft9 Stirrup Way #9, Franklin Twp., NJ 08540For SaleMLS ID #4040120, Bina Patel, Halo Realty Properties Llc. GSMLS
- $949,9004 bd3 ba3.4k sqft18 Steeple View Ct, West Amwell Twp., NJ 08530For SaleMLS ID #4031354, Kimberly Storcella, Bhhs Fox & Roach. GSMLS
- $1,025,0005 bd3 ba4.2k sqft18 Evita Ter, Washington Twp., NJ 07853For SaleMLS ID #4043538, Melissa A Silva, Re/Max Town & Valley. GSMLS
- $900,0003 bd3 ba2.1k sqft58 Patriot Hill Dr, Bernards Twp., NJ 07920For SaleMLS ID #4039600, Joseph T Kozoh, Keller Williams Cornerstone. GSMLS
- $975,0004 bd3 ba-- sqft33 Hughey Ln, Hillsborough Twp., NJ 08844For SaleMLS ID #4040132, Melissa Jenkins, Re/Max Preferred Professionals. GSMLS
- $979,0004 bd3 ba-- sqft3 Stark Ct, Raritan Twp., NJ 08551For SaleMLS ID #4036207, Freeman Smith, Coldwell Banker Realty. GSMLS
- $619,0002 bd4 ba1.8k sqft309 Saratoga Ct, Branchburg Twp., NJ 08876For SaleMLS ID #4035322, Nicole Palmeri, Re/Max Select. GSMLS
