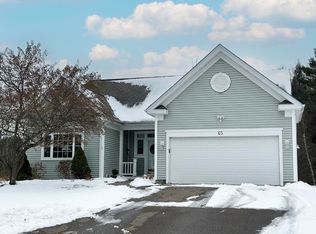
Discover the perfect blend of comfort, convenience, and spacious one-level living in this wonderful carriage home, nestled in a cul-de-sac in the highly coveted Brennan Woods neighborhood. Designed for effortless living, this home offers an exceptional floor plan with generous living spaces, abundant natural light, and everything you need on one level. A charming covered front porch welcomes you inside to an expansive living room where a cozy gas fireplace and two built-in bookcases create the perfect setting for relaxing or entertaining. The efficient kitchen features generous countertop space and cabinetry, making meal preparation both easy and enjoyable. Just beyond the separate dining room is ideal for everyday meals or hosting family and friends, with direct access to the back deck for seamless indoor-outdoor living. The spacious primary suite offers a private retreat complete with a walk-in closet and an en-suite bath featuring a soaking tub and separate shower. A comfortable second bedroom is conveniently located near the second full bath, while the bonus room provides endless flexibility as a home office, den, craft room, or guest space. Everyday convenience continues with direct entry from the attached two-car garage into a practical mudroom area with a nearby coat closet and laundry room. An enormous unfinished basement offers outstanding storage today and exciting potential for a workshop, fitness area, or hobby room. Enjoy the added benefit of low electric costs thanks to leased solar panels. The Casey Lane Association provides landscaping and snow plowing, allowing for a truly low-maintenance lifestyle. Residents also enjoy Brennan Woods' outstanding amenities, including a community pool, tennis courts, ball field, and play yard. If you've been searching for the ease of single-level living without sacrificing space, this exceptional home delivers it all in one of the area's most desirable neighborhoods. Pet friendly, with up to two pets allowed.
Pending
Listed by: Preferred Properties • Barbara Trousdale • 802-862-9106
$595,000
80 Casey Lane, Williston, VT 05495
2beds
1,661sqft
Condominium
Built in 2001
-- sqft lot
$609,400 Zestimate®
$358/sqft
$-- HOA
What's special
Cozy gas fireplaceAttached two-car garagePrivate retreatGenerous living spacesCharming covered front porchEnormous unfinished basementLaundry room
- 78 days
- 49
- 1
Zillow last checked:
Listing updated:
Listed by:
Barbara Trousdale,
Preferred Properties Off:802-862-9106
Source: PrimeMLS,MLS#: 5102841
Facts & features
Interior
Bedrooms & bathrooms
- Bedrooms: 2
- Bathrooms: 2
- Full bathrooms: 2
Heating
- Natural Gas, Hot Air, Gas Fireplace
Cooling
- Central Air
Appliances
- Included: Dishwasher, Dryer, Microwave, Refrigerator, Washer, Electric Stove
- Laundry: Laundry Hook-ups, 1st Floor Laundry
Features
- Central Vacuum, Ceiling Fan(s), Dining Area, Primary BR w/ BA, Natural Light, Walk-In Closet(s)
- Flooring: Carpet, Hardwood
- Basement: Concrete Floor,Full,Unfinished,Interior Entry
- Has fireplace: Yes
- Fireplace features: Gas
Interior area
- Total structure area: 3,316
- Total interior livable area: 1,661 sqft
- Finished area above ground: 1,661
- Finished area below ground: 0
Property
Parking
- Total spaces: 2
- Parking features: Paved, Garage, On Site, Attached
- Garage spaces: 2
Accessibility
- Accessibility features: 1st Floor Bedroom, 1st Floor Full Bathroom, 1st Floor Hrd Surfce Flr, Bathroom w/Tub, Hard Surface Flooring, One-Level Home, Paved Parking, 1st Floor Laundry
Features
- Levels: One
- Stories: 1
- Patio & porch: Covered Porch
- Exterior features: Deck
- Frontage length: Road frontage: 50
Lot
- Size: 3,049 Square Feet
- Features: Condo Development
Details
- Parcel number: 75924110125
- Zoning description: RZD-Residential
Construction
Type & style
- Home type: Condo
- Architectural style: Carriage,Ranch
- Property subtype: Condominium
Materials
- Wood Frame, Vinyl Siding
- Foundation: Poured Concrete
- Roof: Architectural Shingle
Condition
- New construction: No
- Year built: 2001
Utilities & green energy
- Electric: Circuit Breakers
- Sewer: Public Sewer
- Utilities for property: Cable at Site, Gas On-Site
Community & HOA
Community
- Security: Carbon Monoxide Detector(s), Smoke Detector(s)
HOA
- Amenities included: Master Insurance, Playground, Landscaping, Common Acreage, Tennis Court(s)
- Services included: Maintenance Grounds, Plowing
- Additional fee info: Fee: $206
Location
- Region: Williston
Financial & listing details
- Price per square foot: $358/sqft
- Tax assessed value: $344,730
- Annual tax amount: $8,438
- Date on market: 8/1/2026
Estimated market value
$609,400
$579,000 - $640,000
$3,255/mo
Price history
| Date | Event | Price |
|---|---|---|
| 8/4/2026 | Pending sale | $595,000$358/sqft |
Source:  PrimeMLS #5102841 Report a problem PrimeMLS #5102841 Report a problem | ||
| 8/1/2026 | Listed for sale | $595,000+155.3%$358/sqft |
Source: PrimeMLS #5102841 Report a problem | ||
| 12/18/2001 | Sold | $233,100$140/sqft |
Source: Public Record Report a problem | ||
Public tax history
| Year | Property taxes | Tax assessment |
|---|---|---|
| 2025 | $7,884 | -- |
| 2024 | -- | -- |
| 2023 | -- | -- |
| 2022 | -- | -- |
| 2021 | -- | -- |
| 2020 | -- | -- |
| 2019 | -- | -- |
| 2018 | -- | -- |
| 2017 | -- | $344,730 -1.2% |
| 2016 | -- | $348,900 +10021.8% |
| 2015 | -- | $3,447 |
| 2014 | -- | $3,447 |
| 2013 | -- | $3,447 |
| 2012 | -- | $3,447 |
| 2011 | -- | $3,447 |
| 2010 | -- | $3,447 |
| 2009 | -- | $3,447 |
| 2008 | -- | $3,447 +45.7% |
| 2007 | -- | $2,366 |
| 2006 | -- | $2,366 |
Find assessor info on the county website
Monthly payment
Est. payment
Payment breakdown
Explore the cost of this home by adjusting the details. Changes won't be saved.Climate risks
Neighborhood: 05495
Nearby schools
Similar homes
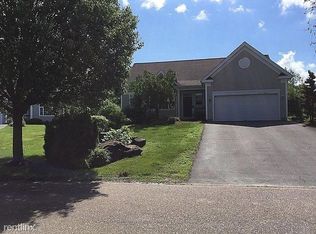
- $499,0003 bd2 ba1.5k sqft31 Hillside Drive, Williston, VT 05495Active
 MLS ID #5099524, Bill Martin. PrimeMLS
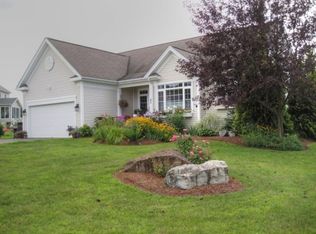
 - $460,0002 bd2 ba1.5k sqft5506 St. George Road, Williston, VT 05495Active
 MLS ID #5088087, Nancy R Desany. PrimeMLS
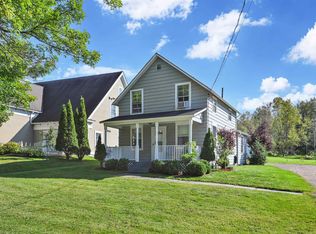
 - $419,0003 bd1 ba1.4k sqft936 Industrial Avenue, Williston, VT 05495Active
 MLS ID #5112597, Carrie A Zeno. PrimeMLS
 - $399,9001 bd1 ba1.1k sqft7786 Williston Road, Williston, VT 05495Active
 MLS ID #5113222, Brian Libby. PrimeMLS
