Escape to this sanctuary with this breathtaking, custom-built lakefront log chalet, where timeless artisan timber craftsmanship meets serene waterfront living. Stepping into the main entrance, soaring cathedral ceilings and massive exposed beams complement dramatic floor-to-ceiling windows and patio doors that capture panoramic views across the water from every room. The open-concept living area kitchen, dining and living rooms make this the ultimate entertaining space. Imagine living in a retreat space all year long with an expansive wrap-around deck, perfect for taking in quiet morning sunrises, hosting summer barbecues and stargazing. Above the attached garage, a private primary loft studio features its own balcony and spa-inspired ensuite and mini kitchen while the fully finished walk-out lower level of the home offers two more bedrooms, a large family room, wood room, mud room entrance and another bathroom. Step outside to enjoy direct access to your private shoreline and dock, ideal for swimming, kayaking and paddle boating, with a custom built gazebo set against a private, tree-lined backdrop. This home was featured on Eastlink’s Shore Homes and presents a rare opportunity to own a luxury lifestyle legacy most only dream about. Visit the Realtors website for more information.
For sale
C$1,200,000
80 Duncan Dr, Upper Kemptown, NS B0K 1V0
4beds
3,177sqft
Single Family Residence
Built in 2005
1.58 Acres Lot
$-- Zestimate®
C$378/sqft
C$-- HOA
What's special
Timeless artisan timber craftsmanshipSerene waterfront livingSoaring cathedral ceilingsMassive exposed beamsExpansive wrap-around deckSpa-inspired ensuiteLarge family room
- 4 days
- 80
- 1
Zillow last checked:
Listing updated:
Listed by:
Brian Regan,
INNOVATIVE REAL ESTATE LTD - A507 Brokerage
Source: NSAR,MLS®#: 202626146 Originating MLS®#: Nova Scotia Association of REALTORS®
Facts & features
Interior
Bedrooms & bathrooms
- Bedrooms: 4
- Bathrooms: 3
- Full bathrooms: 3
- Main level bathrooms: 1
- Main level bedrooms: 1
Bedroom
- Level: Main
- Area: 315
- Dimensions: 21 x 15
Bedroom 1
- Level: Second
Bedroom 2
- Level: Basement
- Area: 104
- Dimensions: 13 x 8
Bedroom 3
- Level: Basement
- Area: 240
- Dimensions: 20 x 12
Bathroom
- Level: Main
- Area: 56
- Dimensions: 8 x 7
Bathroom 1
- Level: Second
- Area: 48
- Dimensions: 9.6 x 5
Dining room
- Level: Main
- Area: 105
- Dimensions: 15 x 7
Family room
- Level: Basement
- Area: 456
- Dimensions: 24 x 19
Kitchen
- Level: Main
- Area: 307.5
- Dimensions: 20.5 x 15
Living room
- Level: Main
- Area: 530.7
- Dimensions: 29 x 18.3
Office
- Level: Second
- Area: 144
- Dimensions: 18 x 8
Heating
- Baseboard, Fireplace(s), Heat Pump -Ductless, In Floor
Appliances
- Included: Electric Range, Dishwasher, Dryer, Washer, Range Hood, Refrigerator
- Laundry: Laundry Room
Features
- Ensuite Bath, High Speed Internet
- Flooring: Ceramic Tile, Hardwood, Laminate
- Basement: Full,Finished
- Has fireplace: Yes
- Fireplace features: Wood Burning
Interior area
- Total structure area: 3,177
- Total interior livable area: 3,177 sqft
- Finished area above ground: 2,041
Video & virtual tour
Property
Parking
- Total spaces: 2.5
- Parking features: Attached, Detached, Single, 1.5, Heated Garage, Wired, Circular Driveway, Gravel
- Attached garage spaces: 2.5
- Has uncovered spaces: Yes
- Details: Parking Details(Circular Gravel), Garage Details(Attached 23 X 25 With A Finished Loft And 3 Pc Bath Plus A 2 Level Detached Garage 20 X 14)
Features
- Levels: 2 Storey
- Stories: 2
- Patio & porch: Deck
- Exterior features: Balcony, Dock
- Has view: Yes
- View description: Lake
- Has water view: Yes
- Water view: Lake
- Waterfront features: Lake, Fresh Water
- Frontage length: Water Frontage(280 Feet)
Lot
- Size: 1.58 Acres
- Features: Partially Cleared, Partial Landscaped, Wooded, 1 to 2.99 Acres
Details
- Parcel number: 20333589
- Zoning: NA
- Other equipment: Air Exchanger, No Rental Equipment
Construction
Type & style
- Home type: SingleFamily
- Property subtype: Single Family Residence
Materials
- Log
- Roof: Metal
Condition
- New construction: No
- Year built: 2005
Utilities & green energy
- Sewer: Septic Tank
- Water: Drilled Well
- Utilities for property: Electricity Connected, Phone Connected, Electric
Community & HOA
Community
- Security: Security System
Location
- Region: Upper Kemptown
Financial & listing details
- Price per square foot: C$378/sqft
- Price range: C$1.2M - C$1.2M
- Date on market: 10/19/2026
- Inclusions: Appliances
- Ownership: Freehold
- Electric utility on property: Yes
Price history
| Date | Event | Price |
|---|---|---|
| 10/19/2026 | Listed for sale | C$1,200,000C$378/sqft |
Source:  NSAR #202626146 Report a problem | ||
Public tax history
Tax history is unavailable.
Climate risks
Neighborhood: B0K
Nearby schools
GreatSchools rating
No schools nearby
We couldn't find any schools near this home.


Similar homes
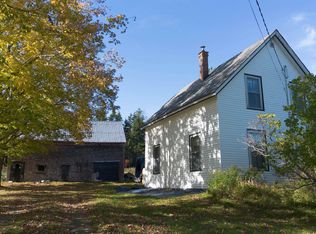
- C$749,9004 bd3 ba2.4k sqft60 Semple Creek Rd, Brule, NS B0K 1V0For Sale
 MLS ID #202619995, Spencer Hammond, RE/MAX Fairlane Realty Brokerage. NSAR
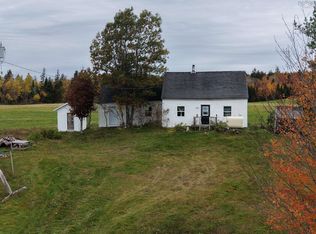
- C$699,0004 bd3 ba2.9k sqft161 Highway 311 Loop, Colchester, NS B0K 1V0For Sale
 MLS ID #202606022, Amy Crowell, RE/MAX Fairlane Realty Brokerage. NSAR
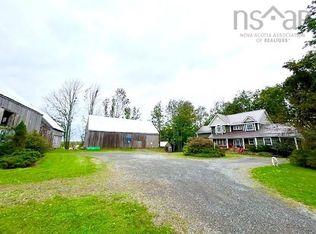
- C$870,0005 bd3 ba4k sqft1143 Upper River John Rd, Colchester, NS B0K 1V0For Sale
 MLS ID #202607339, Peter Vissers, Coldwell Banker Open Door Realty Ltd. Brokerage. NSAR
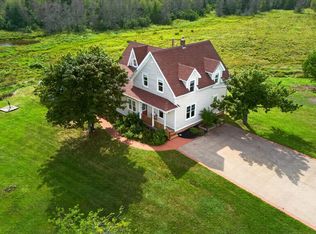
- C$649,9006 bd4 ba2.7k sqft103 Maple Ave, Tatamagouche, NS B0K 1V0For Sale
 MLS ID #202622429, Amy Crowell, RE/MAX Fairlane Realty Brokerage. NSAR
