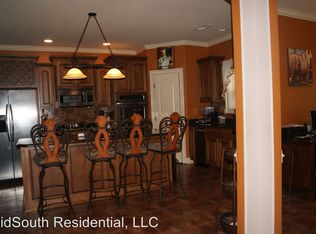
Opportunity is knocking! Here is your chance to get into a wonderful neighborhood for a NEW discounted price! 2 year old roof. Water heater installed less than 1 year ago. 2 bedrooms down and two bedrooms and a bonus up! 3 car garage with half bath off garage bay, making for a great setup for tinkering. Kitchen has plenty of counter and cabinet space and large breakfast room. Great size laundry room with folding area. Primary bedroom with tray ceiling. Primary bathroom with double sinks and plenty of room for getting ready, whirlpool tub, and shower. Located in a quiet cove of well maintained homes. Being sold AS IS but worth the time and money to fix up at this price!
Pending
Price cut: $15K (6/10)
$360,000
80 Easley Ct, Munford, TN 38058
4beds
3,273sqft
:
Get pre-qualified$2,182/mo
Single Family Residence
Built in 2007
0.4 Acres Lot
$356,000 Zestimate®
$110/sqft
$-- HOA
What's special
Large breakfast roomWhirlpool tub
- 67 days |
- 371 |
- 17 |
Likely to sell faster than
Zillow last checked:
Listing updated:
Listed by:
Mary Jeffrey,
Crye-Leike, Inc., REALTORS 901-754-0800,
Katy E Jeffrey McAlexander,
Crye-Leike, Inc., REALTORS
Source: MAAR,MLS#: 10222245
Facts & features
Interior
Bedrooms & bathrooms
- Bedrooms: 4
- Bathrooms: 4
- Full bathrooms: 3
- 1/2 bathrooms: 1
Rooms
- Room types: Bonus Room, Entry Hall, Attic
Primary bedroom
- Features: Carpet
- Level: First
- Area: 255
- Dimensions: 15 x 17
Bedroom 2
- Features: Shared Bath, Carpet
- Level: Second
- Area: 168
- Dimensions: 12 x 14
Bedroom 3
- Features: Shared Bath, Carpet
- Level: First
- Area: 168
- Dimensions: 12 x 14
Bedroom 4
- Features: Walk-In Closet(s), Carpet
- Level: Second
- Area: 196
- Dimensions: 14 x 14
Primary bathroom
- Features: Double Vanity, Whirlpool Tub, Separate Shower, Tile Floor, Full Bath
Dining room
- Features: Separate Dining Room
- Area: 144
- Dimensions: 12 x 12
Kitchen
- Features: Eat-in Kitchen, Breakfast Bar, Separate Breakfast Room, Pantry
- Area: 156
- Dimensions: 12 x 13
Living room
- Features: Great Room
- Dimensions: 0 x 0
Bonus room
- Area: 375
- Dimensions: 15 x 25
Den
- Area: 420
- Dimensions: 20 x 21
Heating
- Central, Natural Gas, Dual System
Cooling
- Central Air, Dual
Appliances
- Included: Range/Oven, Disposal, Dishwasher, Refrigerator
- Laundry: Laundry Room
Features
- 1 or More BR Down, Primary Down, Luxury Primary Bath, Separate Tub & Shower, Full Bath Down, Half Bath Down, High Ceilings, Dining Room, Den/Great Room, Kitchen, Primary Bedroom, 2nd Bedroom, 1/2 Bath, 2 or More Baths, Laundry Room, Breakfast Room, 4th or More Bedrooms, Square Feet Source: AutoFill (MAARdata) or Public Records (Cnty Assessor Site)
- Flooring: Carpet, Tile
- Windows: Window Treatments
- Attic: Walk-In
- Number of fireplaces: 1
Interior area
- Total interior livable area: 3,273 sqft
Property
Parking
- Total spaces: 3
- Parking features: More than 3 Coverd Spaces, Garage Door Opener, Garage Faces Side
- Has garage: Yes
- Covered spaces: 3
Features
- Stories: 1.5
- Patio & porch: Patio
- Pool features: None
- Has spa: Yes
- Spa features: Bath
- Fencing: Wood
- Waterfront features: Cove
Lot
- Size: 0.4 Acres
- Dimensions: .4
- Features: Some Trees
Details
- Parcel number: 095F 095F A02000
Construction
Type & style
- Home type: SingleFamily
- Architectural style: Traditional
- Property subtype: Single Family Residence
Materials
- Brick Veneer, Wood/Composition
- Foundation: Slab
- Roof: Composition Shingles
Condition
- New construction: No
- Year built: 2007
Utilities & green energy
- Sewer: Public Sewer
- Water: Public
- Utilities for property: Cable Available
Community & HOA
Community
- Subdivision: Glenview Est Sec A
Location
- Region: Munford
Financial & listing details
- Price per square foot: $110/sqft
- Tax assessed value: $485,000
- Annual tax amount: $3,139
- Price range: $360K - $360K
- Date on market: 5/22/2026
- Cumulative days on market: 68 days
- Listing terms: Conventional,VA Loan
Estimated market value
$356,000
$338,000 - $374,000
$2,945/mo
Price history
| Date | Event | Price |
|---|---|---|
| 7/12/2026 | Pending sale | $360,000$110/sqft |
Source:  MAAR #10222245 Report a problem MAAR #10222245 Report a problem | ||
| 6/10/2026 | Price change | $360,000-4%$110/sqft |
Source: MAAR #10222245 Report a problem | ||
| 5/22/2026 | Listed for sale | $375,000+55%$115/sqft |
Source: MAAR #10222245 Report a problem | ||
| 3/15/2017 | Sold | $242,000-1.2%$74/sqft |
Source: Public Record Report a problem | ||
| 1/23/2017 | Price change | $244,900-1.6%$75/sqft |
Source: MidSouth Residential, LLC #9988639 Report a problem | ||
| 12/28/2016 | Price change | $249,000-3.9%$76/sqft |
Source: MidSouth Residential, LLC #9988639 Report a problem | ||
| 10/14/2016 | Listed for sale | $259,000-0.3%$79/sqft |
Source: MidSouth Residential, LLC #9988639 Report a problem | ||
| 7/9/2014 | Listing removed | $259,900$79/sqft |
Source: Midsouth Residential #9924733 Report a problem | ||
| 6/5/2014 | Price change | $259,900-1.9%$79/sqft |
Source: Midsouth Residential #9924733 Report a problem | ||
| 4/23/2014 | Listed for sale | $265,000+16.7%$81/sqft |
Source: Midsouth Residential #9924733 Report a problem | ||
| 6/26/2009 | Sold | $226,995+7.7%$69/sqft |
Source: Public Record Report a problem | ||
| 3/6/2009 | Sold | $210,750$64/sqft |
Source: Public Record Report a problem | ||
Public tax history
| Year | Property taxes | Tax assessment |
|---|---|---|
| 2025 | $3,139 +9.1% | $121,250 |
| 2024 | $2,877 | $121,250 |
| 2023 | $2,877 +5.9% | $121,250 +43.2% |
| 2022 | $2,717 | $84,650 |
| 2021 | $2,717 +0% | $84,650 |
| 2020 | $2,716 +8.8% | $84,650 +30.4% |
| 2019 | $2,496 +5.5% | $64,900 |
| 2018 | $2,366 0% | $64,900 |
| 2017 | $2,367 | $64,900 |
| 2016 | $2,367 +0.1% | $64,900 |
| 2015 | $2,364 +7.4% | $64,900 +0% |
| 2014 | $2,202 | $64,894 |
| 2013 | -- | $64,894 -3.5% |
| 2012 | $2,198 +0% | $67,217 |
| 2011 | $2,198 | $67,217 |
| 2010 | $2,198 | $67,217 |
| 2009 | $2,198 | $67,217 |
| 2008 | $2,198 | $67,217 |
| 2007 | -- | $67,217 +877.7% |
| 2006 | $245 | $6,875 |
| 2005 | $245 | $6,875 |
Find assessor info on the county website
Monthly payment
Est. payment
Payment breakdown
Explore the cost of this home by adjusting the details. Changes won't be saved.Climate risks
Neighborhood: 38058
Nearby schools
GreatSchools rating
- 6/10Munford Elementary SchoolGrades: PK-5Distance: 1.7 mi
- 7/10Munford Middle SchoolGrades: 6-8Distance: 1.6 mi
- 7/10Munford High SchoolGrades: 9-12Distance: 1.8 mi
- $452,5004 bd4 ba3.1k sqft80 Easley Ct W, Munford, TN 38058Off Market

- $479,7004 bd3 ba3.2k sqft62 Easley Ct, Munford, TN 38058Off Market
- $432,0005 bd3 ba3.1k sqft123 Robert L Ellis Dr, Munford, TN 38058Off Market

- $468,7005 bd4 ba3.4k sqft101 Robert L Ellis Dr, Munford, TN 38058Off Market
- $466,0005 bd4 ba3.1k sqft98 Easley Ct, Munford, TN 38058Off Market
- $435,800-- bd-- ba2.4k sqft81 Easley Ct, Munford, TN 38058Off Market
- $462,1005 bd4 ba3.4k sqft147 Robert L Ellis Dr, Munford, TN 38058Off Market
- $477,8004 bd3 ba4.2k sqft83 Robert L Ellis Dr, Munford, TN 38058Off Market
A local agent can set up tours, give advice and negotiate with sellers.
A local lender can help you make sure your offer is ready when you are.
Similar homes
- $379,9004 bd3 ba2.2k sqft597 West Dr, Munford, TN 38058For Sale
 MLS ID #10223359, Kristie K Craig, Hometown Realty. MAAR
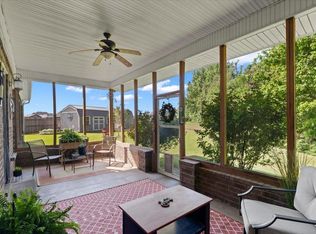
 - $475,0005 bd4 ba3.5k sqft93 Nob Hill Cv, Munford, TN 38058For Sale
 MLS ID #10220621, Fara Captain, Zeitlin Sotheby's Internation. MAAR
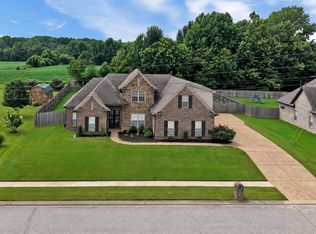
 - $499,0004 bd3 ba3k sqft128 George Ellis Dr, Munford, TN 38058For Sale
 MLS ID #10226419, Mark Nichols, Fast Track Realty, LLC. MAAR
 - $395,0004 bd2 ba2.4k sqft4776 Campground Rd, Munford, TN 38058For Sale By Owner

- $279,0003 bd3 ba1.8k sqft188 David Reed Dr, Munford, TN 38058For SaleMLS ID #10225421, Taylor Bowen, Opendoor Brokerage, LLC. MAAR
- $534,9004 bd4 ba3.4k sqft20 Margaret Pl, Munford, TN 38058For SaleMLS ID #10224744, Kelly Stepp, Crye-Leike, Inc., REALTORS. MAAR
- $360,0004 bd2 ba1.9k sqft305 Walker Meadows Ln, Munford, TN 38058For SaleMLS ID #10221953, Scott P Thurmer, Emmett Baird Realty, LLC. MAAR
- $365,0003 bd3 ba2k sqft202 Walker Pkwy, Atoka, TN 38004For SaleMLS ID #10223162, Candace Hodgin, Hometown Realty. MAAR
- $349,9004 bd2 ba2.4k sqft1353 Baskins Rd, Burlison, TN 38015For SaleMLS ID #10224853, Ethan E Whitley, Crye-Leike, Inc., REALTORS. MAAR
- $369,0004 bd3 ba2.3k sqft136 Tealwood Cv, Atoka, TN 38004For SaleMLS ID #10220607, Shanna Greer, BHHS McLemore & Co. Realty. MAAR
- $400,0005 bd3 ba2.8k sqft210 Duncan Dr, Atoka, TN 38004For SaleMLS ID #10223590, Alexis E Brown, Emmett Baird Realty, LLC. MAAR
- $400,0004 bd3 ba2.7k sqft5113 Melissa Woods Dr, Bartlett, TN 38135For SaleMLS ID #10226785, Ashton Freeman, Keller Williams. MAAR
- $360,0003 bd2 ba1.9k sqft375 Leggett Dr, Atoka, TN 38004For SaleMLS ID #10221055, Madison K King, Hometown Realty. MAAR
- $319,9003 bd3 ba2.2k sqft242 Timothy Rd, Atoka, TN 38004For SaleMLS ID #10222470, Mindy H Oglesby, MidSouth Residential, LLC. MAAR
- $394,9004 bd2 ba2.3k sqft6510 Royal Valley Dr, Bartlett, TN 38135For SaleMLS ID #10226673, Hannah C Smith, Bluff City Realty Group, LLC. MAAR
- $429,9005 bd4 ba3.3k sqft168 Clementine Rd, Atoka, TN 38004For SaleMLS ID #10217360, Mindy H Oglesby, MidSouth Residential, LLC. MAAR
- $439,0005 bd3 ba3.2k sqft794 Williamsburg Dr, Atoka, TN 38004For SaleMLS ID #10223256, Donnie K Morrow, eXp Realty, LLC. MAAR
- $409,0005 bd3 ba2.4k sqft70 Chestnut Cv, Atoka, TN 38004For SaleMLS ID #10224436, Landon J Twisdale, Weichert, REALTORS-BenchMark. MAAR
- $360,0003 bd2 ba2.4k sqft5115 Bluff Springs Dr, Arlington, TN 38002For SaleMLS ID #10224203, Kristen Bogard, Crye-Leike, Inc., REALTORS. MAAR
- $359,9003 bd3 ba2.8k sqft3078 Stonecrest Cir E, Lakeland, TN 38002For SaleMLS ID #10226726, Alli Clark, Keller Williams. MAAR
