Welcome to 80 Karen Drive in Deville. This beautiful 4 bedroom, 2.5 bath home sits on 6.326 acres and has been well cared for inside and out. From the front dormers and welcoming porch to the landscaping, sprinkler system, and peaceful setting, this property has so much to offer. A major bonus is the large shop with an updated apartment/apartment-style space located on the side, complete with a kitchen, full bathroom, utility area, and its own electricity meter.
Inside the main home, you’ll find ceramic tile flooring throughout, granite countertops, a spacious open-concept main living area, formal dining room, and a large kitchen with tons of cabinet space, plenty of countertop space, double oven, range top, breakfast area, eat-at bar, large pantry, and appliances that remain. The home offers a split floor plan with the primary suite on one side and the additional bedrooms on the opposite side. The bedrooms are generously sized and include walk-in closets.
Outside, enjoy a covered patio overlooking the chlorine inground pool, which is surrounded by a coated black chain-link fence. The property also features a two-car garage, concrete parking, full landscaping, sprinkler system, buried perimeter dog fence, fenced garden area, and a custom engineer-built chicken coop with concrete approximately two feet deep to help keep pests out. With acreage, a pool, shop, apartment, garden area, wooded space, and so many extras, this one is more than just a house. It is a property with room to live, work, store, grow, and enjoy.
Pending
$575,000
80 Karen Dr, Deville, LA 71328
4beds
2,667sqft
:
Get pre-qualified$3,704/mo
Single Family Residence
Built in 2001
6.36 Acres Lot
$560,600 Zestimate®
$216/sqft
$-- HOA
What's special
Two-car garageFront dormersFull landscapingChlorine inground poolBuried perimeter dog fenceWooded spaceAppliances that remain
- 33 days |
- 382 |
- 18 |
Zillow last checked:
Listing updated:
Listed by:
VIRGINIA RACHAL,
KELLER WILLIAMS REALTY CENLA PARTNERS 318-619-7796
Source: GCLRA,MLS#: 2563807Originating MLS: Greater Central Louisiana REALTORS Association
Facts & features
Interior
Bedrooms & bathrooms
- Bedrooms: 4
- Bathrooms: 3
- Full bathrooms: 2
- 1/2 bathrooms: 1
Primary bedroom
- Description: Flooring: Tile
- Level: Lower
- Dimensions: 24 X 28
Bedroom
- Description: Flooring: Tile
- Level: Lower
- Dimensions: 22 X 20
Bedroom
- Description: Flooring: Tile
- Level: Lower
- Dimensions: 22 X 18
Bedroom
- Description: Flooring: Tile
- Level: Lower
- Dimensions: 32 X 24
Dining room
- Description: Flooring: Tile
- Level: Lower
- Dimensions: 22 X 26
Living room
- Description: Flooring: Tile
- Level: Lower
- Dimensions: 42 X 28
Heating
- Central
Cooling
- Central Air, 1 Unit
Appliances
- Included: Double Oven, Dishwasher, Range, Refrigerator
Features
- Carbon Monoxide Detector, Granite Counters, Pantry
- Has fireplace: No
- Fireplace features: None
Interior area
- Total structure area: 3,798
- Total interior livable area: 2,667 sqft
Property
Parking
- Total spaces: 2
- Parking features: Garage, Two Spaces, Boat, Driveway, RV Access/Parking
- Has garage: Yes
- Has uncovered spaces: Yes
Features
- Levels: One
- Stories: 1
- Patio & porch: Concrete, Covered, Porch
- Exterior features: Porch, Permeable Paving
- Pool features: In Ground
- Spa features: None
Lot
- Size: 6.36 Acres
- Dimensions: 808 x 112 x 637 x 470 x 396
- Features: 6-10 Units/Acre, Outside City Limits
Details
- Additional structures: Apartment, Guest House, Workshop
- Parcel number: 1220171600
- Special conditions: None
Construction
Type & style
- Home type: SingleFamily
- Architectural style: Traditional
- Property subtype: Single Family Residence
Materials
- Brick, Vinyl Siding
- Foundation: Slab
- Roof: Shingle
Condition
- Excellent
- Year built: 2001
Utilities & green energy
- Sewer: Septic Tank
- Water: Public
Community & HOA
Community
- Security: Fire Sprinkler System
HOA
- Has HOA: No
Location
- Region: Deville
Financial & listing details
- Price per square foot: $216/sqft
- Tax assessed value: $272,570
- Annual tax amount: $3,012
- Date on market: 6/23/2026
- Listing agreement: Exclusive Right To Sell
Estimated market value
$560,600
$533,000 - $589,000
$2,305/mo
Price history
| Date | Event | Price |
|---|---|---|
| 7/7/2026 | Pending sale | $575,000$216/sqft |
Source: GCLRA #2563807 Report a problem | ||
| 6/24/2026 | Listed for sale | $575,000$216/sqft |
Source: GCLRA #2563807 Report a problem | ||
| 7/25/2016 | Sold | -- |
Source: Public Record Report a problem | ||
Public tax history
| Year | Property taxes | Tax assessment |
|---|---|---|
| 2025 | $3,012 +0.9% | $27,257 |
| 2024 | $2,985 +0.7% | $27,257 +1.9% |
| 2023 | $2,964 -0.4% | $26,757 |
| 2022 | $2,976 +0.9% | $26,757 |
| 2021 | $2,949 -14.7% | $26,757 |
| 2020 | $3,456 +0.5% | $26,757 +0% |
| 2019 | $3,439 -6% | $26,755 |
| 2018 | $3,659 -3.5% | $26,755 |
| 2017 | $3,792 +1695.8% | $26,755 +1746.4% |
| 2016 | $211 +8.3% | $1,449 +9% |
| 2015 | $195 | $1,329 |
| 2014 | $195 -7.1% | $1,329 |
| 2013 | $210 +2.7% | $1,329 |
| 2012 | $204 0% | $1,329 |
| 2011 | $204 | $1,329 |
| 2010 | $204 -1.3% | $1,329 |
| 2009 | $207 -0.6% | $1,329 |
| 2007 | $208 +19% | $1,329 +18.2% |
| 2006 | $175 | $1,124 |
Find assessor info on the county website
Monthly payment
Est. payment
Payment breakdown
Explore the cost of this home by adjusting the details. Changes won't be saved.Climate risks
Neighborhood: 71328
Nearby schools
GreatSchools rating
- NABuckeye Elementary SchoolGrades: PK-2Distance: 5.4 mi
- 8/10Buckeye High SchoolGrades: 6-12Distance: 5.7 mi
- 5/10Hayden R. Lawrence Upper Elementary SchoolGrades: 3-5Distance: 5.4 mi
- $373,0004 bd3 ba2.6k sqft78 Karen Dr, Deville, LA 71328Off Market
- $242,500-- bd-- ba-- sqft50 Karen Dr, Deville, LA 71328Off Market
- $244,000-- bd-- ba-- sqft76 Karen Dr, Deville, LA 71328Off Market
- $128,200-- bd-- ba-- sqft72 Karen Dr, Deville, LA 71328Off Market
- $90,8603 bd2 ba2k sqft70 Karen Dr, Deville, LA 71328Off Market
- $277,9003 bd2 ba2k sqft70 Karen Dr, Deville, LA 71328Off Market
- $275,7004 bd2 ba2.1k sqft54 Karen Dr, Deville, LA 71328Off Market
- $59,0002.5 Acres82 Karen Dr, Deville, LA 71328Lot/Land
A local agent can set up tours, give advice and negotiate with sellers.
Similar homes
- $315,0005 bd3 ba2.8k sqft32 Garland Ryder Rd, Deville, LA 71328For Sale
 MLS ID #2568385, Meghan Adam, CALL THE KELONES REALTY. GCLRA
 - $399,9004 bd3 ba3.1k sqft174 Highway 1207, Deville, LA 71328For Sale
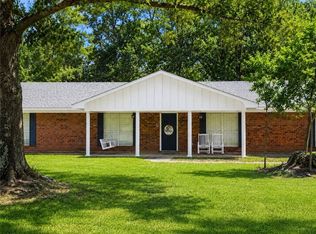 MLS ID #2566923, NICOLE PITTMAN, REALTY EXPERTS, INC.. GCLRA
 - $301,0004 bd3 ba1.9k sqft105 Elmus Paul Rd, Deville, LA 71328For Sale
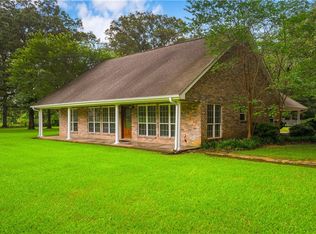 MLS ID #2564042, ASHLEY BONIFIELD, KELLER WILLIAMS REALTY CENLA PARTNERS. GCLRA
 - $365,0004 bd3 ba2.1k sqft143 Shady Crest Ave, Deville, LA 71328For Sale
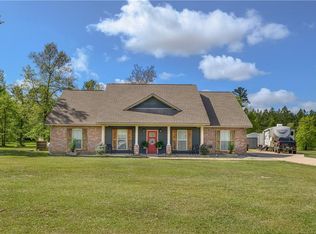 MLS ID #2552072, KAYLA WALKER, CENTURY 21 BUELOW-MILLER REALTY. GCLRA
 - $339,0003 bd2 ba2k sqft43 Vit Rd, Pineville, LA 71360For SaleMLS ID #2568422, Meghan Adam, CALL THE KELONES REALTY. GCLRA
- $375,0004 bd5 ba3.5k sqft48 Aycock Rd, Deville, LA 71328For SaleMLS ID #2567015, Tyler Fogleman, Better Homes & Gardens Real Estate Rhodes Realty. GCLRA
- $432,9004 bd3 ba2k sqft7265 Deville Estates Dr, Deville, LA 71328New Construction
 MLS ID #2500006697, Robert A Burke, Keller Williams Realty Acadiana. RAA
 - $426,8004 bd2 ba2k sqft7259 Deville Estates Dr, Deville, LA 71328New ConstructionMLS ID #2500006696, Robert A Burke, Keller Williams Realty Acadiana. RAA
- $584,9993 bd4 ba2.8k sqft298 Highway 470, Lecompte, LA 71346For SaleMLS ID #2503733, John Bernard, Bernard Realty. GCLRA
- $480,0004 bd3 ba2.5k sqft504 Richfield Pl, Pineville, LA 71360For SaleMLS ID #2554215, JENNIFER BYRD, RITCHIE REAL ESTATE. GCLRA
- $310,0004 bd2 ba2k sqft11894 Highway 28 E, Pineville, LA 71360For SaleMLS ID #2536982, JENNIFER BYRD, RITCHIE REAL ESTATE. GCLRA
- $549,9994 bd3 ba3.2k sqft6410 Bayou Crossing Dr, Alexandria, LA 71303For SaleMLS ID #2559812, Kevin Viator, Ahrens Realty Company, LLC. GCLRA
- $389,0004 bd3 ba2.5k sqft190 Northwood Dr, Pineville, LA 71360For SaleMLS ID #2564748, Cardell Rubin, The Signature Brokerage. GCLRA
- $700,0004 bd3 ba3.3k sqft1156 Palmer Chapel Rd, Pineville, LA 71360For SaleMLS ID #2554932, Debbie Goynes, Service First Realty. GCLRA
- $689,4004 bd4 ba2.8k sqft7325 E 28 Louisiana Hwy, Pineville, LA 71360New ConstructionMLS ID #2600003342, Robert A Burke, Keller Williams Realty Acadiana. RAA
- $375,0004 bd3 ba2.7k sqft128 Fox Fire Ln, Alexandria, LA 71302For SaleMLS ID #2566781, LEROY LANDRY, LAWSON REALTY, LLC. GCLRA
- $549,0003 bd2 ba2.5k sqft4808 Porter Cir, Alexandria, LA 71303For SaleMLS ID #2558612, Matthew Ritchie, RITCHIE REAL ESTATE. GCLRA
- $369,0004 bd2 ba2k sqft101 Acadia Ln, Pineville, LA 71360For SaleMLS ID #2566025, Manli Teng, CALL THE KELONES REALTY. GCLRA
- $639,0004 bd4 ba3.6k sqft6405 Audubon Oaks, Alexandria, LA 71301For SaleMLS ID #2563444, RUSTY WILDER, The Wilder Group. GCLRA
- $550,0005 bd4 ba4k sqft6412 Tennyson Oaks Ln, Alexandria, LA 71301For SaleMLS ID #2489125, Zachary Bennett, ZB Realty LLC. GCLRA
