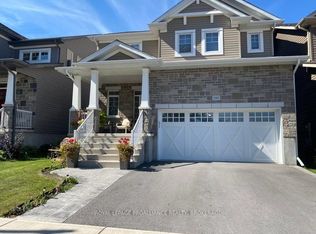
Welcome to 800 Augusta Drive, where easy bungalow living meets an exceptional amount of finished space. Built in 2017 and meticulously maintained, this upgraded home offers approximately 1,700 sq. ft. on the main level plus approximately 1,600 sq. ft. of finished lower-level space-ideal for those looking to simplify without sacrificing room for family or guests. The bright, open-concept main floor features a spacious kitchen with granite countertops, walk-in pantry and 9-foot island overlooking the great room, complete with a gas fireplace and 10-foot stepped ceiling. The primary suite offers access to the rear covered porch, a walk-in closet and 4-pieceensuite. Two additional bedrooms, a second full bathroom and main-floor laundry keep everything you need on one level. Downstairs, you'll find a generous rec room, kitchenette, two additional bedrooms and a 3-piece bathroom. The fully fenced backyard is ready to enjoy with mature landscaping, a covered porch, concrete patio, storage shed and in-ground sprinkler system. A newly installed generator(2026) provides dependable backup power, while exterior Celebrate Lights add year-round convenience and curb appeal. An oversized attached garage (18' x 20'9") provides additional storage and functionality. Just steps from parks and coffee shops and minutes to Farm Boy, Costco and the 401, this well-appointed west-end property brings together space, convenience and a location that makes everyday life easy.
For sale
C$799,900
800 Augusta Dr, Kingston, ON K7P 0E3
5beds
3baths
Single Family Residence
Built in ----
6,699 Square Feet Lot
$-- Zestimate®
C$--/sqft
C$-- HOA
What's special
Bright open-concept main floorSpacious kitchenGranite countertopsWalk-in pantryGas fireplacePrimary suiteWalk-in closet
- 2 hours |
- 8 |
- 1 |
Zillow last checked:
Listing updated:
Listed by:
RE/MAX FINEST REALTY INC., BROKERAGE
Source: TRREB,MLS®#: X13690442 Originating MLS®#: Kingston & Area Real Estate Association
Originating MLS®#: Kingston & Area Real Estate AssociationFacts & features
Interior
Bedrooms & bathrooms
- Bedrooms: 5
- Bathrooms: 3
Primary bedroom
- Level: Main
- Dimensions: 7.2 x 3.67
Bedroom 2
- Level: Main
- Dimensions: 3.73 x 3.66
Bedroom 3
- Level: Main
- Dimensions: 4.09 x 3.66
Bedroom 4
- Level: Basement
- Dimensions: 3.74 x 3.57
Bedroom 5
- Level: Basement
- Dimensions: 3.66 x 3.47
Bathroom
- Level: Basement
- Dimensions: 2.46 x 1.54
Bathroom
- Level: Main
- Dimensions: 2.19 x 2.46
Bathroom
- Level: Main
- Dimensions: 1.54 x 2.55
Dining room
- Level: Main
- Dimensions: 3.96 x 3.03
Kitchen
- Level: Main
- Dimensions: 2.8 x 5.11
Living room
- Level: Main
- Dimensions: 4.9 x 4.66
Other
- Level: Basement
- Dimensions: 3.86 x 3.56
Recreation
- Level: Basement
- Dimensions: 8.12 x 8
Utility room
- Level: Basement
- Dimensions: 8.26 x 3.06
Heating
- Forced Air, Gas
Cooling
- Central Air
Appliances
- Included: Built-In Oven, Water Heater
Features
- Primary Bedroom - Main Floor
- Basement: Full,Finished
- Has fireplace: Yes
- Fireplace features: Natural Gas
Interior area
- Living area range: 1500-2000 null
Video & virtual tour
Property
Parking
- Total spaces: 3
- Parking features: Private, Garage Door Opener
- Has garage: Yes
Accessibility
- Accessibility features: Elevator
Features
- Patio & porch: Deck, Patio
- Exterior features: Landscaped
- Pool features: None
Lot
- Size: 6,699 Square Feet
- Features: Fenced Yard, Park, Public Transit, School Bus Route
Details
- Additional structures: Fence - Full, Gazebo, Shed
- Parcel number: 360862969
Construction
Type & style
- Home type: SingleFamily
- Architectural style: Bungalow-Raised
- Property subtype: Single Family Residence
Materials
- Brick
- Foundation: Poured Concrete
- Roof: Asphalt Shingle
Utilities & green energy
- Sewer: Sewer
Community & HOA
Location
- Region: Kingston
Financial & listing details
- Annual tax amount: C$6,593
- Date on market: 8/19/2026
Price history
Price history is unavailable.
Public tax history
Tax history is unavailable.
Climate risks
Neighborhood: Cataraqui North
Nearby schools
GreatSchools rating
- 6/10Cape Vincent Elementary SchoolGrades: PK-5Distance: 14.6 mi
- 7/10Thousand Islands Middle SchoolGrades: 6-8Distance: 18.2 mi
- 6/10Thousand Islands High SchoolGrades: 9-12Distance: 18.2 mi
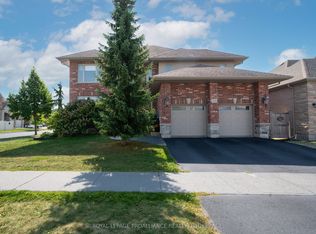
- C$1,259,0006 bd4 ba-- sqft1239 Atkinson St, Kingston, ON K7P0C9For Sale
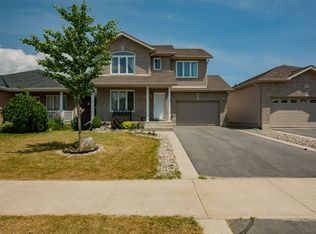
- C$--3 bd4 ba-- sqft1328 Andersen Dr, Kingston, ON K7P0C6Off Market
- C$--3 bd4 ba1.6k sqft442 Cooke Cres, Kingston, ON K7P3J8Off Market
- C$749,9003 bd2 ba-- sqft952 Goodwin Dr, Kingston, ON K7P0P8For Sale

- C$--2 bd2 ba-- sqft904 Goodwin Dr #1, Kingston, ON K7P0P8Off Market
- C$--2 bd2 ba-- sqft904 Goodwin Dr #2, Kingston, ON K7P0P8Off Market
- C$785,0003 bd3 ba-- sqft548 Savannah Ct, Kingston, ON K7P0L3For Sale
- C$--3 bd3 ba-- sqft508 Savannah Ct, Kingston, ON K7P0L3Off Market
Similar homes
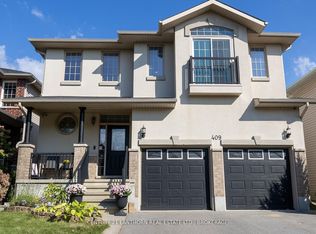
- C$820,0003 bd3 ba-- sqft409 Cavendish Cres, Kingston, ON K7P 0E7For Sale
 MLS ID #X13690646, CENTURY 21 LANTHORN REAL ESTATE LTD., BROKERAGE. TRREB
 - C$699,9004 bd3 ba-- sqft236 Langfield St, Kingston, ON K7P 3C8For Sale
 MLS ID #X13687004, RE/MAX SERVICE FIRST REALTY INC., BROKERAGE. TRREB
 - C$729,9003 bd3 ba-- sqft1094 Crossfield Ave, Kingston, ON K7P 0G7For Sale
 MLS ID #X13676198, ROYAL LEPAGE PROALLIANCE REALTY, BROKERAGE. TRREB
 - C$837,9994 bd3 ba-- sqft1369 Andersen Dr, Kingston, ON K7P 0P5For Sale
 MLS ID #X13634466, ROYAL LEPAGE PROALLIANCE REALTY, BROKERAGE. TRREB
 - C$775,0003 bd3 ba-- sqft167 Bradstone St, Kingston, ON K7P 3J2For SaleMLS ID #X13661254, SUTTON GROUP-MASTERS REALTY INC., BROKERAGE. TRREB
- C$838,8884 bd3 ba-- sqft2772 Delmar St, Kingston, ON K7P 0H9For SaleMLS ID #X13633248, RE/MAX FINEST REALTY INC., BROKERAGE. TRREB
- C$799,9004 bd3 ba-- sqft1097 Crossfield Ave, Kingston, ON K7P 0G7For SaleMLS ID #X13215714, ROYAL LEPAGE PROALLIANCE REALTY, BROKERAGE. TRREB
- C$799,9004 bd3 ba-- sqft1286 Mazzolin Cres, Kingston, ON K7P 0G6For SaleMLS ID #X13617722, RE/MAX HALLMARK FIRST GROUP REALTY LTD. , BROKERAGE. TRREB
- C$760,0006 bd3 ba-- sqft178 Langfield St, Kingston, ON K7P 3J3For SaleMLS ID #X13594004, SUTTON GROUP-MASTERS REALTY INC., BROKERAGE. TRREB
- C$784,9004 bd4 ba-- sqft1103 Crossfield Ave, Kingston, ON K7P 0G7For SaleMLS ID #X13132990, COLDWELL BANKER FIRST OTTAWA REALTY INC., BROKERAGE. TRREB
- C$899,0004 bd3 ba-- sqft1279 Wheathill St, Kingston, ON K7M 0H4For SaleMLS ID #X13687742, KELLER WILLIAMS INSPIRE REALTY, BROKERAGE. TRREB
- C$829,9004 bd4 ba-- sqft393 Cavendish Cres, Kingston, ON K7P 3E3For SaleMLS ID #X13514214, RE/MAX HALLMARK FIRST GROUP REALTY LTD. , BROKERAGE. TRREB
- C$779,9004 bd4 ba-- sqft1530 Albany Dr, Kingston, ON K7P 0L6For SaleMLS ID #X13670178, CENTURY 21 HERITAGE GROUP LTD., BROKERAGE. TRREB
- C$785,0003 bd3 ba-- sqft548 Savannah Ct, Kingston, ON K7P 0L3For SaleMLS ID #X13093410, KELLER WILLIAMS INSPIRE REALTY, BROKERAGE. TRREB
- C$839,9004 bd4 ba-- sqft384 Emerald St, Kingston, ON K7P 3E1For SaleMLS ID #X13084306, SUTTON GROUP-MASTERS REALTY INC., BROKERAGE. TRREB
- C$572,0004 bd3 ba-- sqft470 Kingsdale Ave, Kingston, ON K7M 8A3For SaleMLS ID #X13687150, GORDONS REAL ESTATE BROKERAGE LTD.. TRREB
- C$749,9003 bd2 ba-- sqft952 Goodwin Dr, Kingston, ON K7P 0P8For SaleMLS ID #X13104786, ORION REALTY CORPORATION. TRREB
- C$679,9003 bd3 ba-- sqft524 Beth Cres, Kingston, ON K7P 0K9For SaleMLS ID #X13690458, RE/MAX FINEST REALTY INC., BROKERAGE. TRREB
- C$869,0004 bd3 ba-- sqft502 Beth Cres, Kingston, ON K7P 0K9For SaleMLS ID #X13667696, COLDWELL BANKER FIRST OTTAWA REALTY INC., BROKERAGE. TRREB
- C$724,9004 bd2 ba-- sqft60 Sherwood Dr, Kingston, ON K7M 2E3For SaleMLS ID #X13662402, RE/MAX FINEST REALTY INC., BROKERAGE. TRREB
