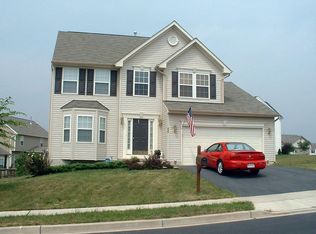
Recently updated flooring! This stunning home offers a well-designed floor plan with over 3,400 finished square feet of living space in the highly sought-after River Crest community! Step inside to be greeted by the grand two-story foyer and hardwood floors. The eat-in kitchen is a gourmet chef’s dream, featuring ample cabinetry, granite countertops, a custom tile backsplash, and stainless steel appliances. This culinary haven seamlessly flows into a light-filled family room featuring a cozy gas fireplace. The formal dining room is the perfect place to entertain guests and the formal living room provides even more living space. A convenient half bathroom, a laundry room with access to the attached two-car garage complete this level. Upstairs, you will find four spacious bedrooms upgraded with ceiling fans and two full bathrooms. Retreat to the luxurious primary bedroom suite with recently replaced carpet featuring vaulted ceilings, a large walk-in closet, and a spa-like bathroom. The luxe primary bathroom has dual sinks, a grand soaking tub, a shower, and a separate water closet. The walk-up lower level offers even more living space with a large recreation area, space for a home gym, a bonus room, and an additional full bathroom. Step outside to your own backyard oasis shaded by mature trees, including a pear tree! The large, flat, fenced-in yard offers ample space for relaxation or outdoor activities. Enjoy drinking your morning coffee on the large low-maintenance deck. This home’s prime location offers endless entertainment options and is just a short distance from various shops and restaurants, grocery stores, and the charming downtown area of Frederick, including Monocacy Village Park. Enjoy easy access to major commuter routes as well. Don't miss the opportunity to make this stunning house your home!
For sale
Price cut: $21K (9/24)
$579,000
800 Aztec Dr, Frederick, MD 21701
4beds
3,422sqft
Single Family Residence
Built in 1999
7,411 Square Feet Lot
$575,100 Zestimate®
$169/sqft
$18/mo HOA
What's special
Cozy gas fireplaceLarge flat fenced-in yardLarge walk-in closetRecently updated flooringSeparate water closetLarge low-maintenance deckGrand two-story foyer
- 41 days
- 2,434
- 178
Likely to sell faster than
Zillow last checked:
Listing updated:
Listed by:
Eric Steinhoff 240-818-5744,
LPT Realty, LLC 8773662213
Source: Bright MLS,MLS#: MDFR2088184
Facts & features
Interior
Bedrooms & bathrooms
- Bedrooms: 4
- Bathrooms: 4
- Full bathrooms: 3
- 1/2 bathrooms: 1
- Main level bathrooms: 1
Basement
- Area: 1131
Heating
- Forced Air, Natural Gas
Cooling
- Central Air, Electric
Appliances
- Included: Gas Water Heater
- Laundry: Has Laundry
Features
- Basement: Finished,Walk-Out Access
- Number of fireplaces: 1
Interior area
- Total structure area: 3,453
- Total interior livable area: 3,422 sqft
- Finished area above ground: 2,322
- Finished area below ground: 1,100
Property
Parking
- Total spaces: 2
- Parking features: Garage Faces Side, Attached
- Attached garage spaces: 2
Accessibility
- Accessibility features: Other
Features
- Levels: Three
- Stories: 3
- Patio & porch: Deck
- Pool features: None
- Fencing: Full
Lot
- Size: 7,411 Square Feet
- Features: Corner Lot
Details
- Additional structures: Above Grade, Below Grade
- Parcel number: 1102223856
- Zoning: R6
- Special conditions: Standard
Construction
Type & style
- Home type: SingleFamily
- Architectural style: Colonial
- Property subtype: Single Family Residence
Materials
- Stone, Vinyl Siding
- Foundation: Permanent
- Roof: Shingle
Condition
- New construction: No
- Year built: 1999
Utilities & green energy
- Sewer: Public Sewer
- Water: Public
Community & HOA
Community
- Subdivision: River Crest
HOA
- Has HOA: Yes
- HOA fee: $53 quarterly
Location
- Region: Frederick
- Municipality: Frederick City
Financial & listing details
- Price per square foot: $169/sqft
- Tax assessed value: $476,833
- Annual tax amount: $8,388
- Date on market: 8/24/2026
- Listing agreement: Exclusive Right To Sell
- Ownership: Fee Simple
Estimated market value
$575,100
$546,000 - $604,000
$3,539/mo
Price history
| Date | Event | Price |
|---|---|---|
| 9/24/2026 | Price change | $579,000-3.5%$169/sqft |
Source:  Bright MLS #MDFR2088184 Report a problem Bright MLS #MDFR2088184 Report a problem | ||
| 8/24/2026 | Listed for sale | $600,000$175/sqft |
Source: Bright MLS #MDFR2088184 Report a problem | ||
| 8/24/2026 | Listing removed | $600,000$175/sqft |
Source: Bright MLS #MDFR2085882 Report a problem | ||
| 8/8/2026 | Listed for sale | $600,000+96.7%$175/sqft |
Source: Bright MLS #MDFR2085882 Report a problem | ||
| 3/8/2010 | Sold | $305,000-37.8%$89/sqft |
Source: Public Record Report a problem | ||
| 10/1/2009 | Sold | $490,000+7.7%$143/sqft |
Source: Public Record Report a problem | ||
| 3/24/2006 | Sold | $455,000+120.6%$133/sqft |
Source: Public Record Report a problem | ||
| 1/27/2000 | Sold | $206,280$60/sqft |
Source: Public Record Report a problem | ||
Public tax history
| Year | Property taxes | Tax assessment |
|---|---|---|
| 2025 | $8,476 -95.3% | $459,500 +7.7% |
| 2024 | $179,144 +2432% | $426,533 +8.4% |
| 2023 | $7,075 +9.5% | $393,567 +9.1% |
| 2022 | $6,459 +2.1% | $360,600 +2.2% |
| 2021 | $6,324 +2.7% | $352,700 |
| 2020 | $6,157 +2.4% | -- |
| 2019 | $6,013 +1.8% | $336,900 +1.8% |
| 2018 | $5,905 +49.6% | $331,033 -1.7% |
| 2017 | $3,948 -28.5% | $336,900 +5.5% |
| 2016 | $5,522 | $319,300 +2% |
| 2015 | $5,522 | $313,000 +2.1% |
| 2014 | $5,522 | $306,700 +2.1% |
| 2013 | -- | $300,400 |
| 2012 | -- | $300,400 |
| 2011 | -- | $300,400 -21.1% |
| 2010 | -- | $380,790 +3% |
| 2009 | -- | $369,680 +3.1% |
| 2008 | -- | $358,570 +3.2% |
| 2007 | -- | $347,460 +15.2% |
| 2006 | -- | $301,592 +17.9% |
| 2005 | -- | $255,726 +21.9% |
| 2004 | -- | $209,860 +4.8% |
| 2003 | -- | $200,326 +5% |
| 2002 | -- | $190,793 +5.3% |
| 2001 | -- | $181,260 |
Find assessor info on the county website
Monthly payment
Est. payment
Payment breakdown
Explore the cost of this home by adjusting the details. Changes won't be saved.Climate risks
Neighborhood: 21701
Nearby schools
Schools provided by the listing agent
- District: Frederick County Public Schools
Source: Bright MLS. This data may not be complete. We recommend contacting the local school district to confirm school assignments for this home.
Similar homes
- $629,9004 bd4 ba3.2k sqft419 Mohican Dr, Frederick, MD 21701For Sale

 MLS ID #MDFR2081254, John Callan, Real Estate Teams, LLC. Bright MLS
 - $649,9974 bd4 ba3.3k sqft7309 Westwood Dr, Frederick, MD 21701For Sale
 MLS ID #MDFR2087968, Eric Verdi, IMPACT Maryland Real Estate. Bright MLS
 - $665,0004 bd4 ba3.3k sqftMonocacy Landing, Frederick, MD 21701For Sale
 MLS ID #MDFR2088892, Brianna Madura, Spicer Real Estate. Bright MLS
 - $590,0004 bd4 ba3.4k sqft101 Crosstimber Way, Frederick, MD 21702For Sale
 MLS ID #MDFR2086800, Elizabeth Leamy, Allison James Estates & Homes. Bright MLS
 - $554,9004 bd3 ba3k sqftKingsbrook, Frederick, MD 21703For SaleMLS ID #MDFR2087214, Jessica Ciecwierz, AHC Real Estate LLC. Bright MLS
- $625,0004 bd4 ba3.8k sqft2425 Hunters Chase Ct, Frederick, MD 21702For SaleMLS ID #MDFR2085948, Mark Cabrera, Samson Properties. Bright MLS
- $650,0004 bd3 ba3.2k sqftKingsbrook, Frederick, MD 21703For SaleMLS ID #MDFR2088152, Ray Boss, RE/MAX Realty Centre, Inc.. Bright MLS
- $575,0004 bd3 ba2.1k sqft2124 Caisson Rd, Frederick, MD 21702For SaleMLS ID #MDFR2087980, Jay Day, LPT Realty, LLC. Bright MLS
- $589,0004 bd5 ba2.3k sqftAudubon North,audubon Terrace, New Market, MD 21774For SaleMLS ID #MDFR2087200, Szymon Elmore, Berkshire Hathaway HomeServices PenFed Realty. Bright MLS
- $665,0005 bd4 ba3.9k sqft7601 San Di Gan Dr, Frederick, MD 21702For SaleMLS ID #MDFR2088966, Jae Han, REMAX Platinum Realty. Bright MLS
- $799,0004 bd4 ba3.8k sqft2683 Monocacy Ford Rd, Frederick, MD 21701For SaleMLS ID #MDFR2089042, Phil Reding, Redfin Corp. Bright MLS
- $649,0004 bd4 ba2.8k sqft7312 Countryside Cir, Middletown, MD 21769For SaleMLS ID #MDFR2089606, Joanna Brown, Keller Williams Realty Centre. Bright MLS
- $625,0003 bd3 ba2.8k sqft1011 Furgeson Ln, Frederick, MD 21702For SaleMLS ID #MDFR2088600, Angela Kinna, Redfin Corp. Bright MLS
- $640,0004 bd3 ba2.8k sqft4802 Clarendon Dr, Frederick, MD 21703For SaleMLS ID #MDFR2088368, Reed Jimenez, LPT Realty, LLC. Bright MLS
- $649,9974 bd3 ba3k sqft6313 Jefferson Blvd, Frederick, MD 21703For SaleMLS ID #MDFR2086706, Stacy Delisle, Keller Williams Realty Centre. Bright MLS
- $539,9003 bd3 ba1.9k sqft6715 Hemlock Point Rd, New Market, MD 21774For SaleMLS ID #MDFR2090146, Jeannette Bingaman, Long & Foster Real Estate, Inc.. Bright MLS
- $525,0003 bd4 ba3.9k sqft5312 Crape Myrtle Dr, Frederick, MD 21703For SaleMLS ID #MDFR2089976, Janelle Harwood, Compass. Bright MLS
- $679,0005 bd4 ba4.1k sqft2214 W Greenleaf Dr, Frederick, MD 21702For SaleMLS ID #MDFR2084744, Lori Rogers, Keller Williams Realty Centre. Bright MLS
- $599,9004 bd4 ba2.6k sqft3437 Livingston Dr, Jefferson, MD 21755For SaleMLS ID #MDFR2087010, Francisco Landaverde, Jason Mitchell Group. Bright MLS
- $783,9994 bd4 ba3.8k sqft8322 Jordan Valley Way, Frederick, MD 21702For SaleMLS ID #MDFR2086072, John Ippolito, Redfin Corp. Bright MLS
