Pristine 2-bedroom/2 bathroom plus den condominium in the heart of downtown Evanston, offered by near-original owners. A rare and expansive private terrace opens directly off the living room, extending the home's living and entertaining space outdoors - a feature seldom found in condominium living. The living space features engineered hardwood flooring and a versatile den, perfect as a home office, media room, or guest space, plus a separate utility closet and coat closet. The kitchen retains its original, well-maintained cabinetry and stainless-steel appliances, upgraded with a 2019 induction cooktop. Separate dining area off the kitchen. The hall bathroom serves the living area and second bedroom with a tub/shower combination and ceramic tile floor and surround. The primary suite offers an en-suite bathroom with vanity and shower, and tile floor and surround - a true private retreat from the main living area. This full-amenity building includes a doorman, swimming pool, exercise room, party room, and an outdoor patio with communal grills. Steps from the Metra and the 'L', the location offers unmatched walkability to downtown Evanston shopping and dining, Northwestern University, and the Lake Michigan shoreline.
New
$450,000
800 Elgin Rd APT 506, Evanston, IL 60201
2beds
1,056sqft
:
Get pre-qualified$4,407/mo
Condominium, Single Family Residence
Built in 2004
-- sqft lot
$-- Zestimate®
$426/sqft
$989/mo HOA
What's special
Well-maintained cabinetryEngineered hardwood flooringStainless-steel appliances
- --
- on Zillow |
- 364
- views |
- 13
- saves |
Zillow last checked:
Listing updated:
Listed by:
Jackie Mack, ABR,CRS (847)274-6676,
Jameson Sotheby's International Realty
Source: MRED as distributed by MLS GRID,MLS#: 12719090
Facts & features
Interior
Bedrooms & bathrooms
- Bedrooms: 2
- Bathrooms: 2
- Full bathrooms: 2
Rooms
- Room types: Den, Walk In Closet
Primary bedroom
- Features: Flooring (Hardwood), Bathroom (Full)
- Level: Main
- Area: 250 Square Feet
- Dimensions: 25X10
Bedroom 2
- Features: Flooring (Hardwood)
- Level: Main
- Area: 140 Square Feet
- Dimensions: 14X10
Den
- Features: Flooring (Hardwood)
- Level: Main
- Area: 80 Square Feet
- Dimensions: 10X8
Dining room
- Features: Flooring (Hardwood)
- Level: Main
- Area: 130 Square Feet
- Dimensions: 13X10
Kitchen
- Features: Kitchen (Galley), Flooring (Hardwood)
- Level: Main
- Area: 88 Square Feet
- Dimensions: 11X8
Living room
- Features: Flooring (Hardwood)
- Level: Main
- Area: 221 Square Feet
- Dimensions: 17X13
Walk in closet
- Level: Main
- Area: 35 Square Feet
- Dimensions: 7X5
Heating
- Natural Gas, Forced Air
Cooling
- Central Air
Appliances
- Included: Range, Microwave, Dishwasher, Refrigerator, Washer, Dryer, Disposal
- Laundry: In Unit
Features
- Basement: None
Interior area
- Total structure area: 0
- Total interior livable area: 1,056 sqft
Video & virtual tour
Property
Parking
- Total spaces: 1
- Parking features: Garage Door Opener, Yes, Attached, Garage
- Attached garage spaces: 1
- Has uncovered spaces: Yes
Accessibility
- Accessibility features: No Disability Access
Details
- Additional parcels included: 11181190361341
- Parcel number: 11181190361005
- Special conditions: None
Construction
Type & style
- Home type: Condo
- Property subtype: Condominium, Single Family Residence
Materials
- Glass, Concrete
Condition
- New construction: No
- Year built: 2004
Utilities & green energy
- Sewer: Public Sewer
- Water: Public
Community & HOA
Community
- Security: Carbon Monoxide Detector(s)
HOA
- Has HOA: Yes
- Amenities included: Door Person, Elevator in Residence, Exercise Room, Storage, Party Room, Sundeck, Indoor Pool
- Services included: Heat, Air Conditioning, Water, Parking, Insurance, Doorman, Exercise Facilities, Pool, Exterior Maintenance, Lawn Care, Scavenger, Snow Removal, Internet
- HOA fee: $989 monthly
Location
- Region: Evanston
Financial & listing details
- Price per square foot: $426/sqft
- Tax assessed value: $314,120
- Annual tax amount: $7,219
- Date on market: 7/30/2026
- Ownership: Condo
Estimated market value
Not available
Estimated sales range
Not available
Not available
Price history
| Date | Event | Price |
|---|---|---|
| 10/4/2004 | Sold | $339,000$321/sqft |
Source: Public Record Report a problem | ||
Public tax history
| Year | Property taxes | Tax assessment |
|---|---|---|
| 2024 | $7,028 +3.3% | $31,412 +0% |
| 2023 | $6,801 +4.6% | $31,410 |
| 2022 | $6,502 -4.3% | $31,410 +8.6% |
| 2021 | $6,793 +0.5% | $28,928 |
| 2020 | $6,762 +2.3% | $28,928 -8.6% |
| 2019 | $6,609 -7.7% | $31,637 +7% |
| 2018 | $7,158 +2.4% | $29,562 |
| 2017 | $6,987 +2% | $29,562 |
| 2016 | $6,849 +8.2% | $29,562 +12.7% |
| 2015 | $6,328 -1.5% | $26,224 |
| 2014 | $6,423 +2.5% | $26,224 |
| 2013 | $6,264 +4.2% | $26,224 -3.8% |
| 2012 | $6,009 -5.2% | $27,268 -7.2% |
| 2011 | $6,337 -0.2% | $29,399 |
| 2010 | $6,349 +0.2% | $29,399 -6.8% |
| 2009 | $6,336 +2.6% | $31,530 -4% |
| 2008 | $6,176 +0.5% | $32,844 |
| 2007 | $6,146 -6.2% | $32,844 +4.3% |
| 2006 | $6,549 -4.3% | $31,500 |
| 2005 | $6,844 | $31,500 |
Find assessor info on the county website
Monthly payment
Est. payment
Payment breakdown
Explore the cost of this home by adjusting the details. Changes won't be saved.Climate risks
Neighborhood: Downtown
Nearby schools
GreatSchools rating
- 8/10Dewey Elementary SchoolGrades: K-5Distance: 0.6 mi
- 8/10Nichols Middle SchoolGrades: 6-8Distance: 0.9 mi
- 7/10Evanston Twp High SchoolGrades: 9-12Distance: 1 mi
Schools provided by the listing agent
- Elementary: Dewey Elementary School
- Middle: Nichols Middle School
- High: Evanston Twp High School
- District: 65
Source: MRED as distributed by MLS GRID. This data may not be complete. We recommend contacting the local school district to confirm school assignments for this home.
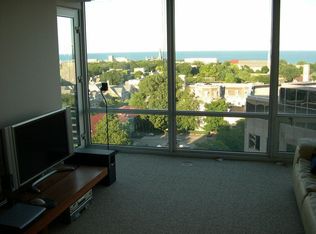
- $457,9002 bd2 ba1.1k sqft800 Elgin Rd APT 1511, Evanston, IL 60201Off Market
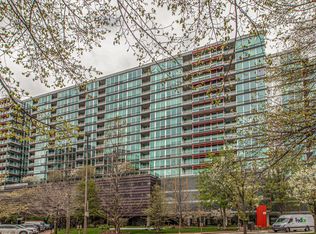
- $270,1001 bd1 ba625k sqft800 Elgin Rd APT 916, Evanston, IL 60201Off Market
- $294,500-- bd-- ba-- sqft800 Elgin Rd #P-048, Evanston, IL 60201Off Market
- $300,3002 bd2 ba665 sqft800 Elgin Rd #P-175, Evanston, IL 60201Off Market
- $409,6002 bd2 ba1.1k sqft800 Elgin Rd APT 1512, Evanston, IL 60201Off Market
- $511,5002 bd2 ba1.1k sqft800 Elgin Rd APT 1519, Evanston, IL 60201Off Market
- $468,9002 bd2 ba1.1k sqft800 Elgin Rd APT 519, Evanston, IL 60201Off Market
- $387,800-- bd-- ba-- sqft800 Elgin Rd #P-254, Evanston, IL 60201Off Market
- $387,800-- bd-- ba-- sqft800 Elgin Rd #P-255, Evanston, IL 60201Off Market
A local agent can set up tours, give advice and negotiate with sellers.
Similar homes
- $450,0003 bd2 ba1.3k sqft824 Hinman Ave APT 3N, Evanston, IL 60202Active
 MLS ID #12713846, Chris Gomes, Jameson Sotheby's Intl Realty. MRED as distributed by MLS GRID
 - $350,0002 bd2 ba1.2k sqft2333 Central St APT 206, Evanston, IL 60201Active
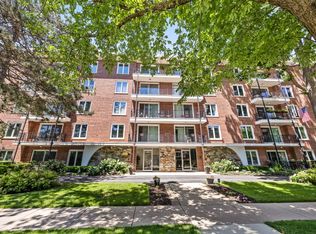 MLS ID #12686072, Jackie Mack, ABR,CRS, Jameson Sotheby's International Realty. MRED as distributed by MLS GRID
 - $425,0002 bd2 ba1.3k sqft9655 Woods Dr Unit 403, Skokie, IL 60077Active
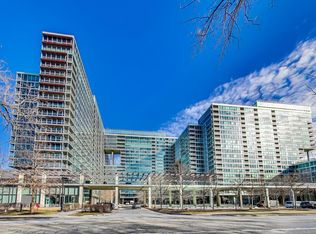 MLS ID #12707721, Keki Cannon, @properties Christie's International Real Estate. MRED as distributed by MLS GRID
 - $415,0002 bd2 ba1.2k sqft9715 Woods Dr Unit 1403, Skokie, IL 60077Active
 MLS ID #12705084, Alexander Fiallos, Jameson Sotheby's Intl Realty. MRED as distributed by MLS GRID
 - $369,9002 bd2 ba1.4k sqft6033 N Sheridan Rd APT 36F, Chicago, IL 60660NewMLS ID #12721298, Evelyn Fred, Baird & Warner. MRED as distributed by MLS GRID
- $370,0002 bd2 ba905 sqft3752 W Leland Ave APT 3S, Chicago, IL 60625NewMLS ID #12716249, Maribel Marron, Baird & Warner. MRED as distributed by MLS GRID
- $435,0001 bd2 ba1.4k sqft1107 Greenleaf Ave APT 3G, Wilmette, IL 60091ActiveMLS ID #12692443, Ljubica Lola Delic, @properties Christie's International Real Estate. MRED as distributed by MLS GRID
- $225,0002 bd2 ba950 sqft6400 N Sacramento Ave APT 208, Chicago, IL 60645NewMLS ID #12721632, Salomon Lino, Baird & Warner. MRED as distributed by MLS GRID
- $415,0003 bd2 ba1.3k sqft12 Robin Hood Ln #12, Winnetka, IL 60093NewMLS ID #12720250, Daniel Close, Redfin Corporation. MRED as distributed by MLS GRID
- $540,0002 bd2 ba1.2k sqft25 E Superior St APT 1006, Chicago, IL 60611NewMLS ID #12720168, Layching Quek, Redfin Corporation. MRED as distributed by MLS GRID
- $399,9992 bd2 ba1.1k sqft3930 N Pine Grove Ave APT 2903, Chicago, IL 60613ActiveMLS ID #12714248, Miriam Santos, MS-R Realty Associates LLC. MRED as distributed by MLS GRID
- $375,0002 bd2 ba1.5k sqft430 Western Ave #711, Des Plaines, IL 60016NewMLS ID #12718272, Krzysztof Kowal, HomeSmart Connect LLC. MRED as distributed by MLS GRID
- $475,0002 bd2 ba1.2k sqft3200 N Lake Shore Dr APT 410, Chicago, IL 60657ActiveMLS ID #12710864, Kim Alden, Compass. MRED as distributed by MLS GRID
- $448,0002 bd2 ba1k sqft1610 W Fullerton Ave Unit 412, Chicago, IL 60614ActiveMLS ID #12639673, Mary Serle, Coldwell Banker Real Estate Group. MRED as distributed by MLS GRID
- $375,0001 bd2 ba1k sqft737 W Washington Blvd APT 806, Chicago, IL 60661NewMLS ID #12676070, Sandra Ariza, Baird & Warner. MRED as distributed by MLS GRID
- $350,0002 bd2 ba1.2k sqft3450 S Halsted St Unit 202, Chicago, IL 60608NewMLS ID #12716636, Becky Sexson, Baird & Warner. MRED as distributed by MLS GRID
- $449,0002 bd2 ba1.5k sqft44 Park Ln Unit 223, Park Ridge, IL 60068ActiveMLS ID #12701978, Michael Lohens, RE/MAX Properties Northwest. MRED as distributed by MLS GRID
- $399,9992 bd2 ba1.3k sqft4833 N Olcott Ave Unit 201, Harwood Heights, IL 60706ActiveMLS ID #12711656, Slawek Rachmaciej, Exit Realty Redefined. MRED as distributed by MLS GRID
- $260,0001 bd1 ba1k sqft6033 N Sheridan Rd APT 31M, Chicago, IL 60660NewMLS ID #12720349, Julie Torres, HomeSmart Realty Group. MRED as distributed by MLS GRID
- $425,0002 bd2 ba1.3k sqft1355 W Fillmore St #B, Chicago, IL 60607ActiveMLS ID #12693902, Brad Blumenthal, Compass. MRED as distributed by MLS GRID
