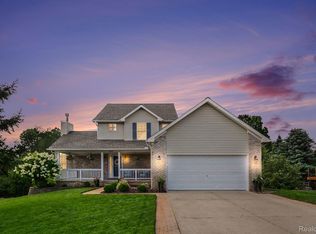
Ranch home with 4 bedrooms, 3 baths, 3246 total finished square feet, and a Lake Orion Village location on a 1.04-acre lot with lake privileges. The main level offers a natural flow, an inviting living room with a fireplace, and a kitchen featuring wood floors, stainless steel appliances, double oven, gas cooktop, eating area, and dining space. The finished lower level is set up for entertaining with a large live-edge wood bar, full bath, and plenty of storage. Exterior features include an attached 2.5-car garage, paved road setting, mature trees, a large deck, brick paver walkways, and paver patio with built-in fire pit, extensive landscaping, and a large fully fenced backyard that would be perfect for dog owners, outdoor use, and added privacy. Additional highlights include three full baths, updated furnace, water heater, Newer roof, windows, and a whole-home generator. A strong Lake Orion opportunity with over an acre, useful finished space, and true move-in-ready value.
Pending
$499,900
800 Hinford Ave, Lake Orion, MI 48362
4beds
3,246sqft
:
Get pre-qualified$3,657/mo
Single Family Residence
Built in 1965
1.04 Acres Lot
$507,100 Zestimate®
$154/sqft
$-- HOA
What's special
- 20 days |
- 97 |
- 2 |
Likely to sell faster than
Zillow last checked:
Listing updated:
Listed by:
Tom Weaver 248-787-7205,
KW Realty Livingston 810-227-5500
Source: Realcomp II,MLS#: 20261052381
Facts & features
Interior
Bedrooms & bathrooms
- Bedrooms: 4
- Bathrooms: 3
- Full bathrooms: 3
Primary bedroom
- Level: Entry
- Area: 200
- Dimensions: 20 X 10
Bedroom
- Level: Entry
- Area: 144
- Dimensions: 12 X 12
Bedroom
- Level: Entry
- Area: 110
- Dimensions: 10 X 11
Bedroom
- Level: Entry
- Area: 120
- Dimensions: 10 X 12
Primary bathroom
- Level: Entry
- Area: 117
- Dimensions: 13 X 9
Other
- Level: Entry
- Area: 35
- Dimensions: 7 X 5
Other
- Level: Basement
- Area: 54
- Dimensions: 6 X 9
Dining room
- Level: Entry
- Area: 120
- Dimensions: 12 X 10
Kitchen
- Level: Entry
- Area: 143
- Dimensions: 13 X 11
Laundry
- Level: Basement
- Area: 35
- Dimensions: 5 X 7
Living room
- Level: Entry
- Area: 270
- Dimensions: 18 X 15
Mud room
- Level: Entry
- Area: 60
- Dimensions: 5 X 12
Heating
- Forced Air, Natural Gas
Cooling
- Central Air
Appliances
- Included: Built In Electric Range, Dishwasher, Disposal, Double Oven, Dryer, Free Standing Refrigerator, Gas Cooktop, Ice Maker, Microwave, Stainless Steel Appliances, Washer, Water Softener Owned
- Laundry: Gas Dryer Hookup, Washer Hookup
Features
- Entrance Foyer, High Speed Internet
- Basement: Finished,Partial
- Has fireplace: Yes
- Fireplace features: Family Room, Wood Burning
Interior area
- Total interior livable area: 3,246 sqft
- Finished area above ground: 2,289
- Finished area below ground: 957
Property
Parking
- Total spaces: 2.5
- Parking features: Twoand Half Car Garage, Attached
- Attached garage spaces: 2.5
Features
- Levels: One
- Stories: 1
- Entry location: GroundLevel
- Patio & porch: Deck, Patio
- Pool features: None
- Waterfront features: Beach Access
- Body of water: Lake Orion
Lot
- Size: 1.04 Acres
- Dimensions: 125 x 392 x 110 x 392
Details
- Additional structures: Sheds
- Parcel number: 0911351024
- Special conditions: Short Sale No,Standard
Construction
Type & style
- Home type: SingleFamily
- Architectural style: Ranch
- Property subtype: Single Family Residence
Materials
- Brick, Metal Siding
- Foundation: Basement, Block
- Roof: Asphalt
Condition
- Platted Sub
- New construction: No
- Year built: 1965
- Major remodel year: 2013
Utilities & green energy
- Electric: Volts 220
- Sewer: Public Sewer
- Water: Well
Community & HOA
Community
- Security: Fire Alarm
- Subdivision: LAKE ORION HEIGHTS 1
HOA
- Has HOA: No
Location
- Region: Lake Orion
Financial & listing details
- Price per square foot: $154/sqft
- Tax assessed value: $142,260
- Annual tax amount: $5,164
- Date on market: 7/11/2026
- Cumulative days on market: 20 days
- Listing agreement: Exclusive Agency
- Listing terms: Cash,Conventional,FHA,Va Loan
Estimated market value
$507,100
$482,000 - $532,000
$3,371/mo
Price history
| Date | Event | Price |
|---|---|---|
| 7/14/2026 | Pending sale | $499,900$154/sqft |
Source:  Realcomp II #20261052381 Report a problem Realcomp II #20261052381 Report a problem | ||
| 7/11/2026 | Listed for sale | $499,900+66.6%$154/sqft |
Source: Realcomp II #20261052381 Report a problem | ||
| 7/31/2019 | Sold | $300,000+0%$92/sqft |
Source: Public Record Report a problem | ||
| 6/28/2019 | Pending sale | $299,900$92/sqft |
Source: RE/MAX Defined #219057170 Report a problem | ||
| 6/13/2019 | Listed for sale | $299,900+27.6%$92/sqft |
Source: RE/MAX Defined #219057170 Report a problem | ||
| 12/27/2016 | Sold | $235,000-9.6%$72/sqft |
Source: Public Record Report a problem | ||
| 9/26/2016 | Price change | $259,900-1.9%$80/sqft |
Source: Real Estate One-Rochester #216088187 Report a problem | ||
| 9/7/2016 | Listed for sale | $265,000+152.4%$82/sqft |
Source: Real Estate One-Rochester #216088187 Report a problem | ||
| 8/25/1997 | Sold | $105,000$32/sqft |
Source: Public Record Report a problem | ||
Public tax history
| Year | Property taxes | Tax assessment |
|---|---|---|
| 2025 | $4,936 +5.7% | $164,050 +2.7% |
| 2024 | $4,669 +5% | $159,670 +7.4% |
| 2023 | $4,449 +4.8% | $148,670 +9% |
| 2022 | $4,246 +1% | $136,450 +5% |
| 2021 | $4,206 | $129,990 +8.8% |
| 2020 | -- | $119,510 +5.9% |
| 2019 | $3,835 +5.9% | $112,840 +3.9% |
| 2018 | $3,623 | $108,560 |
| 2017 | -- | $108,560 +11% |
| 2016 | -- | $97,770 +16.7% |
| 2015 | -- | $83,810 +16.6% |
| 2014 | -- | $71,870 -0.8% |
| 2011 | -- | $72,450 -15% |
| 2010 | -- | $85,220 -11% |
| 2009 | -- | $95,740 -7% |
| 2003 | -- | $102,950 +10.3% |
| 2002 | -- | $93,310 +13.5% |
| 2001 | $2,415 +9.8% | $82,180 +5.8% |
| 2000 | $2,200 | $77,710 |
Find assessor info on the county website
Monthly payment
Est. payment
Payment breakdown
Explore the cost of this home by adjusting the details. Changes won't be saved.Climate risks
Neighborhood: 48362
Nearby schools
GreatSchools rating
- 8/10Orion Oaks Elementary SchoolGrades: PK-5Distance: 1.7 mi
- 7/10Oakview Middle SchoolGrades: 6-8Distance: 3.9 mi
- 8/10Lake Orion Community High SchoolGrades: 9-12Distance: 1.4 mi
- $281,0003 bd1 ba1.3k sqft519 Oakland Dr, Lake Orion, MI 48362Off Market
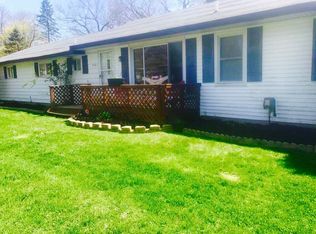
- $368,5004 bd2 ba2k sqft539 Oakland Dr, Lake Orion, MI 48362Off Market

- $180,0004 bd1 ba1.4k sqft814 Hinford Ave, Lake Orion, MI 48362Sold
- $224,1002 bd1 ba960 sqft485 Oakland Dr, Lake Orion, MI 48362Off Market
- $316,1003 bd2 ba1.2k sqft826 Hinford Ave, Lake Orion, MI 48362Off Market
- $--3 bd2 ba1.1k sqft524 Oakland St, Lake Orion, MI 48362Off Market
- $263,0003 bd1 ba960 sqft551 Oakland Dr, Lake Orion, MI 48362Off Market
- $286,7003 bd2 ba1.1k sqft524 Oakland Dr, Lake Orion, MI 48362Off Market
A local agent can set up tours, give advice and negotiate with sellers.
Similar homes
- $389,0003 bd3 ba2.7k sqft865 N Lapeer Rd, Lake Orion, MI 48362For Sale
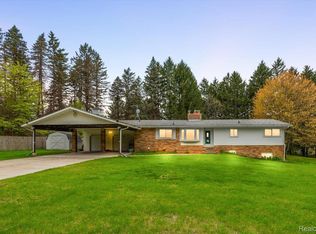
 MLS ID #20261029359, James Gillen, Liberty Way Realty. Realcomp II
 - $584,9004 bd4 ba3.5k sqft2328 Chestnut Cir, Lake Orion, MI 48360For Sale
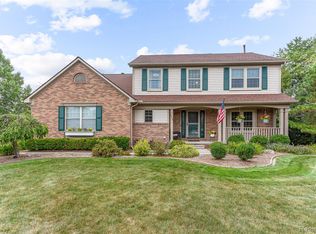 MLS ID #20261059533, Ryan E Kain, RE/MAX Leading Edge. Realcomp II
 - $460,0004 bd3 ba2.1k sqft2557 Orbit Dr, Lake Orion, MI 48360For Sale
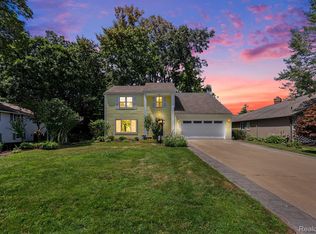 MLS ID #20261061187, Michelle R Zarghami, Berkshire Hathaway HomeServices Kee Realty. Realcomp II
 - $539,0003 bd4 ba3k sqft1134 Brookside Ct, Oxford, MI 48371For Sale
 MLS ID #20261062203, John Cunningham, RE/MAX Platinum - Grand Blanc. Realcomp II
 - $595,0004 bd4 ba2.8k sqft1885 Avon Glen Ln, Lake Orion, MI 48360For SaleMLS ID #20261052257, Susan M Campbell, Liberty Way Realty. Realcomp II
- $420,0003 bd3 ba2.2k sqft216 W Flint St, Lake Orion, MI 48362For SaleMLS ID #20261058311, Megan Spencer, RE/MAX Eclipse. Realcomp II
- $499,9003 bd2 ba3.4k sqft2660 Scenic Meadows Dr, Ortonville, MI 48462For SaleMLS ID #20261062397, Craig B Joeright, DOBI Real Estate. Realcomp II
- $499,9003 bd2 ba2.5k sqft3643 Noble Rd, Oxford, MI 48370For SaleMLS ID #20261058438, Julie Pawlak, KW Domain. Realcomp II
- $489,9004 bd3 ba3.4k sqft6290 Waldon Woods Dr, Clarkston, MI 48346For SaleMLS ID #20261045387, Emily A Ford, @properties Christie's Int'l R E Clarkston. Realcomp II
- $524,9004 bd3 ba3.2k sqft1180 N Hurd Rd, Ortonville, MI 48462For SaleMLS ID #20261045105, James Altene Jr, Keller Williams Premier. Realcomp II
- $420,0004 bd2 ba3.1k sqft793 N Adams Rd, Rochester Hills, MI 48309For SaleMLS ID #20261062493, Anya Chamberlain, Golden Key Realty Group LLC. Realcomp II
- $499,9004 bd3 ba3.6k sqft3739 Fife Ln, West Bloomfield, MI 48323For SaleMLS ID #20261049208, Renee L Orlewicz, Cedarwood Realty LLC, a Michigan LLC. Realcomp II
- $459,9003 bd2 ba1.7k sqft9780 Klais Rd, Clarkston, MI 48348Pending
 MLS ID #50209734, Michael Donelson, Realty Executives Home Towne Shelby. MiRealSource
 - $700,0004 bd4 ba3.3k sqft2411 Farmbrook Trl, Oxford, MI 48370For SaleMLS ID #20261060662, Julia D Perkins, Berkshire Hathaway HomeServices Kee Realty Oxford. Realcomp II
- $479,0004 bd3 ba3.5k sqft1916 Squirrel Valley Dr, Bloomfield Hills, MI 48304For SaleMLS ID #20261041113, Mark Whitehead, EXP Realty - Mark White & Associates. Realcomp II
- $575,0004 bd3 ba4.4k sqft981 Coventry Ct, Oxford, MI 48371PendingMLS ID #20261056356, Jill K Bailey, RE/MAX Eclipse. Realcomp II
- $505,0004 bd2 ba2k sqft9474 Thames Blvd, White Lake, MI 48386For SaleMLS ID #20261063036, Linda Stodola, RE/MAX Eclipse Clarkston. Realcomp II
- $474,9003 bd2 ba2.2k sqft1239 Ashover Dr, Bloomfield Hills, MI 48304For SaleMLS ID #20261048676, Janet Graham, Howard Hanna Birmingham. Realcomp II
- $450,0003 bd2 ba2.1k sqft4915 Walnut Lake Rd, West Bloomfield, MI 48323For SaleMLS ID #20261051367, Meg Stenger, KW Domain. Realcomp II
- $499,0004 bd4 ba2.7k sqft2006 Waldons Ct, West Bloomfield, MI 48322For SaleMLS ID #20261056601, Tushar V Vakhariya, KW Domain. Realcomp II
