This impressive, all-brick home on a spacious corner lot near West Lake Golf Course perfectly blends quality construction with premium amenities for $399,900. Boasting an expansive open floor plan, the main level offers over 2,400 square feet of living space featuring three bedrooms, three bathrooms, and a chef-ready kitchen complete with granite countertops and included appliances. Downstairs, the full, dry basement provides over 1,000 square feet of additional living area alongside a massive amount of storage space. Designed for ultimate comfort and efficiency, the home is equipped with central vacuum, zoned heating and cooling, two water heaters, a water softener, and a massive, oversized three-car garage featuring two insulated doors with openers. The exterior is equally impressive, showcasing a beautiful yard, a maintenance-free front porch, and a stunning stamped concrete back patio perfect for entertaining. Contact your favorite agent today to schedule your private showing of this exceptional property!
Active under contract
Listed by: Landmark Realty • Mindy Woelfel • 618-946-0434
Price cut: $30K (6/22)
$399,900
800 Hollow Ave, Jerseyville, IL 62052
3beds
3,480sqft
:
Get pre-qualified$2,738/mo
Single Family Residence
Built in 1982
0.82 Acres Lot
$383,600 Zestimate®
$115/sqft
$-- HOA
What's special
All-brick homeThree bathroomsBeautiful yardIncluded appliancesExpansive open floor planChef-ready kitchenMassive oversized three-car garage
- 77 days |
- 80 |
- 1 |
Zillow last checked:
Listing updated:
Listed by:
Mindy Woelfel 618-946-0434,
Landmark Realty
Source: MARIS,MLS#: 26031957 Originating MLS: Southwestern Illinois Board of REALTORS
Originating MLS: Southwestern Illinois Board of REALTORSFacts & features
Interior
Bedrooms & bathrooms
- Bedrooms: 3
- Bathrooms: 3
- Full bathrooms: 2
- 1/2 bathrooms: 1
- Main level bathrooms: 3
- Main level bedrooms: 3
Primary bedroom
- Description: 2 large closets
- Features: Floor Covering: Carpeting
- Level: Main
- Area: 204.82
- Dimensions: 13.3x15.4
Bedroom 2
- Description: 2 large closets
- Features: Floor Covering: Carpeting
- Level: Main
- Area: 157.48
- Dimensions: 12.7x12.4
Primary bathroom
- Features: Floor Covering: Vinyl
- Level: Main
- Area: 47.74
- Dimensions: 6.2x7.7
Bathroom 2
- Description: half bath
- Features: Floor Covering: Ceramic Tile
- Level: Main
- Area: 18.36
- Dimensions: 5.1x3.6
Bathroom 3
- Description: 2 large closets
- Features: Floor Covering: Carpeting
- Level: Main
- Area: 155
- Dimensions: 12.5x12.4
Bathroom 3
- Description: tub shower/sink
- Features: Floor Covering: Vinyl
- Level: Main
- Area: 78.21
- Dimensions: 11x7.11
Dining room
- Description: dining room with gas fireplace
- Features: Floor Covering: Wood
- Level: Main
- Area: 282.68
- Dimensions: 19.1x14.8
Family room
- Features: Floor Covering: Carpeting
- Level: Basement
- Area: 455.3
- Dimensions: 29x15.7
Kitchen
- Features: Floor Covering: Wood
- Level: Main
- Area: 469.89
- Dimensions: 20.7x22.7
Laundry
- Description: wet sink
- Features: Floor Covering: Vinyl
- Level: Main
- Area: 144.18
- Dimensions: 16.2x8.9
Living room
- Description: living room with gas fireplace
- Features: Floor Covering: Carpeting
- Level: Main
- Area: 423.28
- Dimensions: 29.6x14.3
Recreation room
- Description: game room/pool table
- Features: Floor Covering: Carpeting
- Level: Basement
- Area: 573.27
- Dimensions: 19.7x29.1
Heating
- Forced Air, Natural Gas, Zoned
Cooling
- Central Air, Electric, Zoned
Appliances
- Included: Dishwasher, Disposal, Microwave, Free-Standing Electric Range, Built-In Refrigerator, Water Heater, Electric Water Heater, Water Softener
- Laundry: Laundry Room, Main Level, Sink
Features
- Bookcases, Breakfast Bar, Built-in Features, Ceiling Fan(s), Center Hall Floorplan, Central Vacuum, Custom Cabinetry, Dining/Living Room Combo, Eat-in Kitchen, Granite Counters, Kitchen Island, Kitchen/Dining Room Combo, Open Floorplan, Pantry, Recessed Lighting, Separate Dining, Separate Shower, Solid Surface Countertop(s), Tub
- Flooring: Carpet, Vinyl, Wood
- Doors: Storm Door(s)
- Windows: Blinds, Double Pane Windows, Tilt-In Windows, Window Coverings, Window Treatments
- Basement: Concrete,Partially Finished,Full,Storage Space,Sump Pump
- Number of fireplaces: 2
- Fireplace features: Dining Room, Gas, Gas Log, Glass Doors, Heatilator, Living Room
Interior area
- Total structure area: 3,480
- Total interior livable area: 3,480 sqft
- Finished area above ground: 2,416
- Finished area below ground: 1,064
Property
Parking
- Total spaces: 2
- Parking features: Attached, Concrete, Driveway, Garage, Garage Door Opener, Garage Faces Side, Inside Entrance, Oversized, Storage
- Attached garage spaces: 2
- Has uncovered spaces: Yes
Features
- Levels: One
- Patio & porch: Covered, Front Porch, Patio
- Exterior features: Lighting, Private Entrance, Private Yard
- Fencing: None
Lot
- Size: 0.82 Acres
- Dimensions: 200 x 180
- Features: Back Yard, City Lot, Corner Lot, Few Trees, Landscaped, Level, Near Golf Course
Details
- Parcel number: 0418003400
- Special conditions: Standard
Construction
Type & style
- Home type: SingleFamily
- Architectural style: Ranch
- Property subtype: Single Family Residence
Materials
- Brick, Concrete
- Foundation: Concrete Perimeter
- Roof: Architectural Shingle
Condition
- Updated/Remodeled
- New construction: No
- Year built: 1982
Utilities & green energy
- Electric: Ameren
- Sewer: Public Sewer
- Water: Public
- Utilities for property: Electricity Available, Natural Gas Connected, Sewer Connected
Community & HOA
Community
- Features: Golf
- Subdivision: Country Meadows 1st Add
HOA
- Has HOA: No
Location
- Region: Jerseyville
Financial & listing details
- Price per square foot: $115/sqft
- Tax assessed value: $284,340
- Annual tax amount: $6,157
- Date on market: 5/26/2026
- Cumulative days on market: 78 days
- Listing terms: Cash,Conventional,FHA,USDA Loan,VA Loan
- Ownership: Private
- Electric utility on property: Yes
- Road surface type: Asphalt, Concrete
Estimated market value
$383,600
$364,000 - $403,000
$2,621/mo
Price history
| Date | Event | Price |
|---|---|---|
| 7/10/2026 | Contingent | $399,900$115/sqft |
Source:  MARIS #26031957 Report a problem MARIS #26031957 Report a problem | ||
| 6/22/2026 | Price change | $399,900-7%$115/sqft |
Source: MARIS #26031957 Report a problem | ||
| 6/11/2026 | Price change | $429,900-4.4%$124/sqft |
Source: MARIS #26031957 Report a problem | ||
| 6/9/2026 | Price change | $449,500-2.3%$129/sqft |
Source: MARIS #26031957 Report a problem | ||
| 5/26/2026 | Listed for sale | $459,900+1143%$132/sqft |
Source: MARIS #26031957 Report a problem | ||
| 2/5/2024 | Sold | $37,000$11/sqft |
Source: Public Record Report a problem | ||
Public tax history
| Year | Property taxes | Tax assessment |
|---|---|---|
| 2024 | -- | -- |
| 2023 | $6,655 +4.5% | $94,780 +7% |
| 2022 | $6,371 +4.5% | $88,580 +5.5% |
| 2021 | $6,097 +4.7% | $83,960 +4% |
| 2020 | $5,824 +1.8% | $80,730 +2.5% |
| 2019 | $5,718 | $78,760 +0.7% |
| 2018 | -- | $78,175 +0.8% |
| 2017 | -- | $77,590 -0.7% |
| 2016 | -- | $78,125 -1.5% |
| 2015 | -- | $79,315 -0.2% |
| 2014 | -- | $79,435 -1% |
| 2013 | -- | $80,235 |
| 2012 | -- | $80,235 -3.9% |
| 2009 | $4,671 | $83,450 |
| 2007 | -- | -- |
Find assessor info on the county website
Monthly payment
Est. payment
Payment breakdown
Explore the cost of this home by adjusting the details. Changes won't be saved.Climate risks
Neighborhood: 62052
Nearby schools
GreatSchools rating
- NAJerseyville West Elementary SchoolGrades: PK-1Distance: 0.7 mi
- 6/10Jersey Community High SchoolGrades: 8-12Distance: 0.9 mi
- 6/10Jerseyville East Elementary SchoolGrades: 2-4Distance: 1.2 mi
Schools provided by the listing agent
- Elementary: Jersey Dist 100
- Middle: Jersey Dist 100
- High: Jerseyville
Source: MARIS. This data may not be complete. We recommend contacting the local school district to confirm school assignments for this home.
- $232,800-- bd-- ba-- sqft800 Hollow Ave, Jerseyville, IL 62052Off Market
- $162,500-- bd-- ba1.1k sqft702 Hollow Ave, Jerseyville, IL 62052Off Market
- $765-- bd-- ba-- sqft702 Hollow Ave, Jerseyville, IL 62052Off Market
- $169,9003 bd1 ba1.5k sqft803 Hollow Ave, Jerseyville, IL 62052Sold
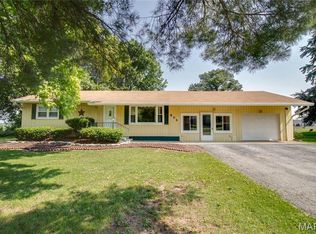
- $269,300-- bd-- ba2k sqft703 Hollow Ave, Jerseyville, IL 62052Off Market
- $190,700-- bd-- ba1.1k sqft700 Hollow Ave, Jerseyville, IL 62052Off Market
- $765-- bd-- ba-- sqft700 Hollow Ave, Jerseyville, IL 62052Off Market
- $205,7004 bd2 ba2k sqft620 N Hickory St, Jerseyville, IL 62052Off Market
A local agent can set up tours, give advice and negotiate with sellers.
A local lender can help you make sure your offer is ready when you are.
Similar homes
- $315,0003 bd3 ba2.8k sqft37 Oakwood Pl, Jerseyville, IL 62052For Sale

 MLS ID #26047784, Kristina K Woolsey, Market Pro Realty, Inc. MARIS
 - $389,0003 bd2 ba1.7k sqft1006 Brianna Ct, Jerseyville, IL 62052New Construction
 MLS ID #26041439, Brianna Hansen, Market Pro Realty, Inc. MARIS
 - $220,0003 bd2 ba2.4k sqft604 E Exchange St, Jerseyville, IL 62052For Sale
 MLS ID #26041615, Kristina K Woolsey, Market Pro Realty, Inc. MARIS
 - $360,0003 bd3 ba1.8k sqft31822 Irish Ln, Brighton, IL 62012For Sale
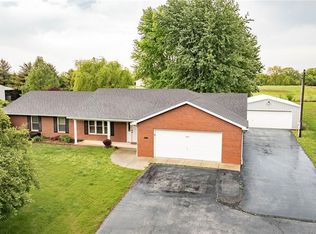 MLS ID #26025765, Craig Hyden, Tarrant and Harman Real Estate and Auction Co. MARIS
 - $349,0004 bd3 ba2.5k sqft21015 Hickory St, Grafton, IL 62037For SaleMLS ID #26046447, Cyndi A Borrowman, Market Pro Realty, Inc. MARIS
- $392,0004 bd5 ba4k sqft367 NW 175th Ave, Carrollton, IL 62016For SaleMLS ID #26029046, Kristen L Weld, Tarrant and Harman Real Estate and Auction Co. MARIS
- $375,0005 bd4 ba3.8k sqft22 Frontenac Pl, Godfrey, IL 62035For SaleMLS ID #26045647, David P Lauschke, Coldwell Banker Brown Realtors. MARIS
- $470,0004 bd3 ba2.8k sqft16021 Pellikan Ln, Grafton, IL 62037For SaleMLS ID #26042789, Alicia B Franck, Elevate Illinois Realty. MARIS
- $455,0003 bd3 ba3.3k sqft1400 White Oak Trl, Godfrey, IL 62035For SaleMLS ID #26046060, Ali L Tarrant, Tarrant and Harman Real Estate and Auction Co. MARIS
- $370,0003 bd2 ba2.3k sqft13 Castle Dr, Florissant, MO 63034For SaleMLS ID #26043228, Kathy L Burks, Nettwork Global. MARIS
- $355,0004 bd4 ba3.1k sqft1011 Richard Dr, Godfrey, IL 62035For SaleMLS ID #26049937, Shelly Niemeier, Legacy Realty & Auction, Llc. MARIS
- $440,0005 bd4 ba4k sqft235 Quindaro Dr, Florissant, MO 63034For SaleMLS ID #26012671, John K Platten, Keller Williams Realty West. MARIS
- $599,0004 bd3 ba2.2k sqft33701 Crystal Lake Rd, Brighton, IL 62012For SaleMLS ID #26050445, Kenny Brackett, Market Pro Realty, Inc. MARIS
- $425,0004 bd5 ba3.5k sqft863 Marc Dr, Alton, IL 62002For SaleMLS ID #26034413, Paige E Davis, Key Real Estate. MARIS
- $385,0004 bd3 ba2.4k sqft26 Castle Dr, Florissant, MO 63034For SaleMLS ID #26014486, Laurie B Wuestling, Coldwell Banker Realty - Gundaker. MARIS
- $570,0003 bd3 ba3.2k sqft1300 White Oak Trl, Godfrey, IL 62035For SaleMLS ID #26051426, Rick Lauschke, Coldwell Banker Brown Realtors. MARIS
- $339,0004 bd2 ba1.9k sqft1135 Common Field St, Portage Des Sioux, MO 63373For SaleMLS ID #26037691, Sherry M Ruyle, Meyer & Company Real Estate. MARIS
- $460,0003 bd3 ba3.6k sqft330 Alby St, Alton, IL 62002For SaleMLS ID #26046516, Kristen L Weld, Tarrant and Harman Real Estate and Auction Co. MARIS
- $355,0003 bd2 ba2.1k sqft419 Sandpiper Ln, Grafton, IL 62037For SaleMLS ID #26041455, Kristina K Woolsey, Market Pro Realty, Inc. MARIS
- $275,0004 bd3 ba2.3k sqft5303 River Aire Dr, Godfrey, IL 62035For SaleMLS ID #26042109, Cheri D Horn, Landmark Realty. MARIS
