Beautifully updated home in the peaceful Willow Glenn subdivision. Check out this 4 bedroom home in Nicholasville. Featuring updated flooring, new shower in the primary, a new deck, a large fenced-in yard and much more! The home has a 2 car garage and a bonus room on the lower level. Call today to schedule a private showing! New roof covering and water heater being installed Feb 2025!
Pre-foreclosure
Est. $323,000
800 Pinoak Dr, Nicholasville, KY 40356
4beds
1,900sqft
Single Family Residence
Built in 2001
7,840 Square Feet Lot
$323,000 Zestimate®
$170/sqft
$-- HOA
What's special
Updated flooringLarge fenced-in yardNew deck
- 162 days |
- 52 |
- 1 |
Zillow last checked:
Listing updated:
Listed by:
Ethan C Burton 606-282-3821,
RE Solutions Bluegrass,
Paloma Burton,
RE Solutions Bluegrass
Source: Imagine MLS,MLS#: 25001210
Facts & features
Interior
Bedrooms & bathrooms
- Bedrooms: 4
- Bathrooms: 2
- Full bathrooms: 2
Primary bedroom
- Level: First
Bedroom 1
- Level: First
Bedroom 2
- Level: First
Bedroom 3
- Level: Lower
Bathroom 1
- Description: Full Bath
- Level: First
Bathroom 2
- Description: Full Bath
- Level: First
Bonus room
- Level: Lower
Dining room
- Level: First
Dining room
- Level: First
Kitchen
- Level: First
Living room
- Level: First
Living room
- Level: First
Utility room
- Level: Lower
Heating
- Heat Pump
Cooling
- Heat Pump
Appliances
- Included: Dishwasher, Microwave, Refrigerator, Range
- Laundry: Electric Dryer Hookup, Washer Hookup
Features
- Entrance Foyer
- Flooring: Laminate, Vinyl
- Doors: Storm Door(s)
- Basement: Bath/Stubbed,Full,Partially Finished,Walk-Out Access
Interior area
- Total structure area: 1,900
- Total interior livable area: 1,900 sqft
- Finished area above ground: 1,286
- Finished area below ground: 614
Property
Parking
- Total spaces: 2
- Parking features: Attached Garage, Basement, Driveway
- Garage spaces: 2
- Has uncovered spaces: Yes
Features
- Levels: Multi/Split
- Patio & porch: Deck
- Fencing: Wood
- Has view: Yes
- View description: Neighborhood
Lot
- Size: 7,840 Square Feet
Details
- Additional structures: Shed(s)
- Parcel number: 0464037017.00
Construction
Type & style
- Home type: SingleFamily
- Architectural style: Split Level
- Property subtype: Single Family Residence
Materials
- Brick Veneer, Vinyl Siding
- Foundation: Block
- Roof: Dimensional Style
Condition
- New construction: No
- Year built: 2001
Utilities & green energy
- Sewer: Public Sewer
- Water: Public
Community & HOA
Community
- Subdivision: Willow Glen
Location
- Region: Nicholasville
Financial & listing details
- Price per square foot: $170/sqft
- Tax assessed value: $204,000
- Annual tax amount: $2,146
- Date on market: 1/24/2025
Visit our professional directory to find a foreclosure specialist in your area that can help with your home search.
Find a foreclosure agentForeclosure details
Estimated market value
$323,000
$255,000 - $407,000
$2,075/mo
Price history
| Date | Event | Price |
|---|---|---|
| 4/17/2025 | Sold | $315,000-4.5%$166/sqft |
Source:  Imagine MLS #25001210 Report a problem Imagine MLS #25001210 Report a problem | ||
| 2/11/2025 | Contingent | $329,900$174/sqft |
Source: Imagine MLS #25001210 Report a problem | ||
| 1/24/2025 | Listed for sale | $329,900+94.1%$174/sqft |
Source: Imagine MLS #25001210 Report a problem | ||
| 12/10/2019 | Sold | $170,000+6.3%$89/sqft |
Source: Imagine MLS #1924703 Report a problem | ||
| 10/25/2019 | Pending sale | $160,000$84/sqft |
Source: Coldwell Banker McMahan Co. #1924703 Report a problem | ||
| 10/22/2019 | Listed for sale | $160,000+33.4%$84/sqft |
Source: Coldwell Banker McMahan #1924703 Report a problem | ||
| 2/15/2005 | Sold | $119,900$63/sqft |
Source: Public Record Report a problem | ||
Public tax history
| Year | Property taxes | Tax assessment |
|---|---|---|
| 2024 | $2,146 +18.6% | $204,000 |
| 2023 | $1,810 | $204,000 +20% |
| 2022 | $1,810 -0.2% | $170,000 |
| 2021 | $1,813 +473.5% | $170,000 |
| 2020 | $316 | $170,000 +25.9% |
| 2019 | $316 +74.5% | $135,000 |
| 2018 | $181 | $135,000 |
| 2017 | $181 -81.7% | $135,000 |
| 2016 | $989 | $135,000 |
| 2015 | $989 | $135,000 +8.1% |
| 2014 | $989 | $124,900 |
| 2013 | -- | $124,900 |
| 2012 | -- | $124,900 |
| 2011 | -- | $124,900 -2% |
| 2010 | -- | $127,500 |
Find assessor info on the county website
Monthly payment
Climate risks
Neighborhood: 40356
Nearby schools
GreatSchools rating
- NAJessamine Early Learning VillageGrades: PK-KDistance: 0.8 mi
- 5/10East Jessamine Middle SchoolGrades: 6-8Distance: 2.8 mi
- 7/10East Jessamine High SchoolGrades: 9-12Distance: 2.1 mi
Schools provided by the listing agent
- Elementary: Brookside
- Middle: East Jessamine Middle School
- High: East Jess HS
Source: Imagine MLS. This data may not be complete. We recommend contacting the local school district to confirm school assignments for this home.
- $295,0004 bd3 ba1.8k sqft720 Pinoak Dr, Nicholasville, KY 40356Sold

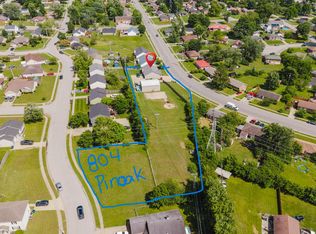
- $6,000-- bd-- ba-- sqft804 Pinoak Dr, Nicholasville, KY 40356Off Market
- $425,0003 bd2 ba1.4k sqft513 Edgewood Dr, Nicholasville, KY 40356For Sale
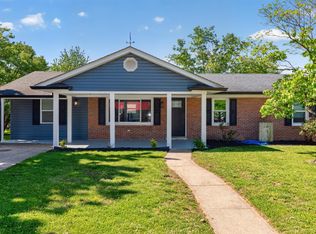
- $259,5003 bd2 ba1.2k sqft801 Pinoak Dr, Nicholasville, KY 40356Off Market
- $284,1005 bd3 ba1.5k sqft716 Pinoak Dr, Nicholasville, KY 40356Off Market
- $221,5003 bd1 ba1k sqft525 Edgewood Dr, Nicholasville, KY 40356Off Market
- $257,000-- bd-- ba-- sqft309-311 Melissa Dr, Nicholasville, KY 40356Sold
- $217,6002 bd1 ba1k sqft309 Melissa Dr, Nicholasville, KY 40356Off Market
Similar homes
- $320,0003 bd2 ba1.7k sqft117 Denton Ct, Nicholasville, KY 40356For Sale

 MLS ID #26021287, Lauren P Back, The Brokerage. Imagine MLS
 - $329,9004 bd2 ba1.9k sqft515 Pinoak Dr, Nicholasville, KY 40356For Sale
 MLS ID #26017351, Nicole Ellington, Danny Ayres Realty & Auction. Imagine MLS
 - $315,0003 bd2 ba1.6k sqft113 S Town Branch Dr, Nicholasville, KY 40356For Sale
 MLS ID #26021208, Scott C Fryar, Keller Williams Bluegrass Realty. Imagine MLS
 - $365,0004 bd2 ba2.1k sqft504 Barberry Ln, Nicholasville, KY 40356For Sale
 MLS ID #26018833, Justin Satterwhite, SimpliHOM. Imagine MLS
 - $298,9003 bd2 ba1.6k sqft520 Pinoak Dr, Nicholasville, KY 40356For SaleMLS ID #26005192, Leigh Ann Parks, RE/MAX Elite Realty. Imagine MLS
- $314,5004 bd4 ba1.8k sqft144 Shannon Pkwy, Nicholasville, KY 40356For SaleMLS ID #26017835, Bishnu Bastola, Principle Brokerage. Imagine MLS
- $340,0004 bd3 ba2.2k sqft404 E Ridge Dr, Nicholasville, KY 40356For SaleMLS ID #26019901, Ciara Isaacs Hagedorn, RE/MAX Elite Lexington. Imagine MLS
- $358,5003 bd2 ba1.6k sqft405 Weil Ln, Nicholasville, KY 40356For SaleMLS ID #26019584, Paula Elder, Christies International Real Estate Bluegrass. Imagine MLS
- $260,0003 bd2 ba1.2k sqft704 Pinoak Dr, Nicholasville, KY 40356For SaleMLS ID #26020278, Joyce W Nicholson, Rector Hayden Realtors. Imagine MLS
- $345,0003 bd3 ba2.5k sqft208 W Brown St, Nicholasville, KY 40356For SaleMLS ID #26011720, Nicholas Ratliff, Real Broker, LLC - Lexington. Imagine MLS
- $329,0004 bd2 ba2.1k sqft112 Meadowlark Dr #A, Nicholasville, KY 40356For SaleMLS ID #26004905, Maggie C Taylor, RE/MAX Creative Realty. Imagine MLS
- $330,0004 bd3 ba2.2k sqft412 Perry Dr, Nicholasville, KY 40356For Sale
 MLS ID #1711047, LeShai Phelps, Exit Realty Crutcher. Metro Search Inc. LLC DBA Apex MLS
 - $375,0003 bd2 ba1.8k sqft307 Beacon Hl, Nicholasville, KY 40356For SaleMLS ID #26015744, Terri L McGraw, FC Tucker Bluegrass. Imagine MLS
- $294,0003 bd2 ba1.4k sqft603 S 3rd St, Nicholasville, KY 40356For SaleMLS ID #26014612, Lauren Ball, Deborah Ball Realty. Imagine MLS
- $314,0003 bd2 ba1.5k sqft105 Robin Rd, Nicholasville, KY 40356For SaleMLS ID #26010355, Misty Viands, RE/MAX Elite Lexington. Imagine MLS
- $399,9004 bd3 ba1.9k sqft105 Manoah Ln, Nicholasville, KY 40356For SaleMLS ID #26020923, Susy Esquivel, Allied Realty. Imagine MLS
- $425,0003 bd2 ba1.4k sqft513 Edgewood Dr, Nicholasville, KY 40356For SaleMLS ID #26012300, Cheyenne McBride, Keller Williams Bluegrass Realty. Imagine MLS
- $334,9003 bd3 ba1.7k sqft181 Mason Springs Dr, Nicholasville, KY 40356For SaleMLS ID #26015203, Tyanne Whitworth, RE/MAX Elite Lexington. Imagine MLS
- $374,9003 bd3 ba2.2k sqft250 Savannah Dr, Nicholasville, KY 40356For SaleMLS ID #26018259, Maggie C Taylor, RE/MAX Creative Realty. Imagine MLS
- $395,0004 bd2 ba2.7k sqft316 Courchelle Dr, Nicholasville, KY 40356For SaleMLS ID #26020544, Shiloh Williams, GSP Homes. Imagine MLS
